Property Details:
• Type: Town House
• Tenure: FREEHOLD
• Floor Area: N/A
Key Features:
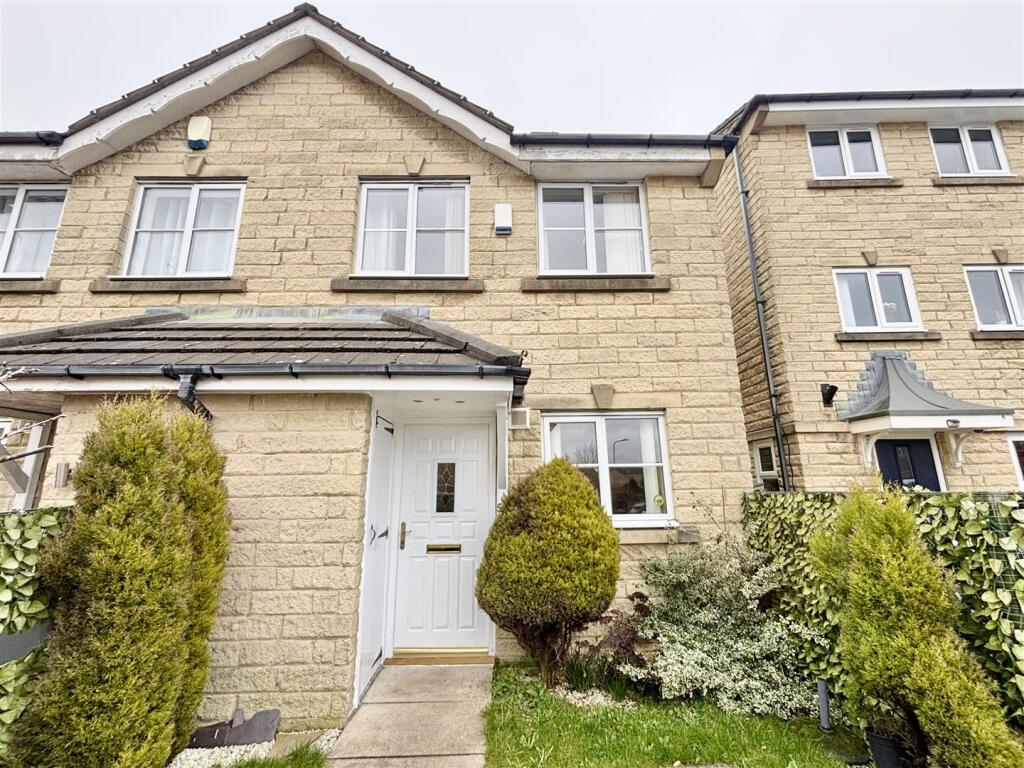
• MODERN END TOWNHOUSE
• TWO DOUBLE BEDROOMS
• GROUND FLOOR WC
• WELL PRESENTED
• POPULAR DEVELOPMENT
• CLOSE TO LOCAL AMENITIES
• ENCLOSED REAR GARDEN
• OFF-ROAD PARKING SPACE
• WELL MAINTAINED
• EARLY VIEWING IS ADVISED
Location:
• Nearest Station: Low Moor Station
• Distance to Station: 2.807212317537113 miles
Agent Information:
• Address: 11 High Street,
Queensbury,
BD13 2PE
Full Description:
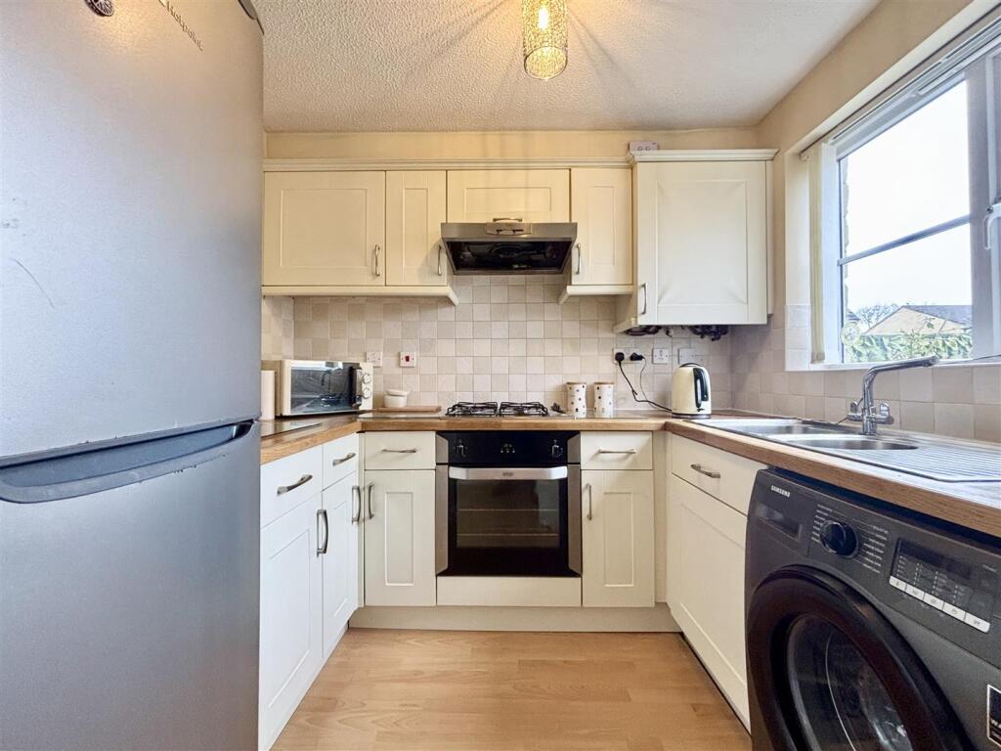
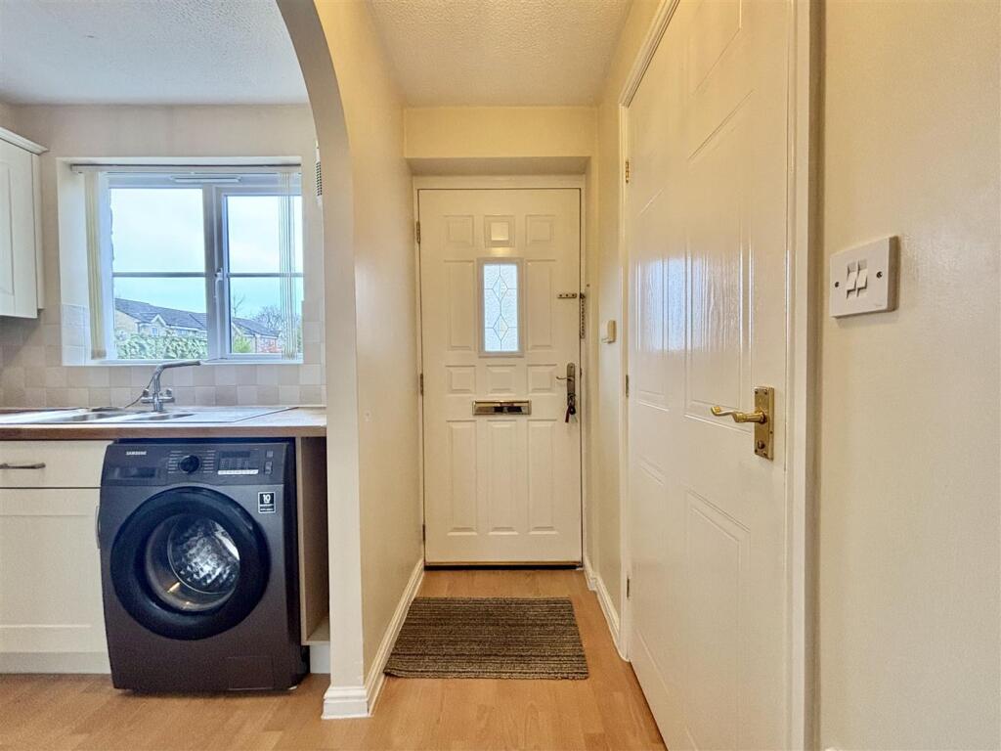
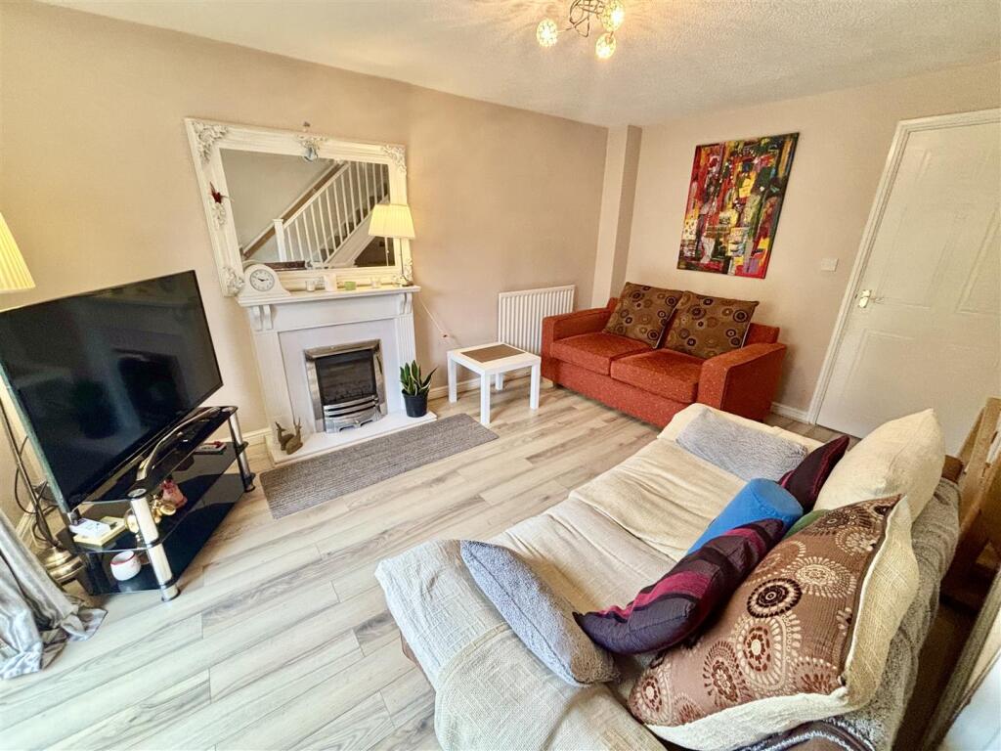
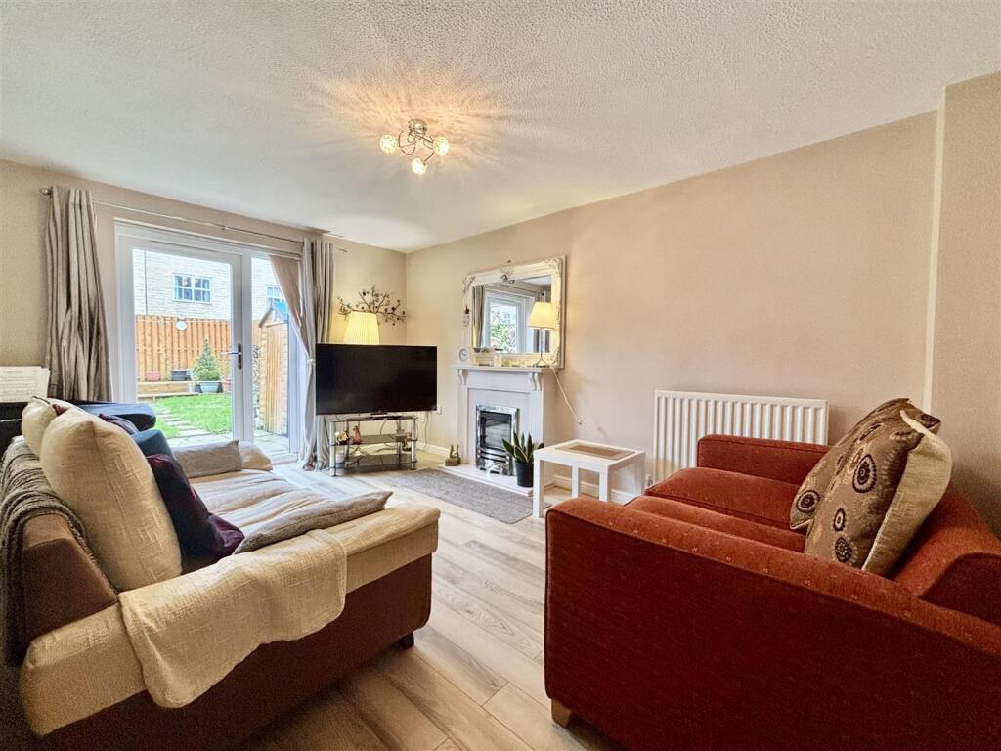
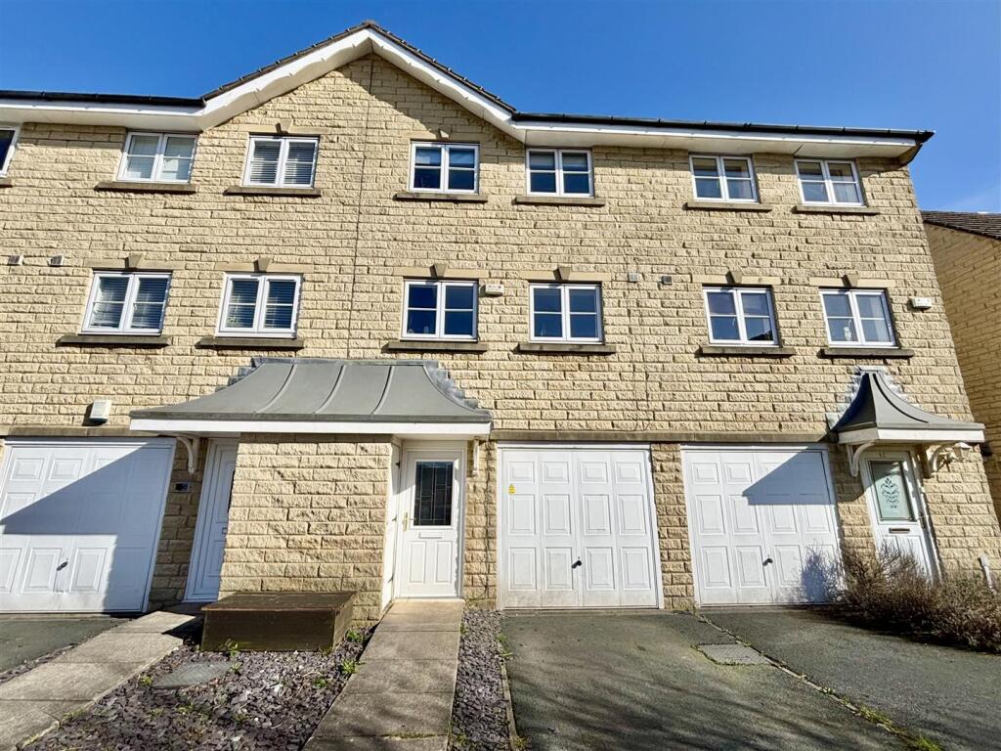
** TWO BEDROOM END TOWNHOUSE ** WELL PRESENTED ** OFF-ROAD PARKING ** GARDENS FRONT & REAR ** Located in the popular Westwood Park area of BD6 is this modern end townhouse with two double bedrooms, ground floor WC and a delightful rear garden. An ideal firs time buy or perhaps for those down-sizing. To the ground floor is an entrance hall, kitchen, WC, pantry/storage and a lounge with French doors leading to the rear garden. To the first floor are two double bedrooms and a bathroom. Please call to arrange your viewing now.<br /><br /><b>Ground Floor</b> - <br /><br /><b>Entrance Hall</b> - The front door leads into the hallway with an opening to the kitchen and doors to the lounge, WC and a useful pantry/storage cupboard. Laminate flooring and a central heating radiator.<br /><br /><b>Kitchen</b> - 2.44m x 1.98m (8'0 x 6'6) - Fitted with a range of base and wall cabinets, solid wood working surfaces and complimentary splash-back wall tiling. Integrated electric oven, four ring gas hob and extractor above, plus plumbing for a washing machine and a sink & drainer with mixer tap. Laminate flooring and a window to the front elevation.<br /><br /><b>Lounge</b> - 4.50m x 3.89m (14'9 x 12'9) - A well proportioned living room with open staircase off to the first floor, French doors to the rear garden and a modern fireplace housing a living flame coal effect gas fire with chrome trim. Two central heating radiators.<br /><br /><b>First Floor</b> - Landing area with access to the loft space and doors to the bedrooms and bathroom.<br /><br /><b>Bedroom One</b> - 3.89m x 2.44m (12'9 x 8'0) - Two windows to the front elevation and a central heating radiator.<br /><br /><b>Bedroom Two</b> - 3.89m x 2.46m (12'9 x 8'1) - Window to the front elevation, storage cupboard with shelving and a central heating radiator.<br /><br /><b>Bathroom</b> - A modern bathroom comprising of a panelled bath with a mains powered shower over, washbasin with mixer tap, fitted cupboards & drawers and a low flush WC. Window to the side elevation.<br /><br /><b>Loft</b> - Accessed from the landing via a drop down ladder. Part boarded and providing a good amount of storage space.<br /><br /><b>External</b> - To the front of the property is an off-road parking space, garden area with lawn, shrubs, storage room and an outside tap. A pathway to the side leads to the rear of the house. The rear garden is fully enclosed, consisting of a paved patio seating area and a lawn with a pathway leading to a decked area. Well planted flowerbed borders with a good variety of flowering shrubs and trees, plus a garden shed.<br /><br /><b>Further Information</b> - Energy Performance Certificate and Floor Plan to follow.<br /><br />