Property Details:
• Type: Detached
• Tenure: Freehold
• Floor Area: N/A
Key Features:
• PLEASE QUOTE PB0661
• Located within walking distance to Sutton Park, golf-course, sailing centre, local schools and shopping
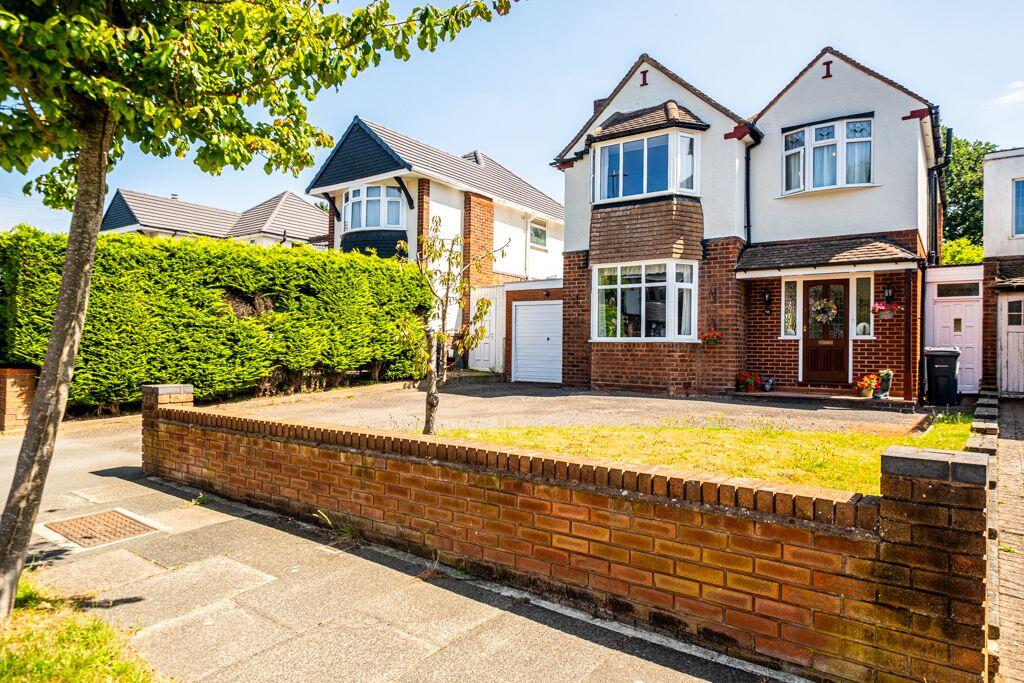
• Traditional, four bedroom, detached family home with scope to modernise and extend, subject to PP
• Canopy porch, a spacious reception hall, two reception rooms
• Kitchen, side covered entry with utility area and trades wc
• Gallery landing with access to four bedrooms, bathroom and separate WC
• Superb size garage to the side offering immense scope
• Large private garden to the rear set mainly to lawn with mature trees and shrub borders
• Close to Boldmere Village, Princess Alice Retail Park, Sutton Coldfield Town Centre and easy access to Birmingham City Centre
• Ideal for schooling for primary and secondary age groups
Location:
• Nearest Station: N/A
• Distance to Station: N/A
Agent Information:
• Address: 1 Northumberland Avenue,
Trafalgar Square,
London,
WC2N 5BW
Full Description:
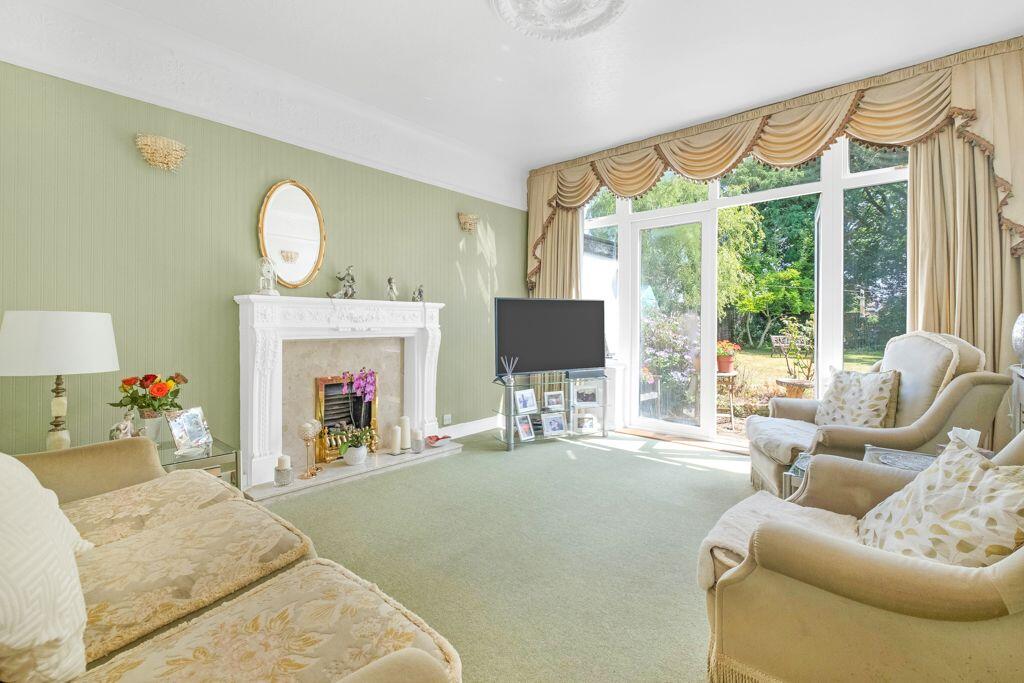
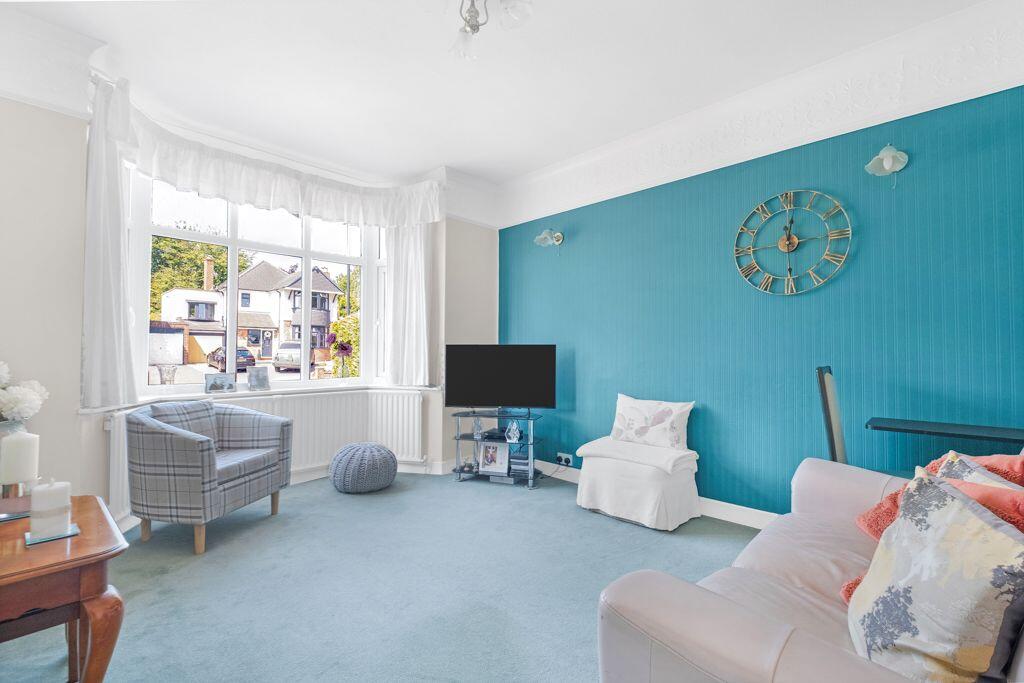
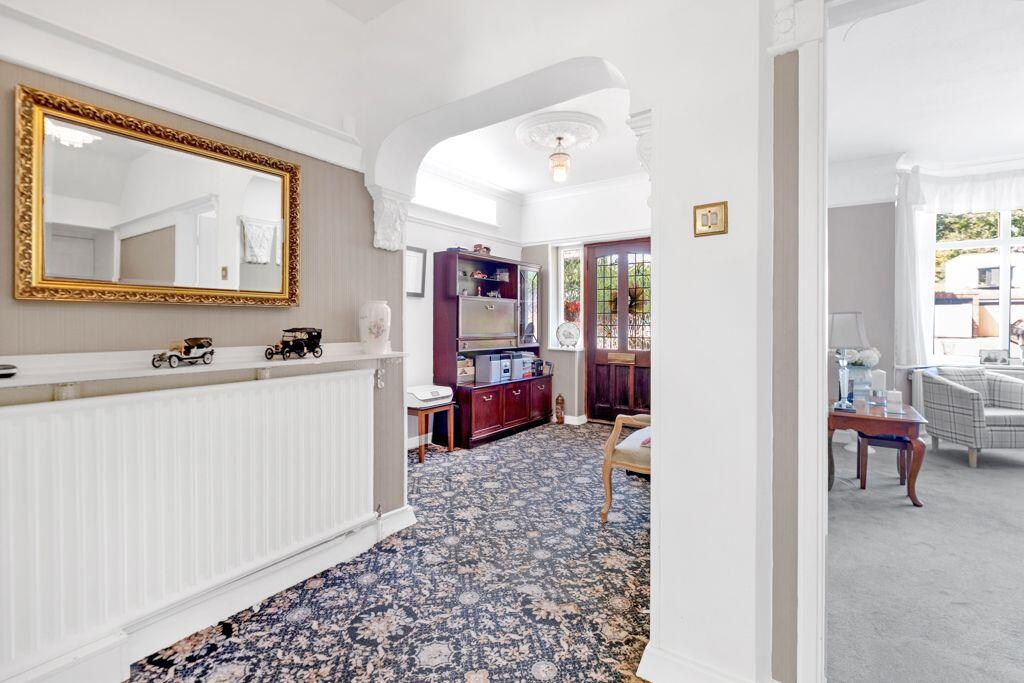
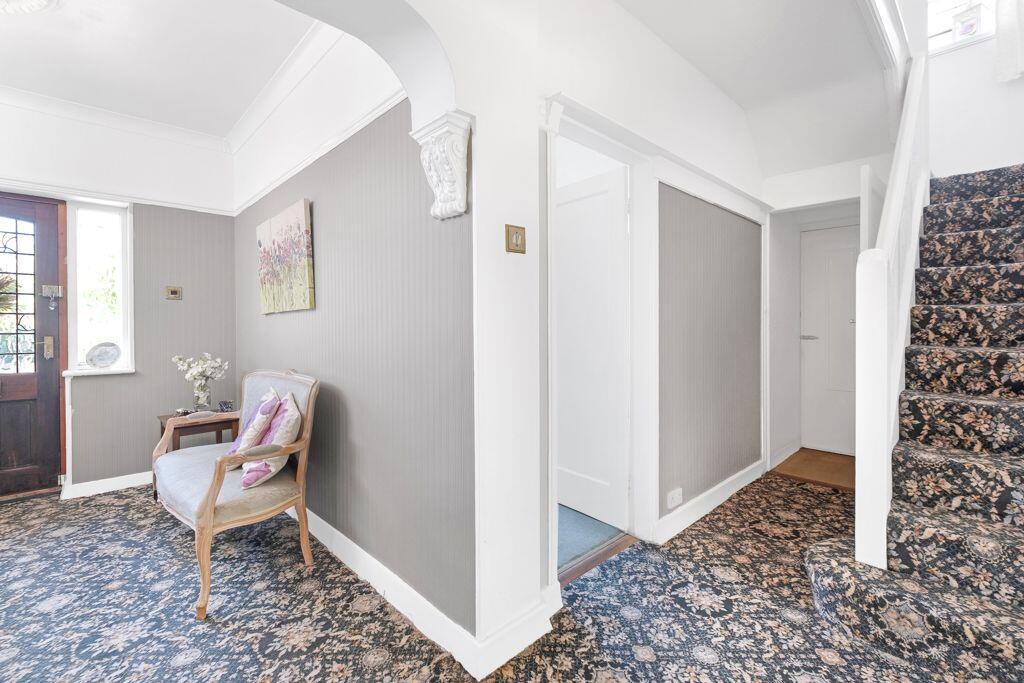
Please Quote PB0661 - This delightful, spacious, detached, 4 bedroom property with garage, has been a much-loved, super family home for many years and the owners are now ready to hand it over to the next generation, to put their mark on it and enjoy making a lifetime of memories. A traditional home with a super-size, private garden to the rear, the property offers immense potential to extend and modernise. The property enjoys a great location, within walking distance of a golf-course, sailing centre, Sutton Park, local schools, the Princess Alice Retail Park and the shopping, bars and restaurants at Boldmere (Sutton Coldfield)Ground Floor AccommodationCanopy Porch Sturdy wooden front door with feature leaded windowSpacious Reception Hall - 4.8m x 4.34m (15'9" max x 14'3" max)The extensive reception hall provides a light, welcoming focal point for the home, and leads you through to the two reception rooms, the fitted kitchen and the super large garage.Sitting/Dining Room - 4.29m x 3.4m (14'1" into the bay x 11'2")Located to the front of the property, this room has a large bay window and is light and airy. Lounge - 4.06m x 3.58m (13'4" x 11'9")This wonderful, relaxing room, incorporating a feature fire-place, benefits from glazed french doors and windows, allowing light to flood in, and offers a great view of the extensive greenery of the large mature garden Kitchen - 4.19m x 2.54m (13'9" x 8'4")The kitchen includes plenty of storage, fitted cooker, hot plate and extractor fan and overlooks the rear garden. There is access to the side-entry which will lead you to the utility area, boiler store and a WC. Covered Side Entry/Utility Area - 9.53m x 1.63m (31'3" x 5'4" max)Accessed via the kitchen or from the front driveway, this most useful storage space leads through to the garden at the rear. There is space to cater for white goods and work station. Trades WC - 1.22m x 0.81m (4'0" x 2'8")Housing a WCBoiler RoomHousing a floor mounted boiler.First Floor AccommodationGallery Landing - 4.5m x 3.1m (14'9" max x 10'2" max)A light and airy gallery landing with a feature leaded stained window overlooking the side elevation. With access to the four bedrooms, there is also access to the main bathroom and separate WCMain Bedroom - 4.19m x 3.58m (13'9" x 11'9")A large double bedroom with fitted wardrobes, overlooks the rear elevation.Bedroom Two - 4.29m x 3.4m (14'1" into the bay x 11'2")This second large double bedroom, with fitted wardrobes, and feature bay window, overlooks the front elevation. Bedroom Three - 2.82m x 2.67m (9'3" x 8'9")A further double bedroom, also overlooks the front elevationBedroom Four - 2.9m x 2.57m (9'6" max x 8'5")Overlooking the rear elevation, this bedroom includes fitted wardrobes.Bathroom - 2.24m x 1.63m (7'4" x 5'4")The bathroom and the WC are adjacent to each other, and have the potential to be knocked into one room, subject to the relevant building regulations and planning permissions, if that suits the new owners. Separate WC - 1.63m x 0.74m (5'4" x 2'5")Set off the landing, adjacent to the bathroomOutsideGreat Tandem Garage - 11.15m x 2.62m (36'7" x 8'7")Wow....what space. The tandem garage extends the full depth of the house, and is great for multi-vehicle owners. This space does have potential to incorporate into the main structure of the house, if preferred, and subject to planning permission.Driveway to the frontThe spacious driveway can provide off-road parking for numerous vehicles. There is an easily maintained shaped lawn, and a low brick wall aids privacy. Private Secure Garden to the RearA fantastic private, large garden with mature shrubs, trees and lawns creates an ideal setting for relaxing, listening to bird-song, and offers plenty of space for outdoor play. Wooden garden shed provides further storage.