Property Details:
- Type: Semi-detached house
- Bedrooms: 2
- Bathrooms: 1
Agent: Hardisty - Horsforth
Phone: 0113 427 9259
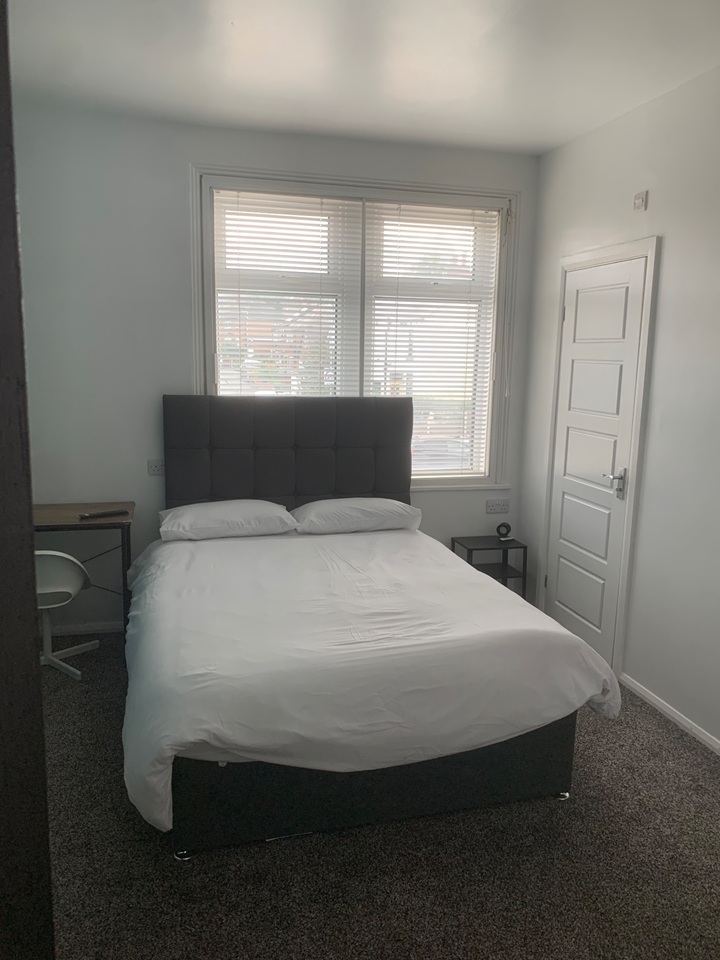
Tucked away at the head of a quiet cul-de-sac, this beautifully presented home offers a perfect blend of privacy, space, and modern living. Boasting generous proportions throughout, the property features a stunning open-plan kitchen/dining area with vaulted ceilings, a versatile garden room ideal for home working, and a fully enclosed rear garden with raised decking for outdoor entertaining. With well-appointed bedrooms, stylish bathroom facilities, and thoughtfully designed living spaces, this is an exceptional home perfectly suited to modern family life.<br/><br/>
LOCATION <br/>Horsforth, named as one of the top 10 most desirable postcodes in England and is a prime residential location, popular with families and young professionals alike. The property is within easy reach of an array of excellent amenities including well regarded schooling for all ages, lovely canal & river walks, and the extensive shopping facilities found on New Road Side and Town Street including Morrisons supermarket. Horsforth Hall Park is a great addition to the community with a children’s playground, bandstand, cricket pitch, skate park and bowling green. For commuters, Horsforth Train Station provides services to Leeds, York and Harrogate. Kirkstall Forge Train Station is located down the A65 and offers further means of convenient access into the city (8 mins) and surrounding areas. The Ring Road (A6120) and the (A65) are nearby and provide main road links to the commercial centres of Leeds, Bradford, York and Harrogate, a regular bus service runs into the City Centre and, for the more travelled commuter, Leeds-Bradford Airport is a short drive away. All in all, this location is sought after by a wide variety of buyers and enjoys a strong sense of community and a thriving village atmosphere.<br/><br/>GROUND FLOOR <br/>The property opens into a bright and welcoming entrance hall, enhanced by floor-to-ceiling glazing that fills the space with natural light and creates an immediate sense of openness. A solid timber door adds character, while there is practical space for coats and shoes. From here, the inner hall provides access to the main living areas and stairs to the first floor. A highly functional utility/WC offers excellent additional storage, fitted worktops with appliance space, and a convenient ground floor toilet. The standout feature of the home is the impressive kitchen/dining space, extended to the side and flooded with light from double doors and ceiling Velux windows. This generous family area benefits from vaulted ceilings, enhancing both the sense of space and light. The kitchen is fitted with a range of shaker-style units, oak worktops, and integrated appliances including an oven, induction hob, and ceramic sink, complemented by a central island providing further storage and workspace. The adjoining lounge is a fantastic L-shaped room with a dual aspect, offering a flexible layout for relaxing and entertaining, with a partially separated rear section ideal as a play area or additional sitting space, and direct access back into the kitchen/dining area.<br/><br/>FIRST FLOOR <br/>Upstairs, the property continues to impress with well-proportioned rooms and an abundance of natural light. The principal bedroom is a generous double with a dual aspect, creating a bright and airy retreat, complete with fitted wardrobes. The second bedroom is also a spacious double, pleasantly positioned and featuring additional fitted storage. The bathroom is stylishly appointed with a modern three-piece suite, including a panelled bath with electric shower over, low flush WC, and pedestal sink. Finished with neutral ceramic tiling to both floors and walls, it offers a clean and contemporary feel.<br/><br/>OUTSIDE <br/>Externally, the home enjoys a private position with on-street parking and steps leading up to a front lawn garden. The rear garden is fully enclosed, providing a safe and secluded outdoor space, complete with fenced boundaries and a raised decked seating area—perfect for entertaining or relaxing. A real highlight is the detached garden room, a fantastic and versatile addition currently used as a work-from-home space. Accessed via double patio doors and fitted with electrics, it offers endless possibilities as a home office, studio, or gym.<br/><br/>BROCHURE DETAILS <br/>Hardisty and Co prepared these details, including photography, in accordance with our estate agency agreement.<br/><br/>SERVICES – Disclosure of Financial Interests <br/>Unless instructed otherwise, the company would normally offer all clients, applicants, and prospective purchasers its full range of estate agency services, including the valuation of their present property and sales service. We also intend to offer clients, applicants and prospective purchasers' mortgage and financial services advice through our association with Mortgage Advice Bureau. We will also offer to clients and prospective purchasers the services of our panel solicitors, removers, and contactors. We would normally be entitled to commission or fees for such services and disclosure of all our financial interests can be found on our website.<br/><br/>FINANCIAL SERVICES <br/>Linley and Simpson Sales Limited trading as Hardisty are Introducer Appointed Representatives of Mortgage Advice Bureau Limited and Mortgage Advice Bureau (Derby) Limited who are authorised and regulated by the Financial Conduct Authority. We routinely refer buyers to Mortgage Advice Bureau Limited. We receive a maximum of £30 per referral.<br/><br/>MONEY LAUNDERING, TERRORIST FINANCING AND TRANSFER OF FUNDS REGULATIONS 2017 <br/>To enable us to comply with the expanded Money Laundering Regulations we are required to obtain identification from prospective buyers once a price and terms have been agreed on a purchase. Buyers are asked to please assist with this so that there is no delay in agreeing a sale. The cost payable by the successful buyer for this is £50 +VAT per named buyer and is paid to the firm who administer the money laundering ID checks, being Iamproperty / Movebutler. Please note the property will not be marked as sold subject to contract until the appropriate identification has been provided.<br/><br/>PLEASE NOTE <br/>The extent of the property and its boundaries are subject to verification by inspection of the title deeds. The measurements in these particulars are approximate and have been provided for guidance purposes only. The fixtures, fittings and appliances have not been tested and therefore no guarantee can be given that they are in working order. The internal photographs used in these particulars are reproduced for general information and it cannot be inferred that any item is included in the sale.<br/><br/>