Property Details:
• Type: Flat
• Tenure: LEASEHOLD
• Floor Area: 582 sqft
Key Features:
Location:
• Nearest Station: Pilning Station
• Distance to Station: 5.528088637502094 miles
Agent Information:
• Address: 57 High Street,
Thornbury,
BS35 2AP
Full Description:
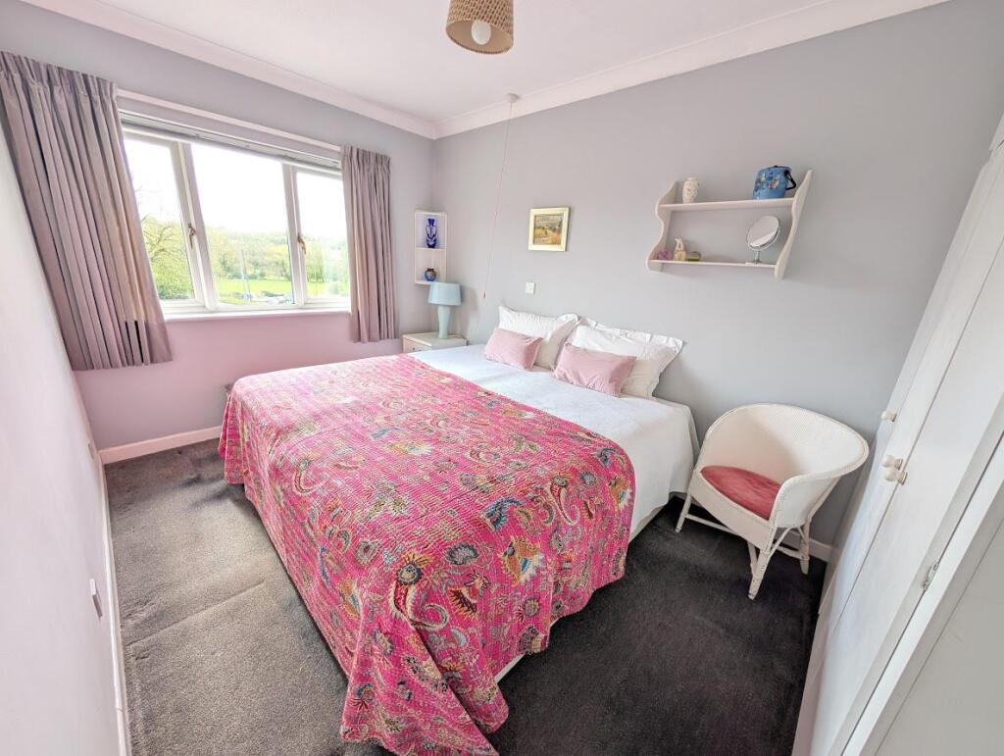
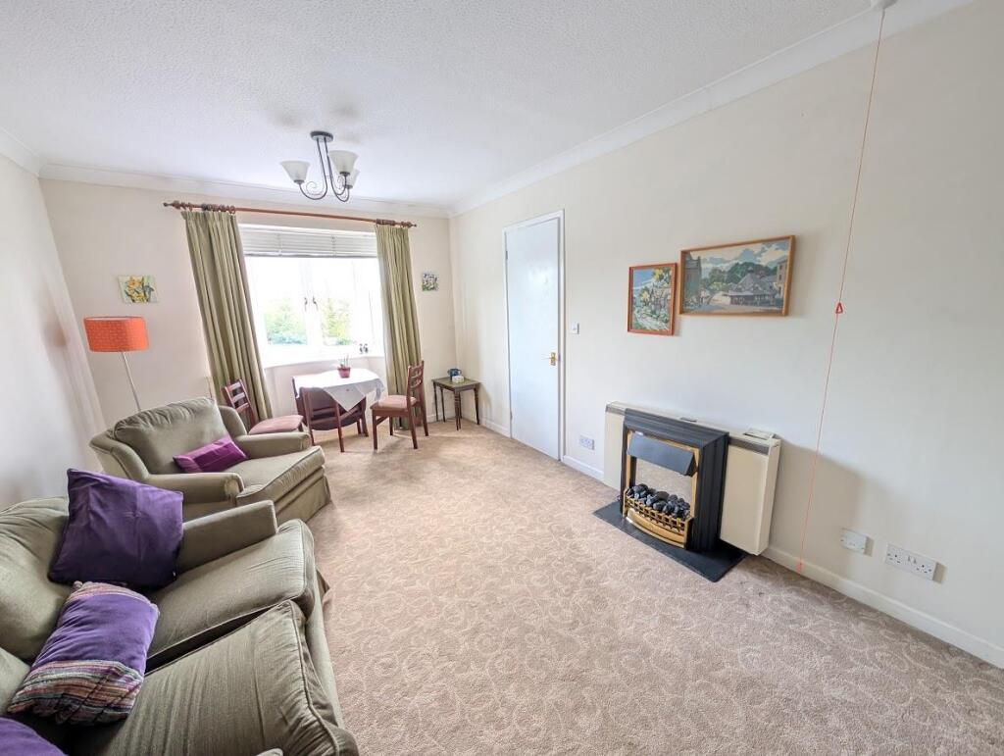
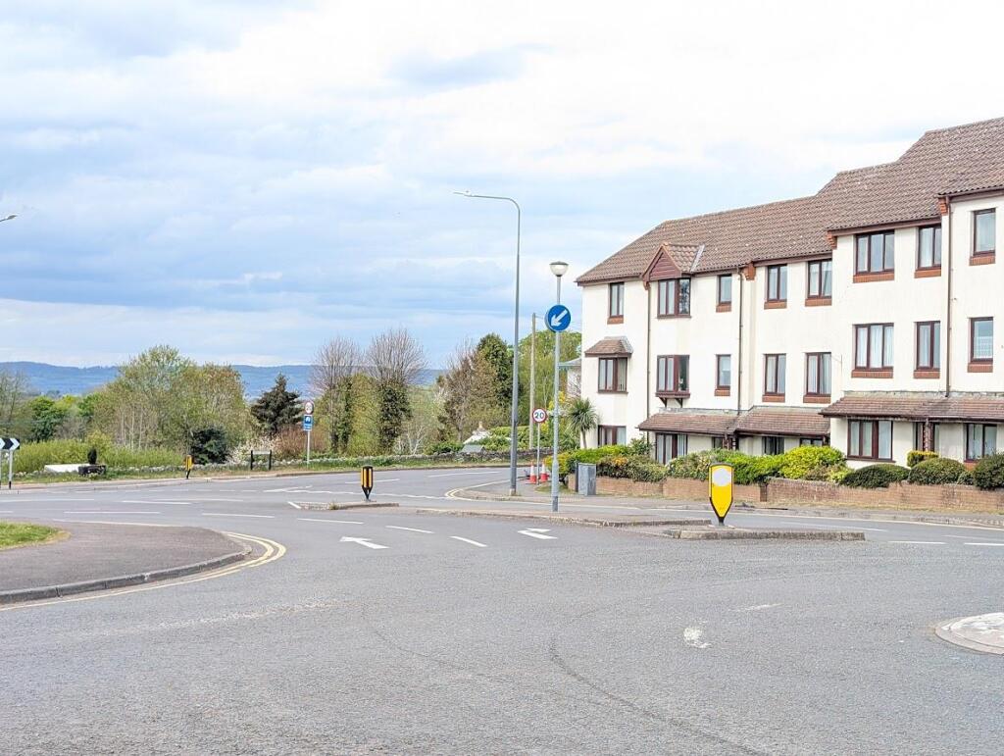
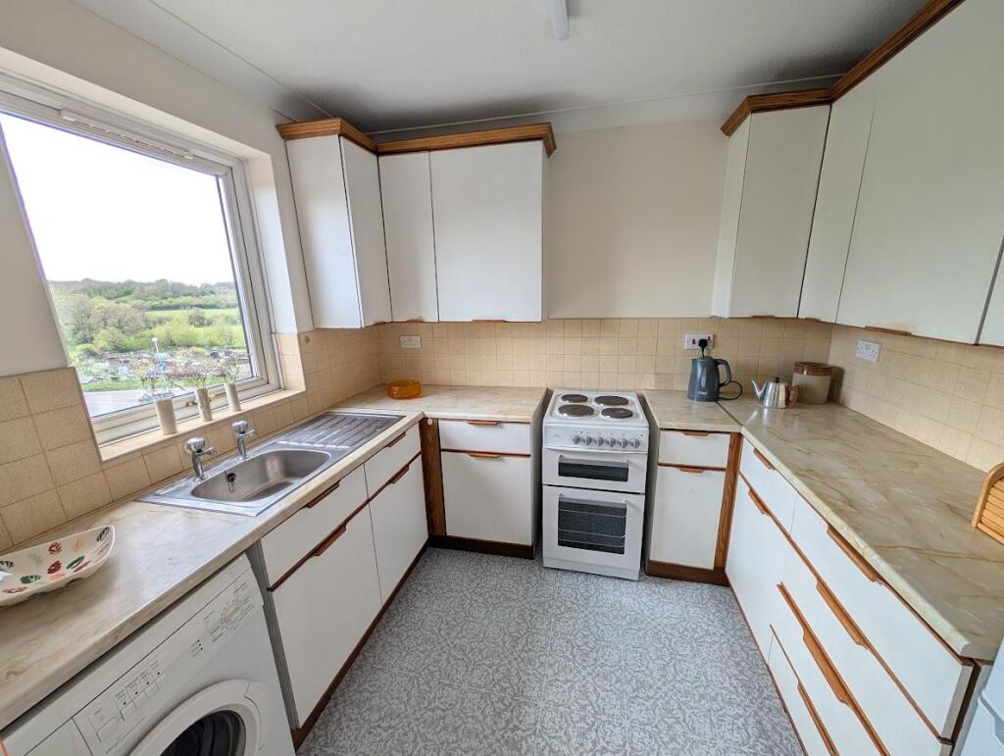
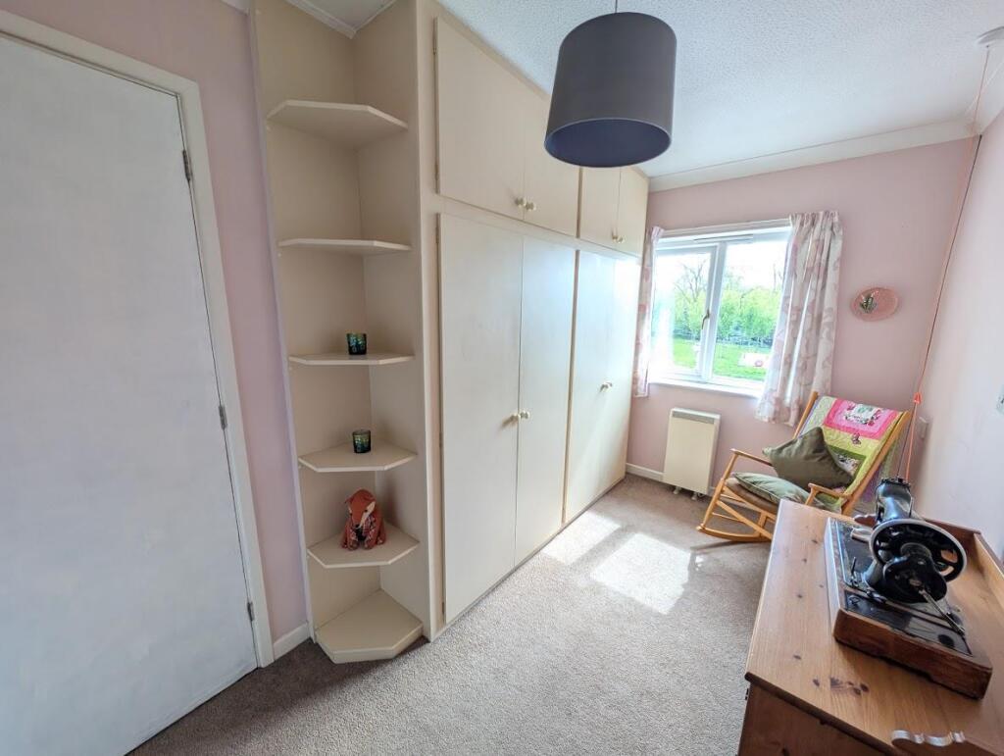
This super two bedroom top floor flat enjoys fabulous open views from the second floor of this popular development for the over 60's . With elevator access, the flat is conveniently situated at the top of the High Street across from Tesco. Affording the benefit of having a dedicated warden to manage the flats on a daily basis, this flat has many desirable and practical features that include; emergency pull cords, the availability of a piper alarm system, security entry phone, Upvc double glazing, electric heating, recent smart meter fitted, communal lounge, communal gardens and car parking. In summary we feel that this super property represents great value for money and has much to offer the retired couple in search of independent living.<br /><br /><b>Entrance</b> - Via glazed front door with security entry phone system to reception area<br /><br /><b>Communal Lounge</b> - Social area with communal seating and lift providing access to upper floors<br /><br /><b>Second Floor Landing</b> - Access via hallway, through fire door and with a couple of steps to the self contained flat<br /><br /><b>Self Contained Flat</b> - Inner hallway with wall mounted security entry phone, access to loft and storage heater<br /><br /><b>Living Room</b> - 5.83m x 3.20m (19'1" x 10'5") - uPVC double glazed bay window to front, coved ceiling and storage heater. Emergency pull cord<br /><br /><b>Kitchen</b> - 2.72m x 2.31m (8'11" x 7'6") - uPVC double glazed window to front. Range of floor and wall units with contrasting work surfaces incorporating stainless steel sink unit. Space for washing machine, fridge/freezer and electric cooker. Emergency pull cord<br /><br /><b>Bedroom 1</b> - 5.02m (max) x 2.52m (16'5" (max) x 8'3" ) - uPVC double glazed window to front, built in wardrobe and storage heater. Emergency pull cord<br /><br /><b>Bedroom 2</b> - 3.97m x 2.06m (13'0" x 6'9") - uPVC double glazed window to front, built in wardrobe and storage heater. Emergency pull cord<br /><br /><b>Shower Room</b> - W.C, wash hand basin and walk in shower enclosure incorporating electric shower unit. Extractor fan and wall mounted electric fan heater<br /><br /><b>Communal Gardens</b> - The flats enjoy communal gardens to the side and rear to incorporate managed and maintained beds and boarders with paved patio, lawns and drying area for washing<br /><br /><b>Parking</b> - There is communal parking for guests and visitors<br /><br /><b>Management Fees</b> - The development enjoys the benefit of having an in-house manager who over sees the smooth running of the flats on a day to day basis. The fees imposed by "First Port" cover the cost of the manager, the communal maintenance and costs associated with the security entry system, emergency pull cords, building insurance and window cleaning The cost of this from1st April 2025 is approx £4,952.60 pa<br />Ground rent £60pa<br /><br /><b>Material Information - Thornbury</b> - Tenure Type; Leasehold 999 years from 1991<br />Council Tax Banding; South Gloucestershire Band C<br /><br />