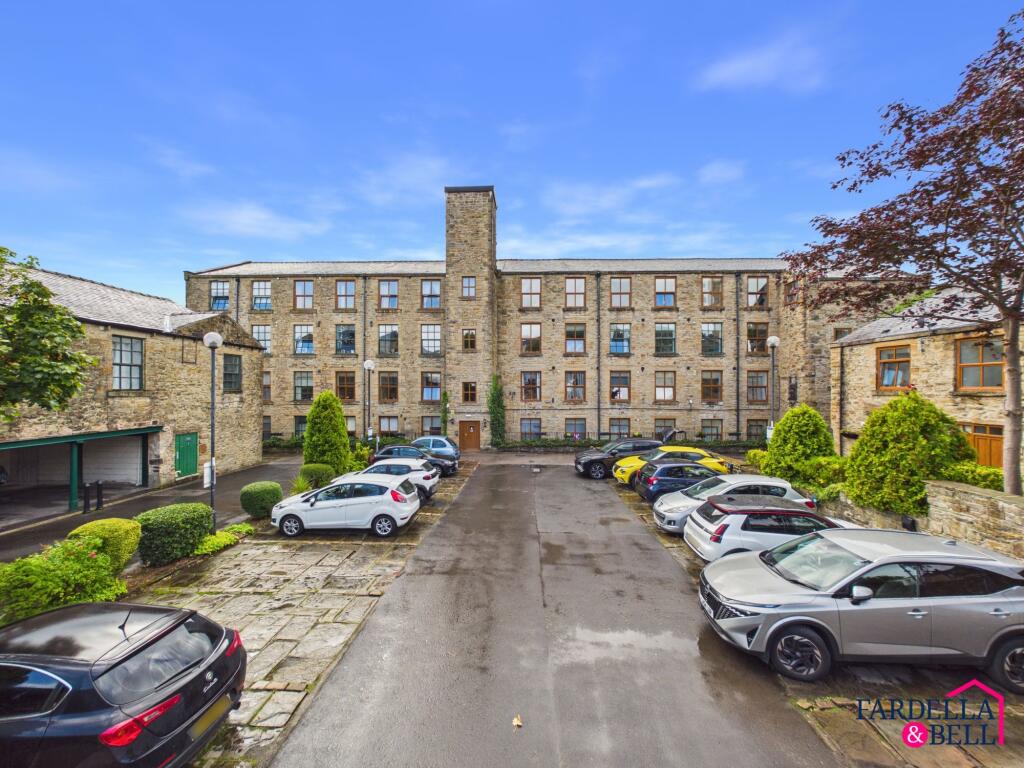
Property Details:
• Type: Apartment
• Tenure: N/A
• Floor Area: N/A
Key Features:
• Well presented
• Two double bedrooms
• Close to local amenities
• Resident parking
Location:
• Nearest Station: Hapton Station
• Distance to Station: 1.3813264209148362 miles
Agent Information:
• Address: 21 Manchester Road,
Burnley,
BB11 1HG
Full Description:
BEAUTIFUL TWO BEDROOM APARTMENT IN THE CENTRE OF PADIHAM!<br /><br />We are thrilled to bring this bright two bedroom apartment to the lettings market. Boasting two bright double bedrooms, a spacious living room/kitchen and a three piece bathroom suite as well as convenient storage and resident parking, making this property perfect for somebody looking for a first time home or someone looking for a beneficially situated downsize. This property is situated in catchment to local amenities, well regarded schools and major commuter routes to surrounding towns and villages.<br /><br />This property comprises briefly: Entrance into the kitchen/living room with doors providing access to a double bedroom, a three piece bathroom suite. The bedroom offers access into a storage cupboard. <br /><br />To arrange any viewings, please contact the lettings team.<br /><br /><b>Entrance</b> - Enter via wood door into kitchen/living room.<br /><br /><b>Kitchen/Living Room</b> - 5.00m x 4.90m (16'05 x 16'01) - 2 UPVC double glazed window, 3 central heated radiators, matt wall + base units, matt worktops, stainless steel sink + drainer, mixed tap, oven, 4 ring hob, extractor hood, fridge freezer full length, dishwasher, pluming for washer, spotlights, 2x smoke alarms, exposed beams, media points, laminated floor, doors leading to to bedroom one, bedroom two and bathroom.<br /><br /><b>Bedroom One</b> - 4.06m x 3.58m (13'04 x 11'09) - UPVC double glazed window x2, central heated radiator, exposed beams, media points and door to store.<br /><br /><b>Bedroom Two</b> - 3.63m x 3.02m (11'11 x 9'11) - UPVC double glazed window x2, central heated radiator, exposed beams and media points.<br /><br /><b>Bathroom</b> - 2.95m x 1.22m (9'08 x 4'00) - UPVC double glazed frosted window, central heated towel radiator, 3 piece suite, dual flush WC, vanity wash basin, mixed tap, walk in double main feed shower, spotlights, extractor fan and tiled floor and walls.<br /><br />