Property Details:
- Type: Detached bungalow
- Bedrooms: 4
- Bathrooms: 2
Agent: Anna Ashton Estate Agents - Ammanford
Phone: 01269 526962
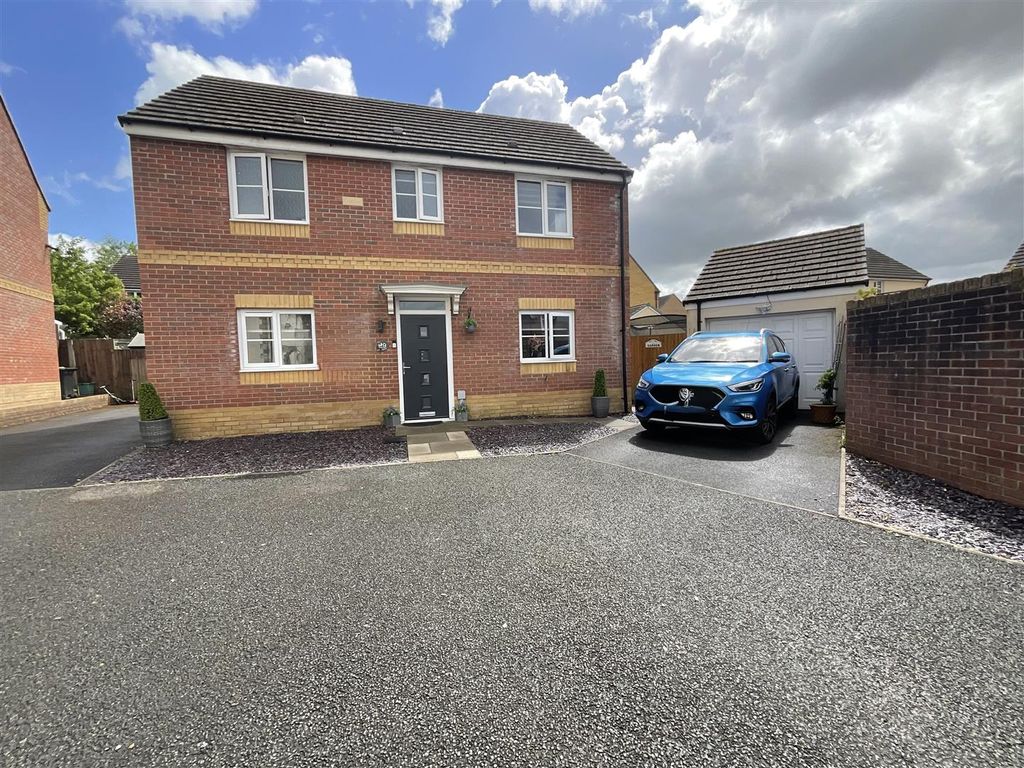
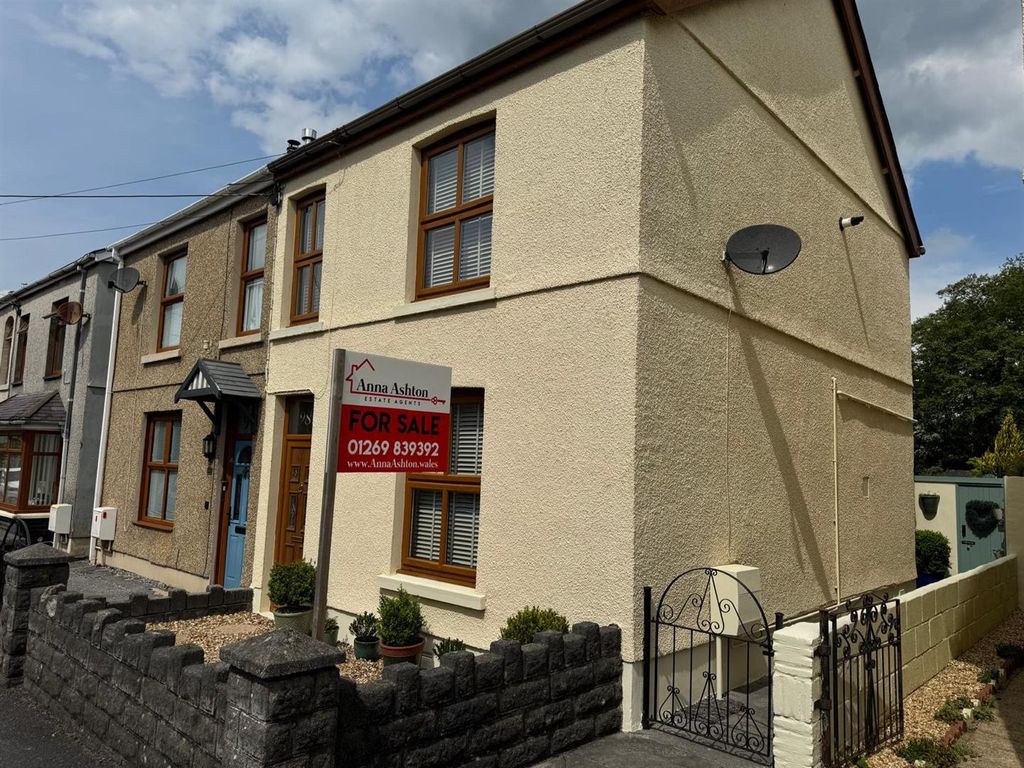
Set in the village of Milo, Llandybie, this impressive detached bungalow offers a perfect blend of comfort and convenience. With four spacious bedrooms, one of which boasts an en suite bathroom, this property is ideal for families or those seeking extra space. The layout is thoughtfully designed, featuring a welcoming reception room that provides a warm and inviting atmosphere for relaxation and entertaining.<br/><br/>The bungalow is set on a generous plot, complete with both front and rear gardens, allowing for delightful outdoor living. Whether you wish to enjoy a morning coffee in the sun or host summer barbecues, these gardens offer a wonderful space to unwind. Additionally, the property benefits from off-road parking and a garage, ensuring that your vehicles are secure and easily accessible.<br/><br/>With its well-proportioned rooms and practical features, this property is sure to appeal to a wide range of buyers. Don't miss the chance to make this delightful bungalow your new home.<br/><br/><b>Ground Floor</b> - Covered porch and uPVC double glazed entrance door to<br/><br/><b>Entrance Hall</b> - with stairs to first floor, built in cupboard, radiator and uPVC double glazed window to side.<br/><br/><b>Bedroom 1</b> - 3.72 x 3.08 (12'2" x 10'1") - with 2 built in cupboards, radiator and uPVC double glazed window to front.<br/><br/><b>En Suite</b> - 2.42 x 1.39 (7'11" x 4'6") - with low level flush WC, vanity wash hand basin, mains shower, part Respatex walls, radiator, extractor fan and uPVC double glazed window to side.<br/><br/><b>Bedroom 3</b> - 2.82 x 3.66 (9'3" x 12'0") - with built in cupboard, radiator and uPVC double glazed window to rear.<br/><br/><b>Bedroom 2</b> - 4.44 x 3.66 (14'6" x 12'0") - with built in cupboard, radiator and uPVC double glazed window to front.<br/><br/><b>Wet Room</b> - 0.83 inc to 1.92 x 1.57 inc to 2.56 (2'8" inc to 6 - with low level flush WC, pedestal wash hand basin, mains shower, part Respatex walls, extractor fan and radiator.<br/><br/><b>Separate Wc</b> - 0.96 inc to 1.91 x 0.68 inc to 1.69 (3'1" inc to 6 - with low level flush WC, pedestal wash hand basin and extractor fan.<br/><br/><b>Kitchen</b> - 2.98 x 4.88 (9'9" x 16'0") - with range of fitted base and wall units, stainless steel one and half bowl sink unit with original taps, 4 ring hob with extractor over and oven under, plumbing for automatic washing machine, plumbing for automatic dishwasher, part tiled walls, laminate floor, spotlights, radiator and uPVC double glazed window and door to side.<br/><br/><b>Lounge</b> - 4.47 x 6.19 (14'7" x 20'3") - with electric fire in feature surround, 2 radiators, laminate floor, coved ceiling and uPVC double glazed window to side and rear and Patio doors to side.<br/><br/><b>First Floor</b> - <br/><br/><b>Landing</b> - with hatch to attic space and Velux window to front.<br/><br/><b>Bedroom 4</b> - 1.01 inc to 3.93 x 5.67 inc to 6.88 (3'3" inc to 1 - with radiator and 2 velux windows to rear.<br/><br/><b>Outside</b> - with tarmac drive for 4 cars leading to detached garage with up and over door and power and light connected, front garden with mature shrubs, side access to rear garden with decked area, lawned area and mature shrubs and trees, outside tap and outside boiler providing domestic hot water and central heating.<br/><br/><b>Material Information</b> - UTILITES:<br/><br/>Electricity Supply:Mains<br/>Water Supply:Mains <br/>Sewerage: Septic Tank<br/>Heating: Oil<br/>Broad Band Speed: Download: 35mbps upload : 6 mbps<br/>Mobile coverage:Vodafone : 83% EE : 76% 3 : 74%. 02 : 61%<br/><br/>ISSUES WITH POTENTIAL IMPACT:<br/><br/>Flood Risk: Low risk from river, high risk from surface water and small water courses<br/>Rights and Easements: None<br/>Restrictions: None<br/><br/><b>Council Tax</b> - Band E<br/><br/><b>Note</b> - All internal photographs are taken with a wide angle lens.<br/><br/><b>Directions</b> - From Cross Hands roundabout take the Llandeilo exit towards Gorslas. Travel for almost 4 miles, past the former Temple Bar public house and the property can be found on the left hand side, identified by our For Sale board.<br/><br/>