Property Details:
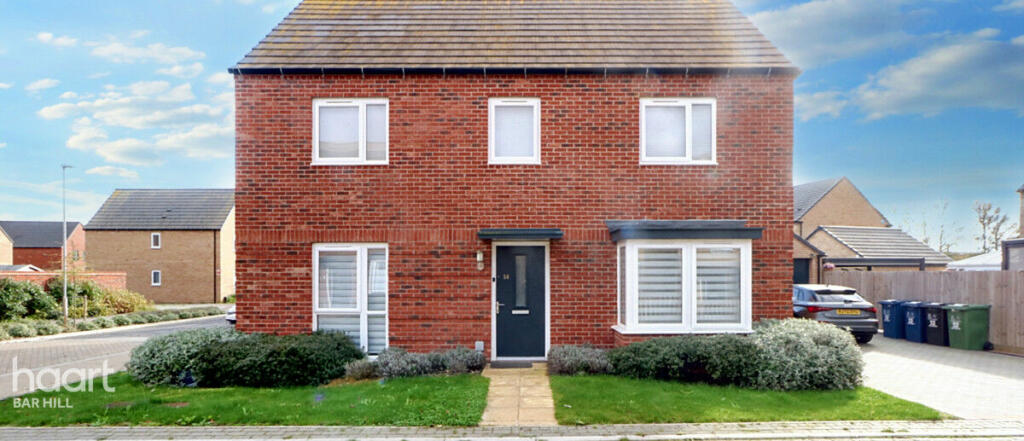
• Type: Detached
• Tenure: N/A
• Floor Area: N/A
Key Features:
• Solar panels
• Parking and garage
• South West facing garden
• En-suite
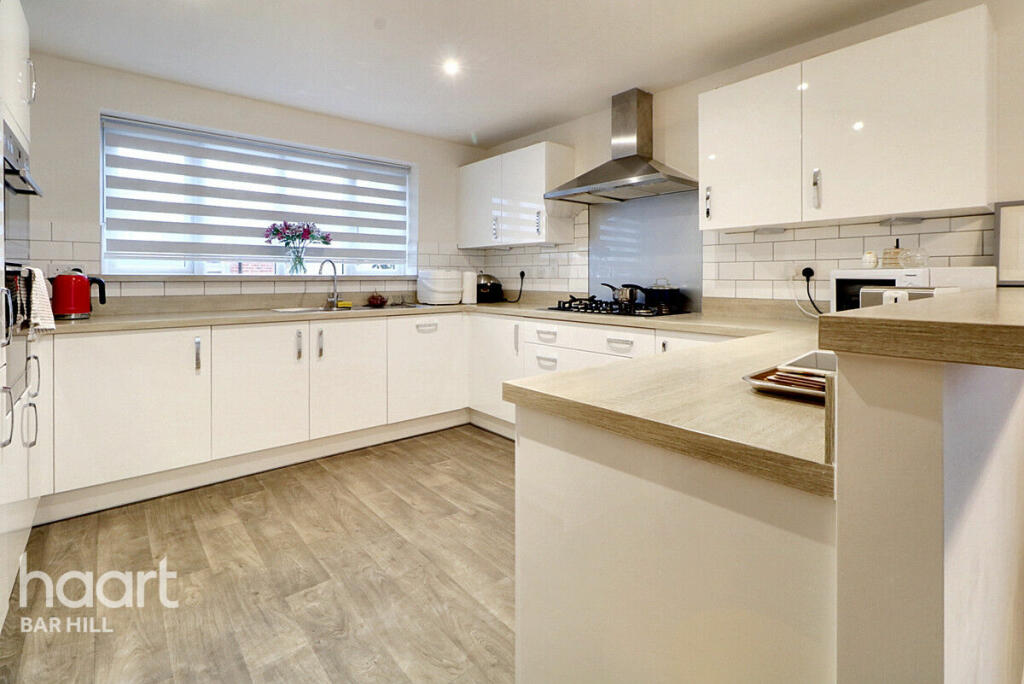
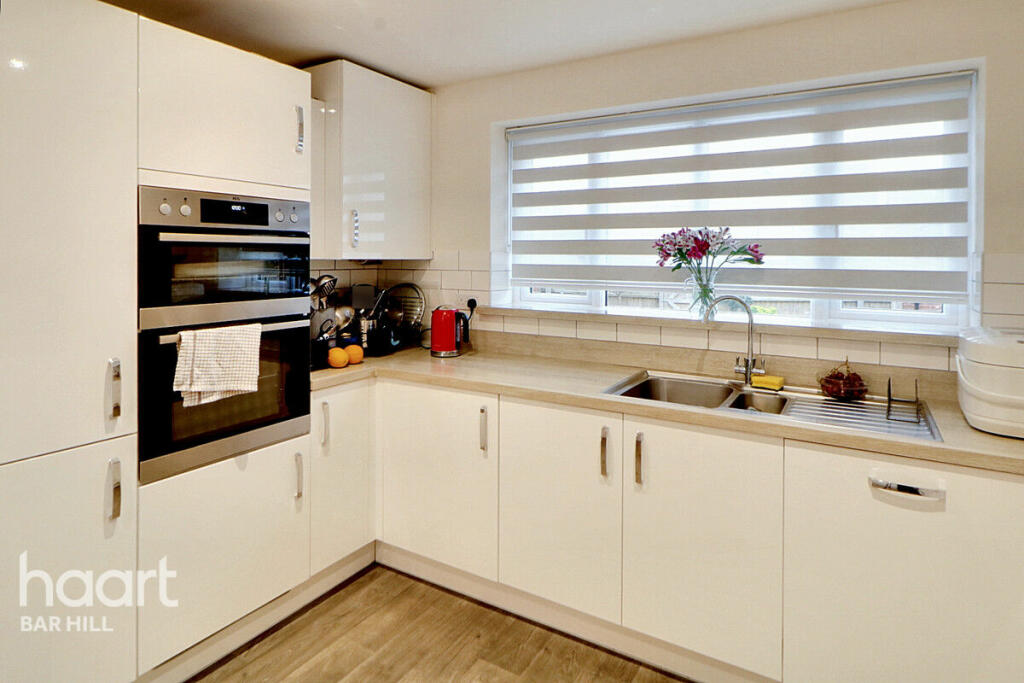
• Kitchen/diner
• Built in 2020
Location:
• Nearest Station: N/A
• Distance to Station: N/A
Agent Information:
• Address: Unit 12 The Mall,
Bar Hill,
CB23 8DZ
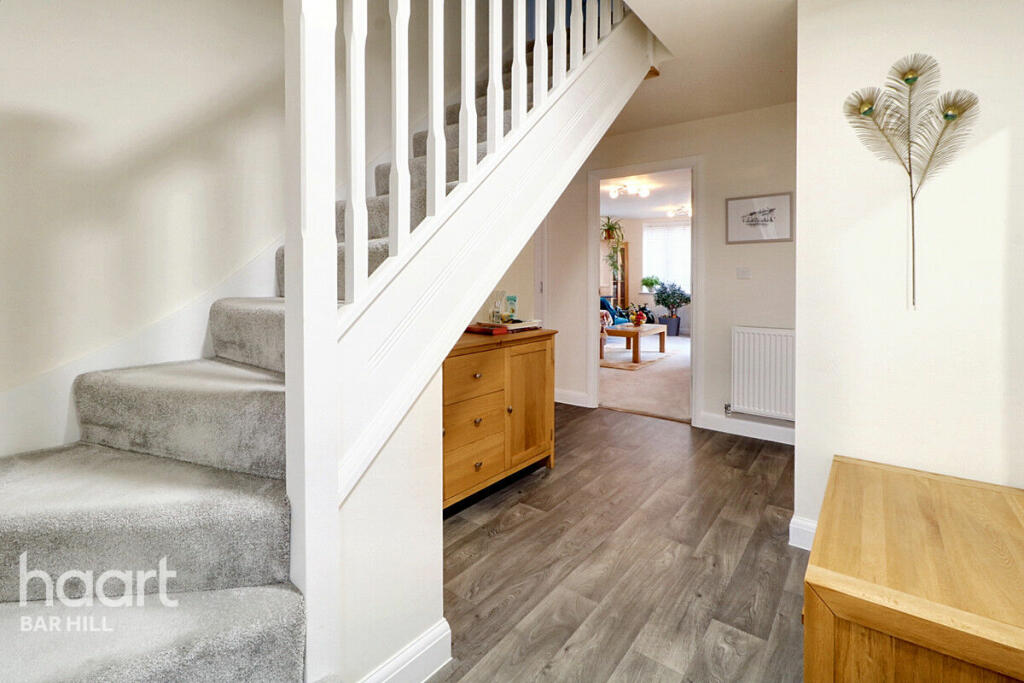
Full Description:
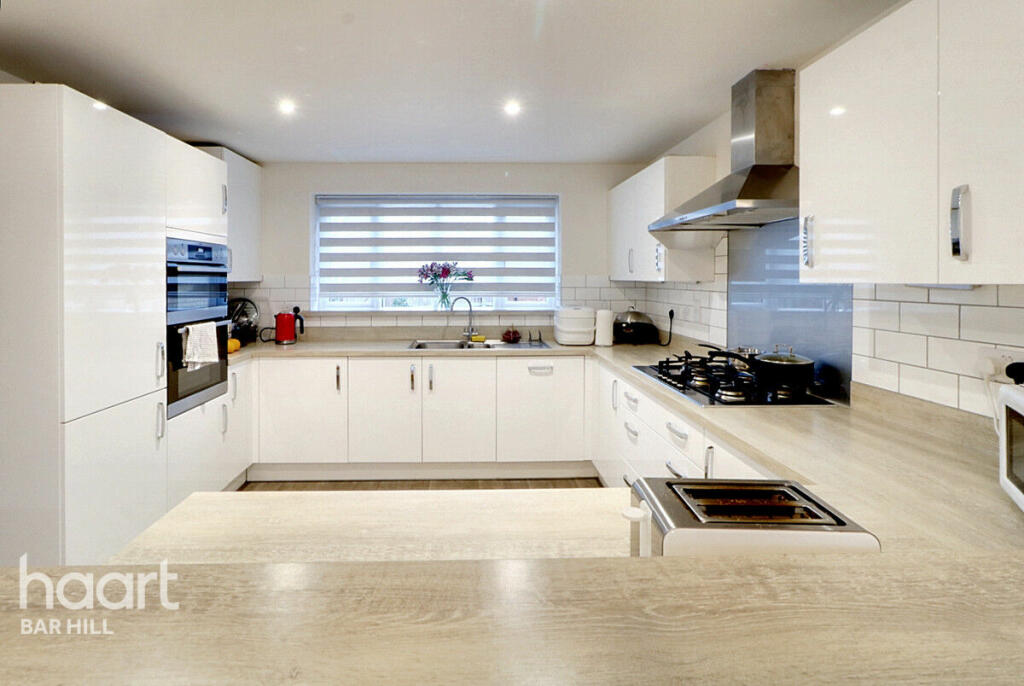
haart is delighted to showcase this stunning five-bedroom home in the vibrant and developing village of Northstowe. This property is situated right next to the West Park.This exquisite home is equipped with energy-efficient solar panels, seamlessly blending sustainability with modern living. The property features a dedicated driveway with ample space for two vehicles, leading to a detached single garage, providing both convenience and extra storage.Enjoy easy access to the rear garden, which features expansive paved seating areas that lead to a lush lawn. The charming walled garden is securely enclosed with a combination of brick walls and timber fencing, ensuring privacy. Additionally, there’s a further paved section perfect for a shed or extra storage, complete with an outdoor tap. This delightful garden benefits from a southwesterly aspect, allowing for plenty of sunshine throughout the day. As you step inside, you'll be greeted by a warm and inviting hallway that effortlessly leads to a generous kitchen, seamlessly connected to an elegant open-plan dining area. This beautifully designed kitchen features sleek, modern finishes, integrated appliances, and ample storage, combining style and functionality to create the perfect space for culinary creativity and entertaining. This property includes the added convenience of a dedicated utility area, which features a stylish array of wall and base units, complete with elegant worktops and an inset sink. It is equipped with plumbing for a washing machine, and a washer/dryer for your convenience. Tiled splashbacks add a touch of sophistication, while a part-glazed door provides access to the rear, enhancing both functionality and natural light.Continuing on the ground floor, you'll discover a thoughtfully situated WC, providing convenient access for guests and residents alike, ensuring comfort and practicality in daily living. Also on the ground floor, you'll also discover a fifth bedroom, which offers versatile space and is currently utilised as a stylish study.Finally, the ground floor features a generous lounge bathed in natural light, thanks to the patio doors that open directly into the rear garden.The top floor showcases three spacious double bedrooms, highlighted by a luxurious master suite featuring its own en-suite shower room. Additionally, there is a charming single bedroom, perfect for guests.Additionally on the top floor, you'll discover a beautifully appointed family bathroom, featuring both a separate soaking tub and a sleek shower enclosure for your convenience.Northstowe is a newly built town situated between the villages of Longstanton and Willingham. Transport Links:It offers easy access to the A14, M11 and A1. The town is situated just next to the Guided Bus route which provides fast access into Cambridge along what was previously the train line; this service also continues to Cambridge North train station, the Science Park and Addenbrookes hospital or westbound to St Ives. Alongside the guided bus route is a cycle path, often used by walkers and runners alike.Amenities:Northstowe benefits from several parks including a large green park with extensive walking and cycling routes for residents to enjoy the wildlife. Pioneer Park provides a range of outdoor exercise equipment, a children's play area, and a basketball court. There is a community cafe at Wing, Northstowe’s community venue. The Local Centre, a planned area of retail development will create a meeting place and local facilities such as shops, cafes and a community building.In the neighbouring villages, there are a range of local amenities such as Co-op, butchers, bakers, hairdressers, preschool and takeaway restaurants and other small businesses. Schools:The town has both a Primary School and Secondary School, with many more facilities planned to open in the near future.Living Area11'8" x 16'0" (3.56m x 4.90m)A warm and inviting lounge, awash with natural sunlight from the patio doors that open seamlessly into the rear garden.Kitchen / Diner11'5" x 20'2" (3.50m x 6.17m)A contemporary kitchen equipped with integrated appliances, seamlessly flowing into an open dining area perfect for gatherings and entertaining.Separate WCA thoughtfully situated downstairs WC, for the convenience of you and your guests.Utility RoomMaster Bedroom9'4" x 11'8" (2.85m x 3.58m)The master bedroom features elegant fitted wardrobes and a luxurious en-suite shower room, offering both style and convenience.Bedroom Two9'1" x 15'3" (2.78m x 4.67m)A very generously sized double bedroom.Bedroom Three9'5" x 14'0" (2.89m x 4.28m)he third bedroom is generously proportioned, offering ample space and comfort as a double.Bedroom Four8'3" x 12'2" (2.53m x 3.73m)Bedroom four provides a snug single bedroom, ideal for accommodating guests with comfort and warmth.Bedroom Five8'0" x 8'2" (2.45m x 2.49m)Bedroom 5, located on the ground floor, is a versatile space that can serve as a cozy single bedroom or an inviting home office, catering to your needs.Ensuite Shower RoomThe master bedroom includes an en-suite shower room, elegantly designed with a spacious shower enclosure, a toilet, a hand basin, and a heated towel rail for added comfort.Garage10'9" x 21'0" (3.28m x 6.42m)The property features a detached garage, providing ample space for all your storage needs and more.Disclaimerhaart Estate Agents also offer a professional, ARLA accredited Lettings and Management Service. If you are considering renting your property in order to purchase, are looking at buy to let or would like a free review of your current portfolio then please call the Lettings Branch Manager on the number shown above.haart Estate Agents is the seller's agent for this property. Your conveyancer is legally responsible for ensuring any purchase agreement fully protects your position. We make detailed enquiries of the seller to ensure the information provided is as accurate as possible. Please inform us if you become aware of any information being inaccurate.BrochuresBrochure 1