Property Details:
• Type: Detached
• Tenure: FREEHOLD
• Floor Area: N/A
Key Features:
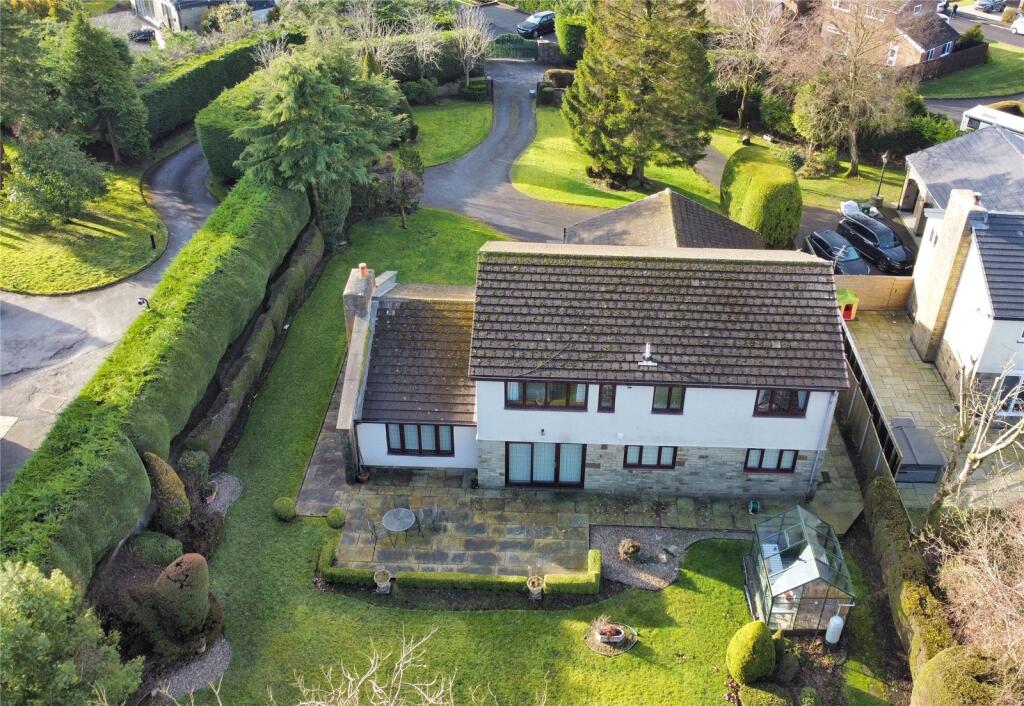
• Private, Gated, 1/3 Acre Plot
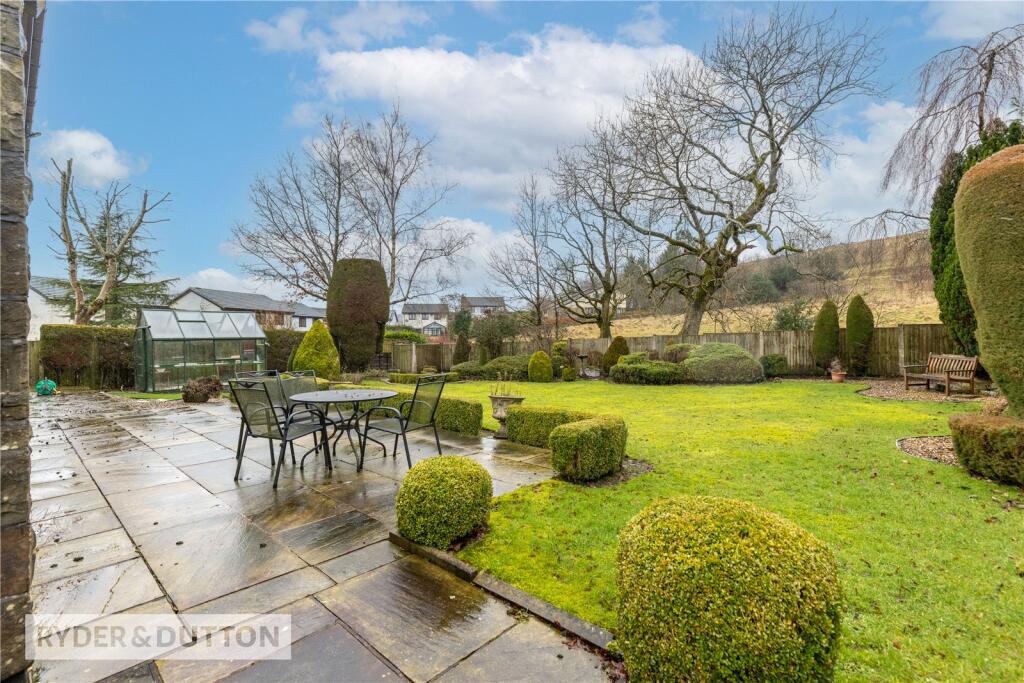
• Open Countryside to the Rear
• Master Suite with Dressing Room & En-Suite
• Grand Entrance Hall
• Large Sweeping Driveway
• Three Reception Rooms
• Triple Garage
• Freehold
• Council Tax Band: G
• EPC:D
Location:
• Nearest Station: Accrington Station
• Distance to Station: 4.579587932026492 miles
Agent Information:
• Address: 68 Bank Street,
Rawtenstall,
BB4 8EG
Full Description:
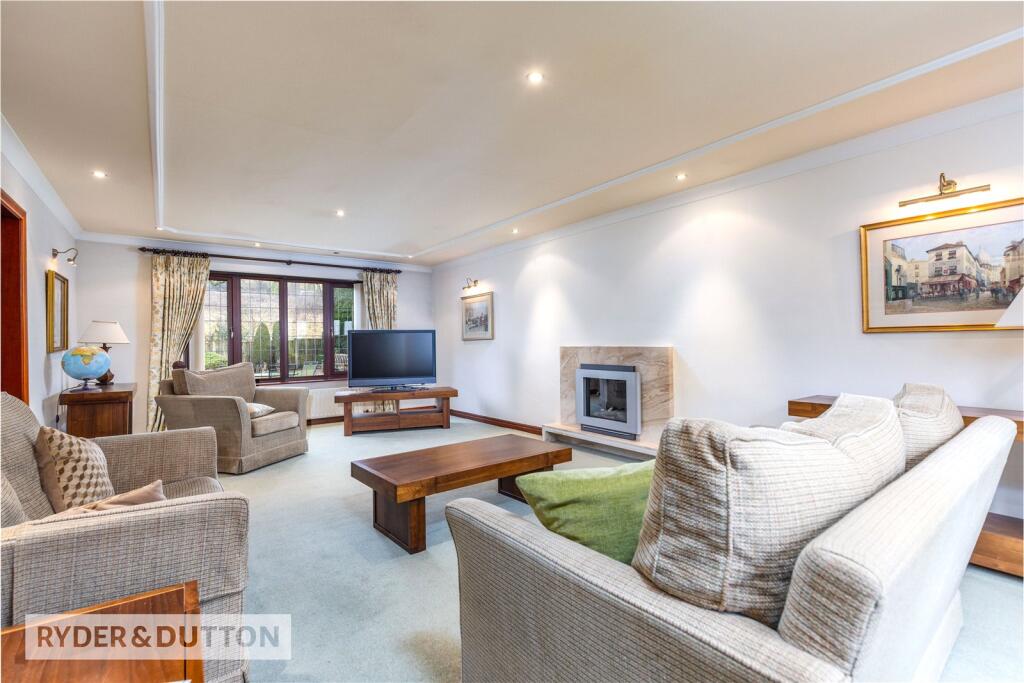
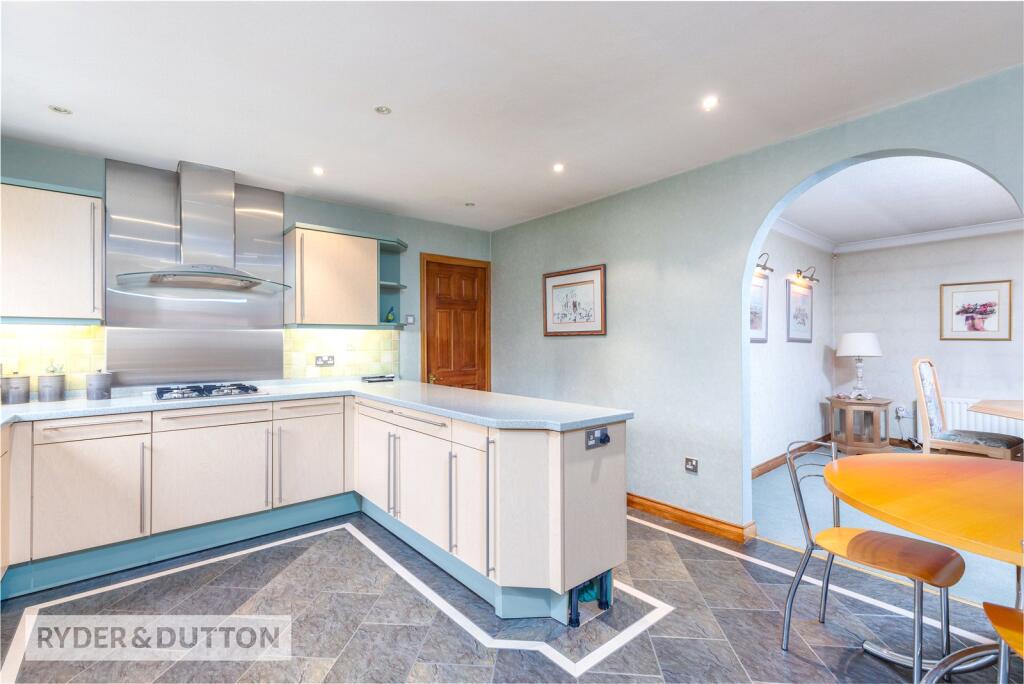
NO CHAIN! A large, detached family home, on this superb, 0.34 acre gated plot on the edge of the countryside. Boasting a sweeping driveway & triple garage, three reception rooms, master bedroom suite with dressing room & en-suite and landscaped garden with views. please call Ryder & Dutton to arrange your viewing. EPC:D<br /><br />Presenting this large, detached family home with a gated entrance to this and the two large neighbouring properties at the head of Mitton Avenue. Within 1/3-acre plot, with sweeping driveway and landscaped gardens front and rear, open views to the countryside at the rear and an attached triple garage, all situated close to the popular, over-subscribed Alder Grange High School and a short walk into Rawtenstall vibrant town centre.<br /><br />Enter the property into a grand, impressive hallway, with downstairs W.C., internal access to the garage and doors to the three reception rooms. Double doors lead into a large, 350sqft living room, with a central fireplace and windows at each end looking onto gardens front and rear. The lounge offers a separate 130sqft reception room, with sliding doors giving a gorgeous outlook and access to the rear gardens and green hills beyond, whilst open access off the kitchen leads to a 180sqft dining room, large enough for those family gatherings. The kitchen is around 175sqft, with room for a breakfast dining table. There are fitted units along two walls, plus a central peninsula unit giving additional storage and workspace, whilst a utility room just off, gives space for laundry appliances and access to the gardens. <br /><br />The large first floor landing, has a front window creating a bright space and features a useful storage cupboard. Internal doors lead to four well-apportioned bedrooms and the large family bathroom. The master suite is a 200sqft bedroom, with a 36sqft dressing room and a tiled en-suite shower room, all with the best countryside views. Bedroom two shares these impressive views and offers over 150sqft of space. Bedroom three is another large, almost 150sqft double bedroom, with front garden views and bedroom four is a smaller, but still double bedroom, at 90sqft, with front views. The four-piece family bathroom features a panel bath, separate shower cubicle, W.C. and a pedestal wash-hand basin.<br /><br />An executive family home, ready for the next owners to make their own, in this superb location, with good access to the M66 and with regular, direct bus links to Manchester city centre.<br /><br />Anti-Money Laundering (AML) Checks - As part of making an offer, we’re required by law to complete Anti-Money Laundering (AML) checks to confirm the identity of all purchasers. To cover the cost of this process, a fee of £48 inc VAT per buyer is payable when your offer is accepted. This is a standard requirement for all buyers and helps us ensure your offer can be progressed as quickly and smoothly as possible.