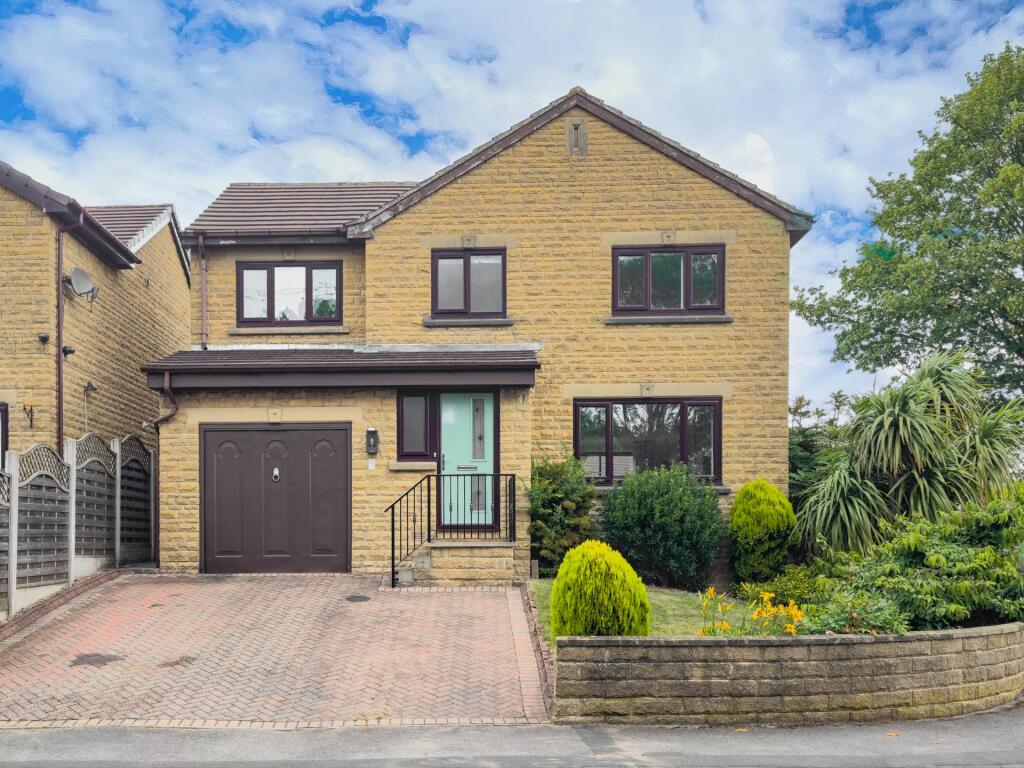
Property Details:
• Type: Semi-Detached
• Tenure: Freehold
• Floor Area: N/A
Key Features:
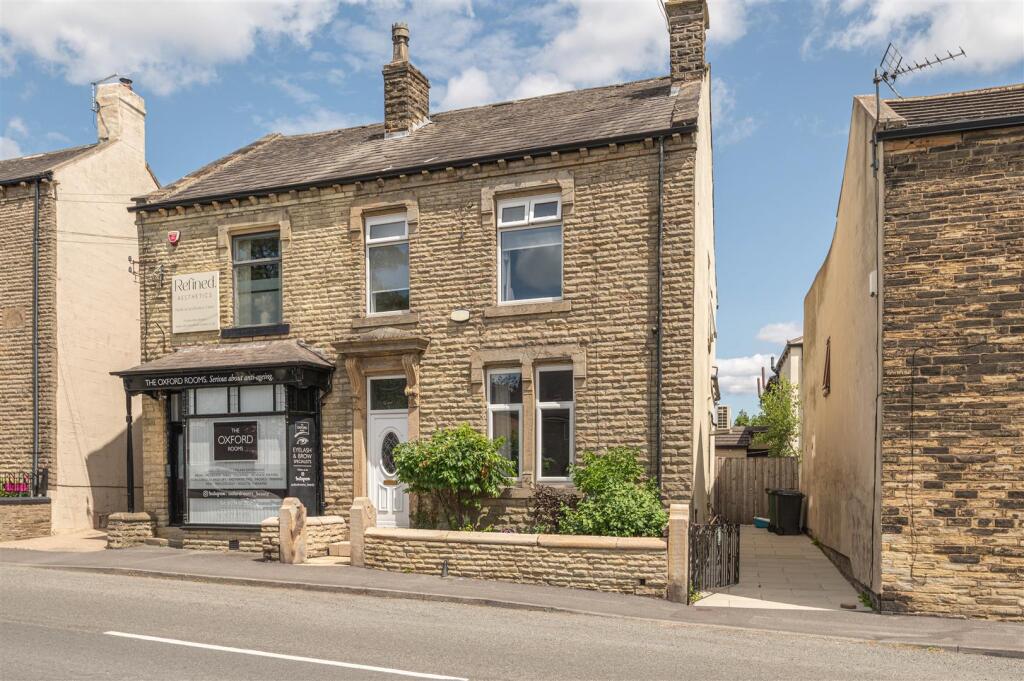
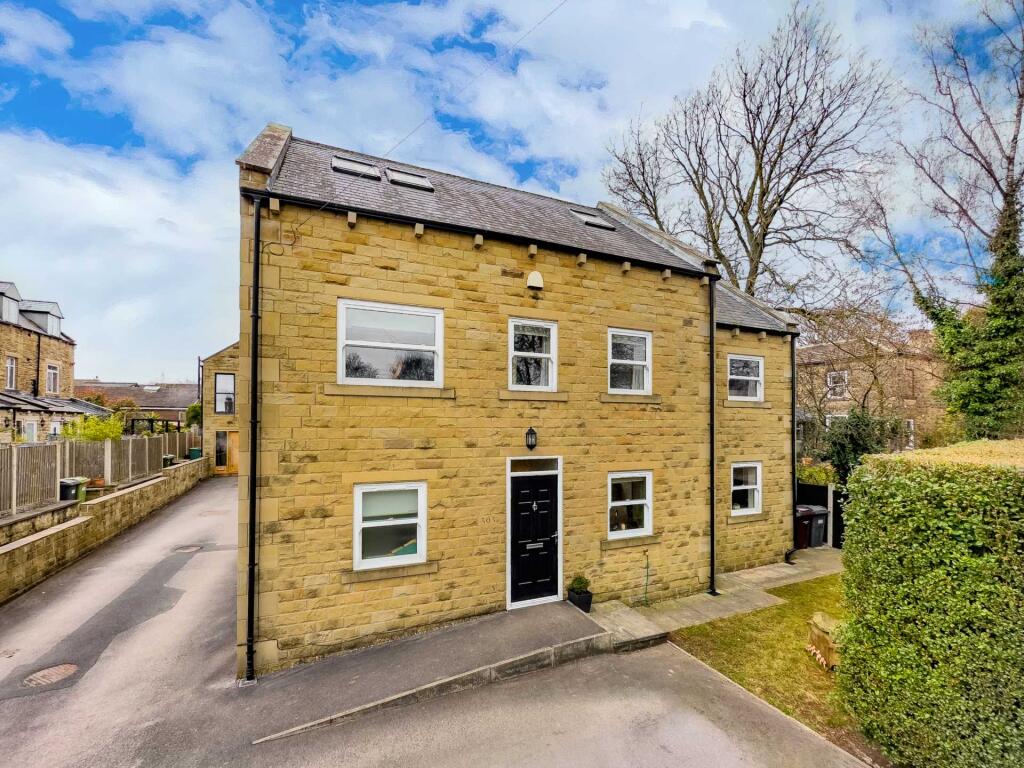
• 3 BEDROOM EXTENDED SEMI-DETACHED + ATTIC ROOM
• BEAUTIFULLY PRESENTED THROUGHOUT
• ATTIC ROOM CURRENTLY UTILISED AS A 4TH BEDROOM
• UTILITY ROOM FORMS PART OF THE EXTENSION
• ADDITIONAL SUN ROOM
• OFF ROAD PARKING
• GARDENS TO BOTH FRONT AND REAR
• IDEAL FAMILY HOME
Location:
• Nearest Station: N/A
• Distance to Station: N/A
Agent Information:
• Address: 110 Huddersfield Road,
Mirfield,
WF14 8AF
Full Description:
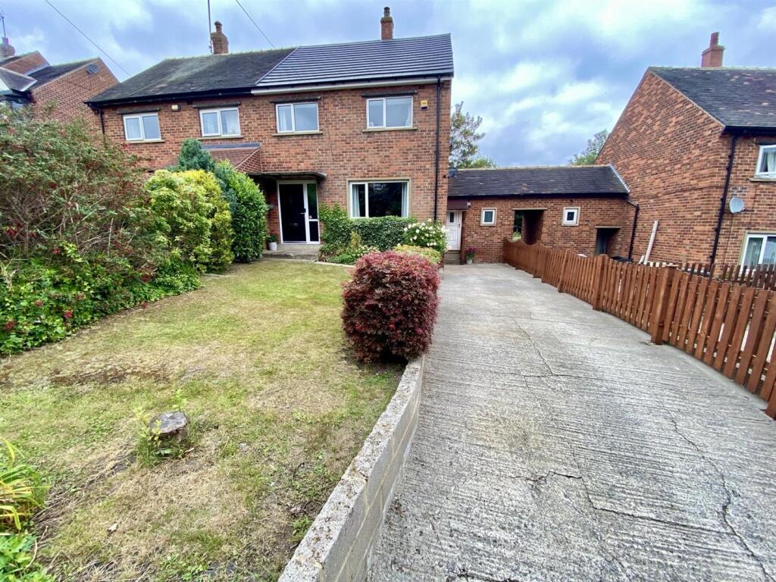
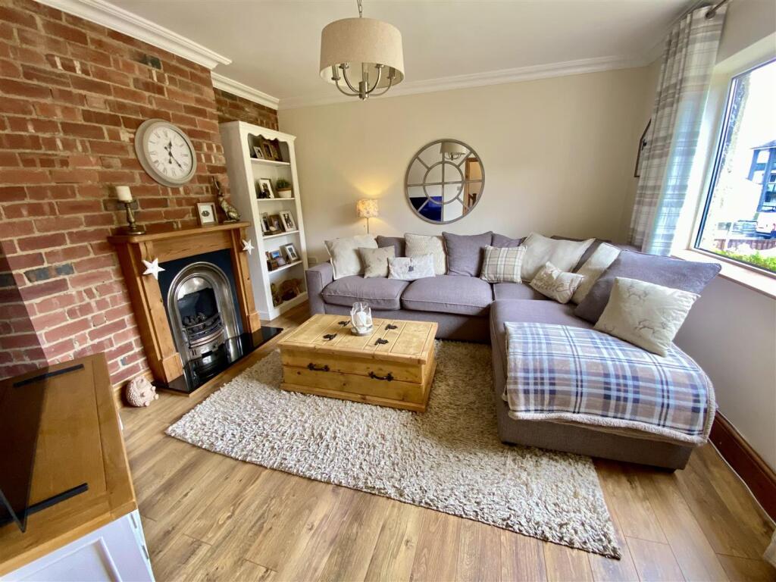
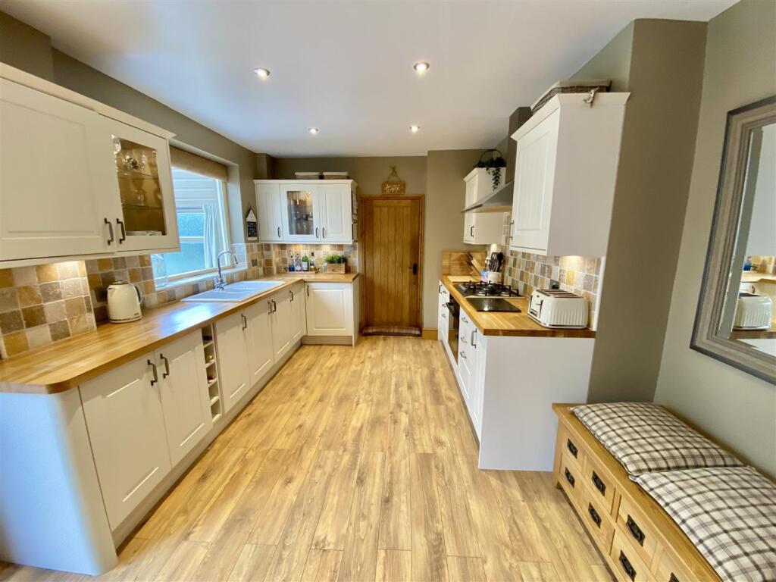
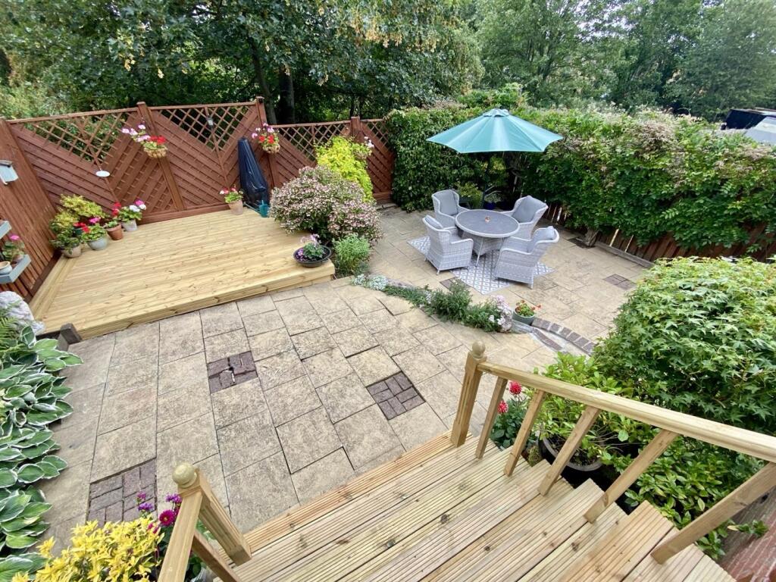
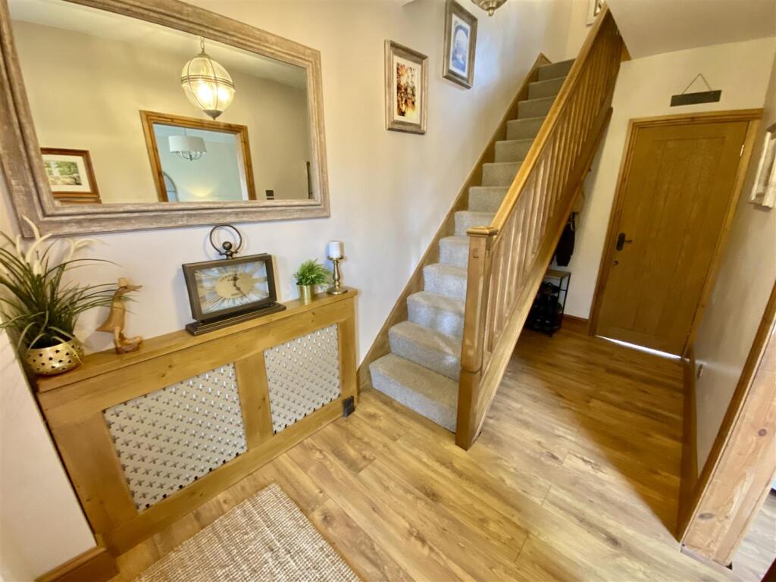
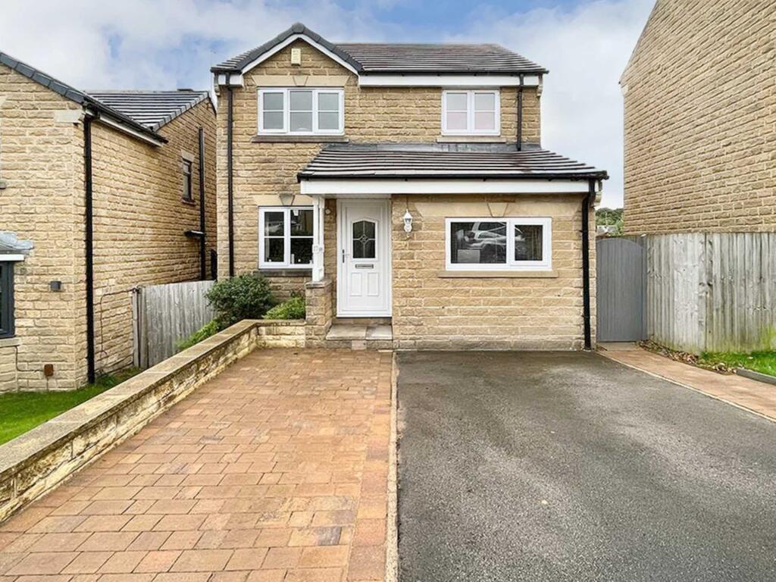
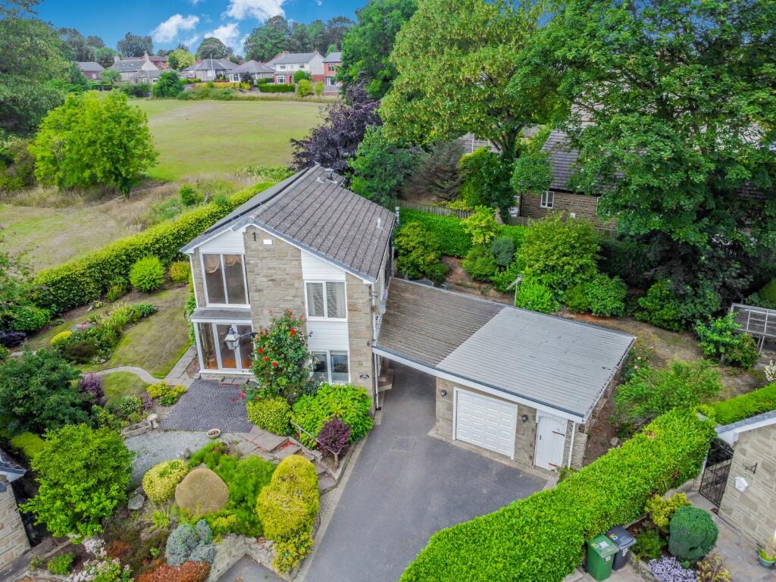
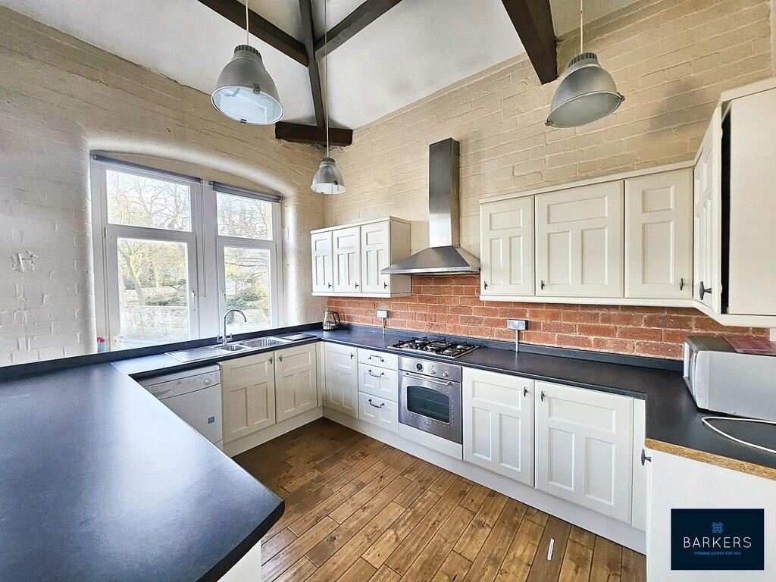
Bramleys are delighted to welcome to the market this well maintained and extended 3 bedroom, semi-detached family home. Ideally located for the popular Oakwell Hall country park and within the catchment for well regarded local schooling, the property would therefore make an ideal purchase for those with a young and growing family.With accommodation featuring a welcoming entrance hallway, lounge, open plan dining kitchen which gives access to the additional sun room located at the rear. There is a separate utility room which adds convenience, whilst upstairs to the first floor there are 3 bedrooms, bathroom and access to the fully converted attic room which is currently utilised as a fourth bedroom.The property provides uPVC double glazing, gas fired central heating and has also had a new roof within the last 2 years.Externally there are well kept gardens to both the front and rear, along with off road parking which provides a good balance of both internal and external space, in a desirable location.This fantastic home is not to be missed !Ground Floor: - Enter the property via a composite and double glazed exterior door.Entrance Hall - This welcoming entrance hallway has a central heating radiator, staircase rising to the first floor, wood effect laminate flooring and doors which access the lounge and dining kitchen.Lounge - 4.06m x 3.94m (13'4" x 12'11") - This good sized reception room has a feature exposed brick wall, with living flame gas fire which is set within a timber surround with back and hearth. There is also wood effect laminate flooring, ceiling coving, a central heating radiator and a uPVC double glazed window to the front elevation.Dining Kitchen - 6.05m x 3.33m (19'10" x 10'11") - This welcoming kitchen has been fitted with a range of matching wall and base units, with laminated work surfaces, tiled splashbacks and an inset 1.5 bowl sink with side drainer and mixer tap. Integrated appliances include a 4 ring gas hob with electric oven beneath, stainless steel extractor fan, fridge, freezer and wine rack. There is ample storage and the dining kitchen enjoys natural light from the sun room, through a uPVC double glazed window which looks into the sun room. A timber oak door provides access to the utility room.Sun Room - 4.70m x 2.92m (15'5" x 9'7") - Open to the kitchen, this excellent second reception room provides an ideal space for entertaining. With views over the rear garden, there is wood effect laminate flooring, double glazed windows and a set of double glazed French doors which provide access to the rear garden.Utility Room - 3.07m x 2.95m (10'1" x 9'8") - Having a stainless steel sink unit with side drainer and mixer tap. There are ample storage cupboards, space and plumbing for a washing machine, space for a tumble dryer, tiled floor and a cupboard which houses the central heating boiler. A uPVC double glazed window overlooks the front elevation and a uPVC double glazed door accesses the driveway.First Floor: - Landing - Having doors accessing all of the first floor accommodation and a staircase which rises to the second floor attic room.Bedroom 1 - 4.01m x 3.38m (13'2" x 11'1") - With a uPVC double glazed window to the rear elevation which provides far reaching views. There is also a central heating radiator.Bedroom 3 - 2.77m x 2.51m (9'1" x 8'3") - A second bedroom of double proportions, having a built-in storage cupboard and further storage cupboard which has been utilised as a playhouse (understairs storage) and has lighting.Bedroom 2 - 3.38m x 2.72m (11'1" x 8'11") - Currently utilised as an office, there is a central heating radiator and uPVC double glazed window to the front elevation.Bathroom - Furnished with a 3 piece suite comprising of a panelled bath with shower over, vanity wash hand basin with useful storage cupboard, and a low flush WC. There is vinyl flooring, a ladder style radiator, Xpelair extractor fan and 2 uPVC double glazed windows to the rear elevation.Second Floor: - Attic Room - 6.05m x 3.05m (19'10" x 10'0") - This superb sized room could provide a variety of different uses and is currently utilised as a fourth bedroom. With an exposed brick wall and useful undereaves storage. There are also 2 Velux windows.Outside: - To the front of the property there is a concrete driveway which provides off road parking for 2/3 vehicles and is fenced. The front garden is predominantly laid to lawn with mature planted borders and hedging. To the rear of the property there is an enclosed private garden with a paved patio seating area, further decked seating area, fencing for security and privacy, together with mature trees beyond, which provide a pleasant outlook. There is also the added benefit of underhouse storage, as well as a gate which provides access down the side to the front of the property. This superb garden enjoys south facing sun, as well as providing an ideal entertaining space during the summer months.Boundaries & Ownerships: - The boundaries and ownerships have not been checked on the title deeds for any discrepancies or rights of way. All prospective purchasers should make their own enquiries before proceeding to exchange of contracts.Tenure: - FreeholdCouncil Tax Band: - BMortgages: - Bramleys have partnered up with a small selection of independent mortgage brokers who can search the full range of mortgage deals available and provide whole of the market advice, ensuring the best deal for you. YOUR HOME IS AT RISK IF YOU DO NOT KEEP UP REPAYMENTS ON A MORTGAGE OR OTHER LOAN SECURED ON IT.Online Conveyancing Services: - Available through Bramleys in conjunction with leading local firms of solicitors. No sale no legal fee guarantee (except for the cost of searches on a purchase) and so much more efficient. Ask a member of staff for details.Viewings: - Please call our office to book a viewing on .BrochuresMoor Lane, GomersalBrochure