Property Details:
• Type: Detached
• Tenure: N/A
• Floor Area: N/A
Key Features:
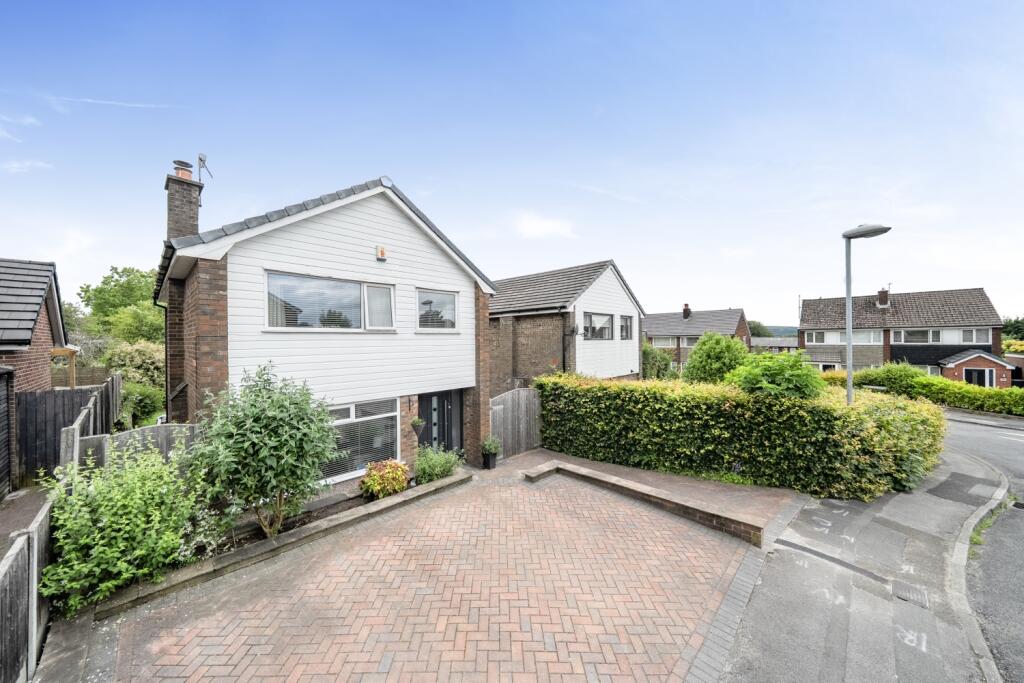
• modern detached house
• four bedrooms
• head of cul-de-sac
• well presented throughout
• popular location
• ample parking and gardens
Location:
• Nearest Station: N/A
• Distance to Station: N/A
Agent Information:
• Address: 74 Bridge Street,
Ramsbottom,
BL0 9AG
Full Description:
Moorside Road, Tottington is a recently renovated, detached, four bedroom property, set at the head of this cul-de-sac on this popular residential estate, within walking distance to the village centre, local shops and schools. The house is well presented, warmed by gas fired central heating is PVC double glazed and set in a generous plot with large gardens. The accommodation briefly comprises; spacious entrance hall with return stairs to the first floor, wc/cloaks and separate shower room, living room, study/dining room, play room, fitted dining kitchen, stairs to bedroom 4 currently used as a gym, first floor, thee bedrooms and family bathroom. Outside there is a garden forecourt and side driveway and to the rear generous lawned gardens and patio area.Freehold Property/Council Tax Band DEntrance Hall - Return stairs to the first floor, wc/cloaks and ground floor shower room.Living Room - 3.79 x 3.43 (12'5" x 11'3") - Contemporary fire surround, french window to the rear, windows to the side.Dining Room/Study - 3.79 x 3.43 (12'5" x 11'3") - Window to the front.Play Room - 3.13 x 3.12 (10'3" x 10'2") - Window to the rear.Dining Kitchen - 6.57 x 4.1 max (21'6" x 13'5" max) - Wall and base units, built in hob, oven and extractor, granite worktops, island console, stairs up tot he 4th bed/gym, windows to the front and rear.First Floor - Bedroom One - 3.28 x 3.41 max (10'9" x 11'2" max) - Window to the rear.Bedroom Two - 3.47 x 3.15 max (11'4" x 10'4" max) - Window to the side.Bedroom Three - 3.3 x 2.11 (10'9" x 6'11") - Window to the front.Bathroom - Corner bath, wc and wash hand basin set in vanity unit, tiled elevations, heated towel rail, window to the front.Outside - Outside there is a garden forecourt and side driveway and to the rear generous lawned gardens and patio area.BrochuresMoorside Road, Tottington, BuryBrochure