Morton Way, Thornbury, BS35 3TS
Property facts
- Property type
- Detached
- Bedrooms
- 4
Only details supplied with this listing are shown. Ask the listing contact to confirm measurements, taxes and costs.
About this home
Property Details: • Type: Detached • Tenure: N/A • Floor Area: N/A
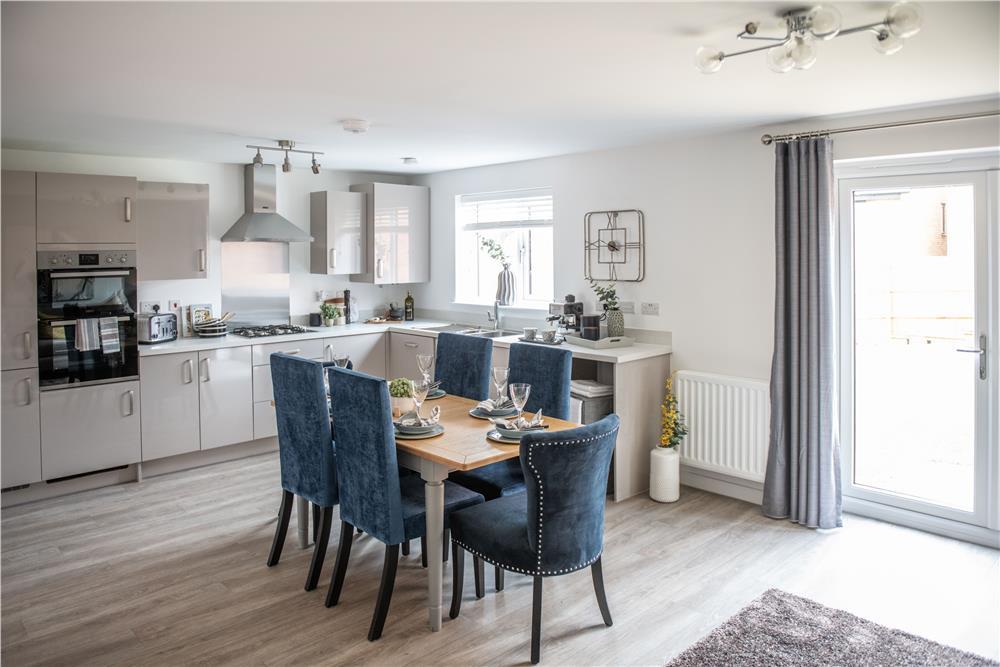
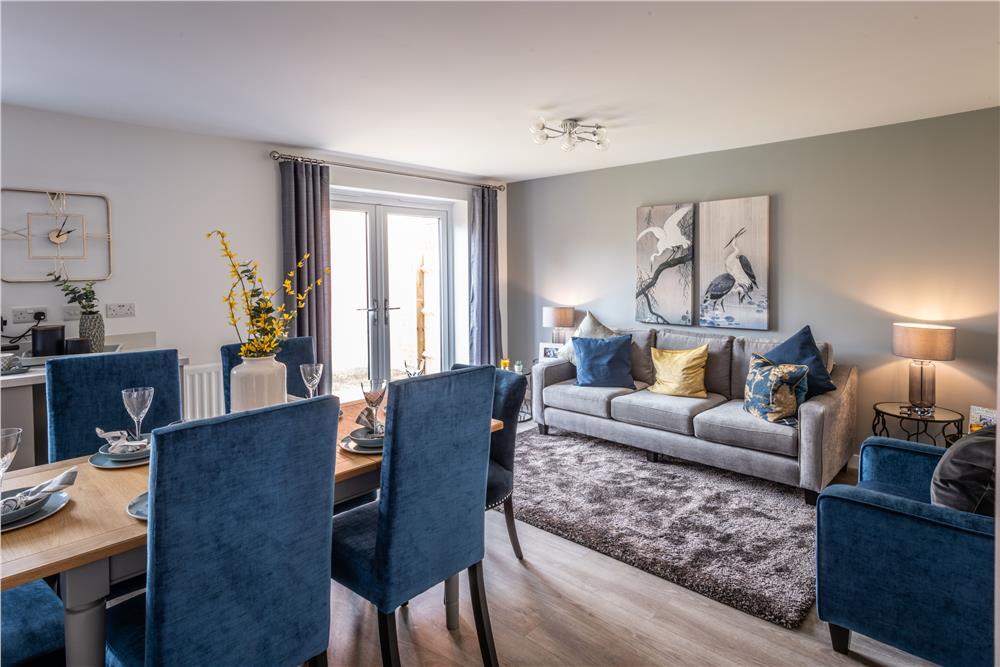
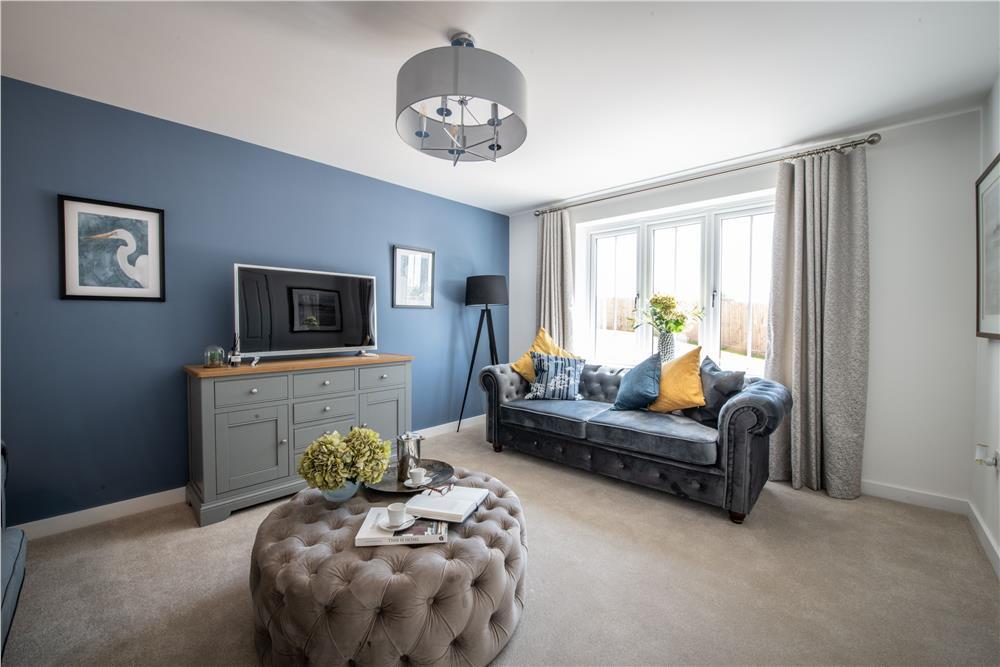
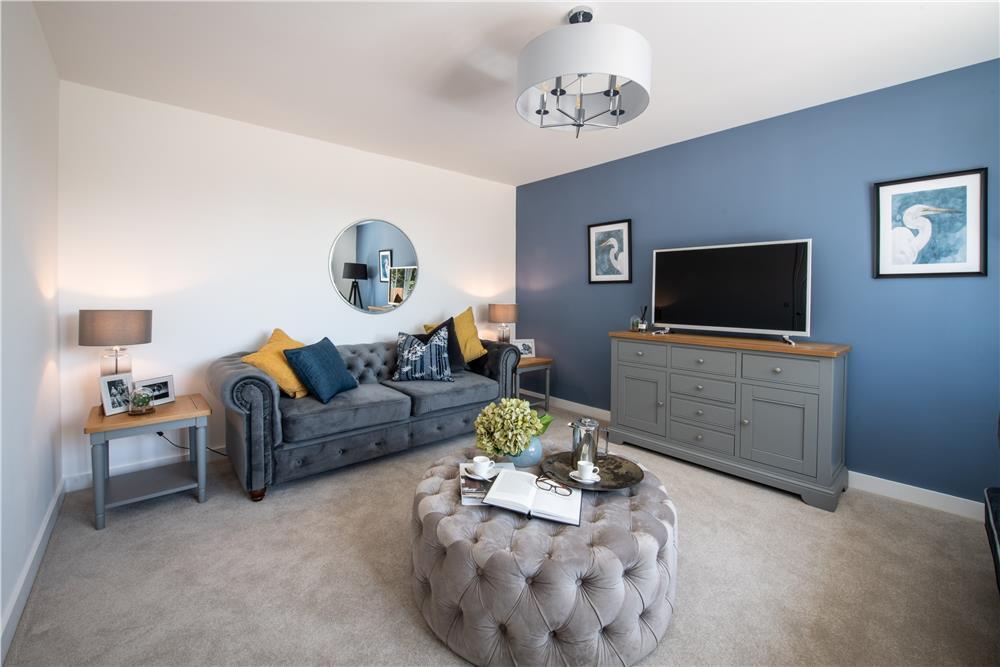
Key Features: • Last few remaining, ready to move into with upgrades • Open plan kitchen/diner with French doors to the garden with separate laundry room • Well proportioned lounge • 10 year Qassure warranty • Downstairs WC • Principal bedroom with en-suite • Study or fourth bedroom • Family bathroom • Miller Homes build quality - 5* builder • Private rear garden
Location: • Nearest Station: Yate Station • Distance to Station: 5.092729702671129 miles
Agent Information: • Address: Morton Way, Thornbury, BS35 3TS
Full Description: <br />With its french doors and separate laundry room, the kitchen and dining room presents a natural, practical hub for family life in the final 4 bedroom detached Creswell homes at Cleve Wood. The ground floor includes a comfortable lounge and a WC, while upstairs one of the four bedrooms is ensuite. There's also a family bathroom. Our final plots at Cleve Wood are now available, with deposit or stamp duty help, or Part Exchange if you have a home to sell. Selected plots have upgrades fitted. Call to book your viewing today, don't miss out on our ready to go homes at Cleve Wood, Thornbury!<br /><br /><br />Plot 343<br /><br />Tenure: Freehold<br />Length of lease: N/A<br />Annual ground rent amount (£): N/A<br />Ground rent review period (year/month): N/A<br />Annual service charge amount (£): 158.00<br />Service charge review period (year/month): Yearly<br />Council tax band (England, Wales and Scotland): TBC<br />Reservation fee (£): 500<br />For more information about the optional extras available in our new homes, please visit the Miller Homes website.<br /><br />Parking - Off Street Parking<br /><br /><b>Room Dimensions</b><br /><br /><div><b>Ground Floor</b><br /><ul><li>Lounge - 3.56 x 4.62 metre</li><li>Kitchen - 2.72 x 2.86 metre</li><li>Family/Dining - 3.31 x 4.52 metre</li><li>Laundry - 2.05 x 1.56 metre</li><li>WC - 1 x 1.74 metre</li></ul></div><div><b>First Floor</b><br /><ul><li>Principal Bedroom - 3.11 x 3.72 metre</li><li>En-Suite - 2.01 x 1.19 metre</li><li>Bedroom 2 - 2.93 x 3.92 metre</li><li>Bedroom 3 - 2.83 x 2.65 metre</li><li>Bedroom 4/Study - 3.01 x 2.47 metre</li><li>Bathroom - 1.7 x 1.99 metre</li></ul></div>
Features & amenities
Location
If the interactive map is unavailable, open the supplied location in maps.
Open location in mapsThe pin uses coordinates supplied with this listing. Confirm the exact location with the listing contact.
Listing information
- Original source
- www.rightmove.co.uk
- Added to Mirror
Added and updated dates describe the Mirror record. Source publication and verification dates are shown separately when known; none establishes time on market. Confirm current price and availability with the listing contact.
View original listingSimilar homes nearby