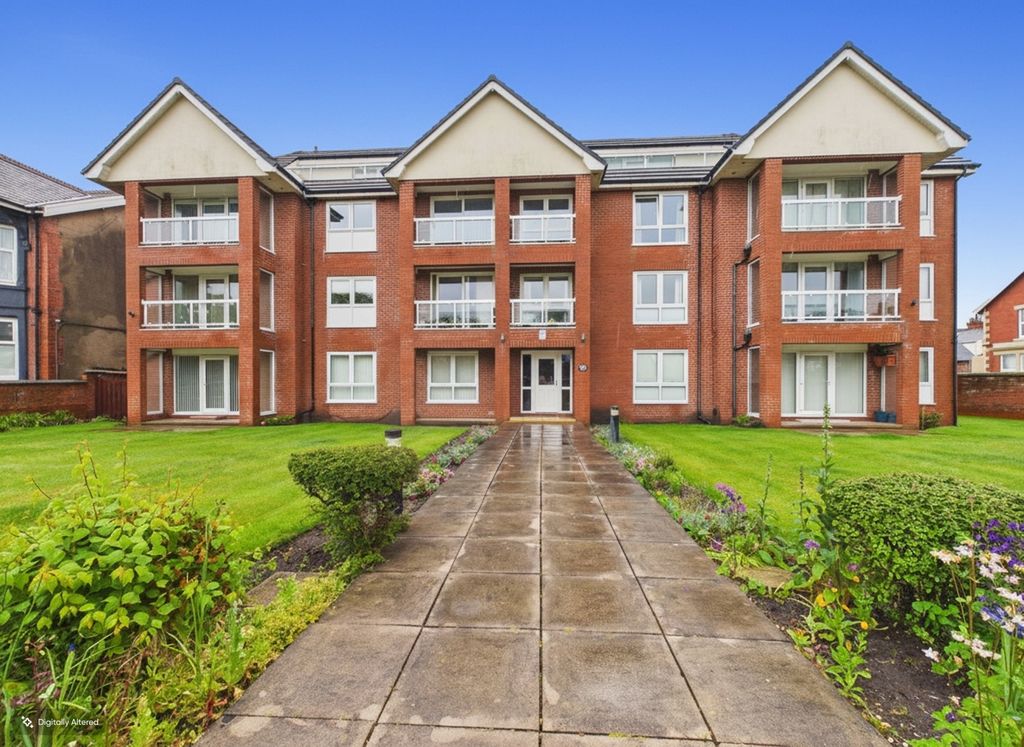
Property Details:
- Type: Semi-detached house
- Bedrooms: 3
- Bathrooms: 1
Agent: Duncan Raistrick Estate Agents - Blackpool
Phone: 01253 545245
. SEMI DETACHED HOUSE<p>. 3 BEDROOMS</p><p>. MODERN DINING KITCHEN</p><p>. MODERN SHOWER ROOM</p><p>. UPVC DOUBLE GLAZING & GAS CENTRAL HEATING</p><p>. DRIVEWAY & GARAGE</p><p>. SUNNY WEST FACING GARDEN</p><p><br/></p><p>DESCRIPTION A stylishly appointed semi detached house tucked away in a quiet cul de sac, conveniently located close to local amenities, the motorway network and within the catchment area of well regarded schools. An ideal first time buy, the accommodation comprises entrance hall, lounge, modern dining kitchen with attractive sage gloss units, landing, three bedrooms and a modern shower room and W.C. Outside, the gravelled front garden incorporates a driveway providing access to a large garage, while the paved and lawned rear garden enjoys a sunny westerly aspect. </p><p><br/></p><p>LOCATION Proceeding out of Blackpool along Preston New Road to the traffic light junction near McDonalds and turn right again into Cherry Tree Road. Continue past Asda and bear right at the traffic lights. Turn left into Holbeck Avenue, right into Halton Gardens and moss Bank Place is on the left. </p><p> </p><p><br/></p><p>The accommodation comprises:-</p><p><br/></p><p>ON THE GROUND FLOOR</p><p><br/></p><p>ENTRANCE HALL UPVC double glazed door, radiator, stairs.</p><p><br/></p><p>LOUNGE 16’6 X 11’0. UPVC double glazed window, feature radiator, laminate floor.</p><p><br/></p><p>DINING KITCHEN 14’2 X 9’9. Fitted with a range of sage gloss base units and worktops with bevelled edges incorporating a 1 ½ bowl single drainer ceramic sink unit with mixer tap over, five ring gas hob with extractor over, built in double oven, plumbing for washing machine and dishwasher, breakfast bar, tiled splashbacks, matching eye level cupboards, radiator, UPVC double glazed window and door.</p><p><br/></p><p>ON THE FIRST FLOOR</p><p><br/></p><p>LANDING Loft access via a Slingsby ladder to a boarded loft space.</p><p><br/></p><p>BEDROOM NO 1 12’7 X 7’10. UPVC double glazed window, radiator. </p><p><br/></p><p>BEDROOM NO 2 9’8 X 7’9. UPVC double glazed window, radiator, fitted wardrobe.</p><p><br/></p><p>BEDROOM NO 3 9’6 X 5’8. UPVC double glazed window, radiator, fitted wardrobe.</p><p><br/></p><p>SHOWER ROOM & W.C Fitted with a modern white suite comprising shower cubicle, vanity sink unit, W.C – low suite, ceramic tiled walls, heated ladder towel rail, UPVC double glazed window.</p><p>OUTSIDE</p><p><br/></p><p>GARDENS TO FRONT & REAR</p><p><br/></p><p>DRIVEWAY</p><p><br/></p><p>STORAGE HOUSING COMBI BOILER</p><p><br/></p><p>GARAGE Approx. 20ft in length, up and over and personal door, power and light connected, split into garage and space and study.</p><p><br/></p><p>TENURE Leasehold – residue of 999 year lease ground rent £12.50 per annum.</p><p><br/></p><p>SERVICES All mains services – gas fired central heating.</p><p><br/></p><p>VIEWINGS Only by prior appointment through Duncan Raistrick Estate Agents. [use Contact Agent Button] – open 7 days a week. </p><p><br/></p><p>COUNCIL TAX BAND:- B</p><p>EPC RATING:- <a target="_blank" href="https://what3words.com/T.B.C">T.B.C</a></p><p><br/></p>