Property Details:
- Type: Detached house
- Bedrooms: 5
- Bathrooms: 1
Agent: Taylor Cole Estate Agents - Sales
Phone: 01827 796861
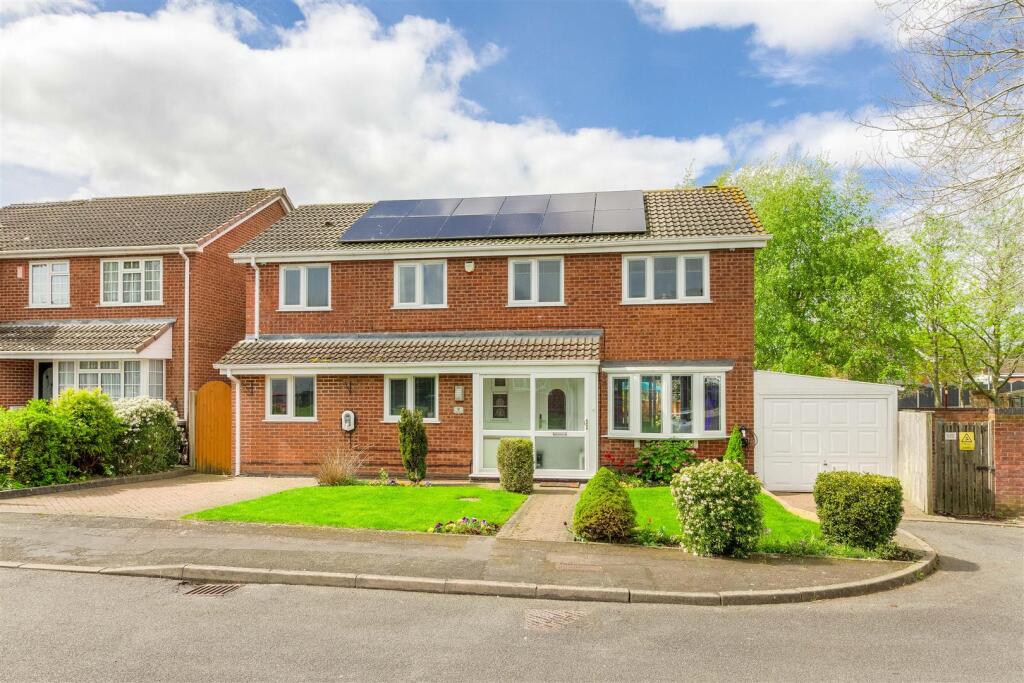
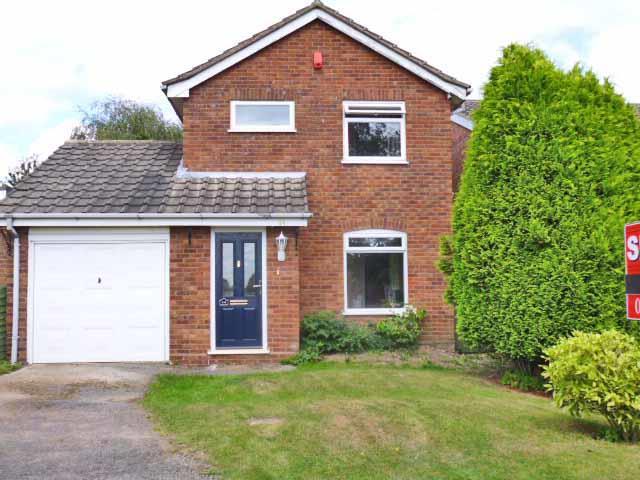
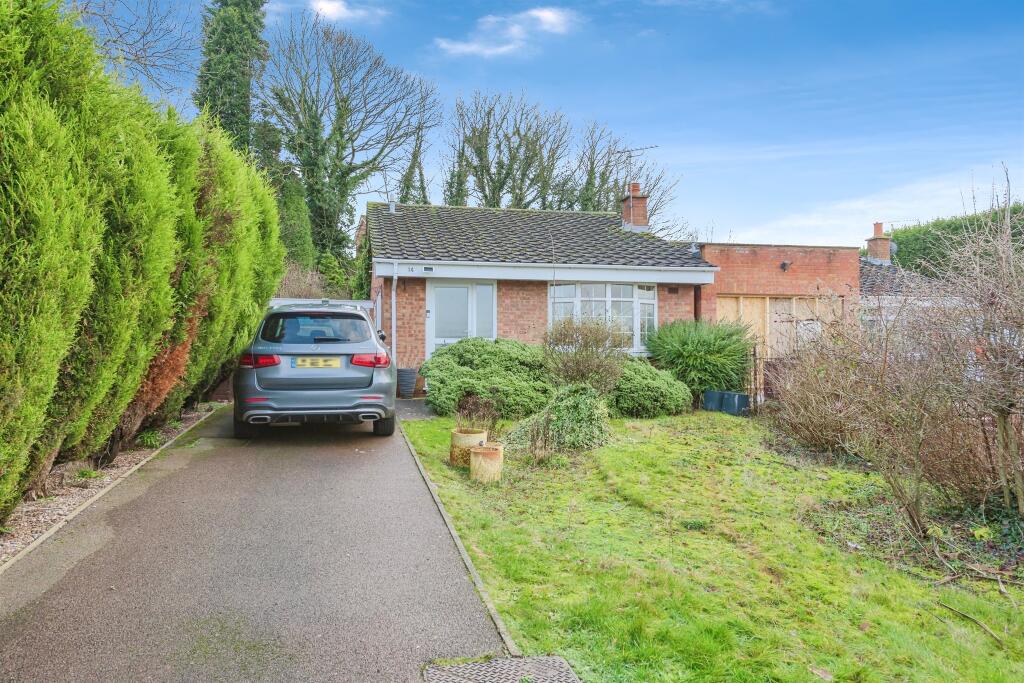
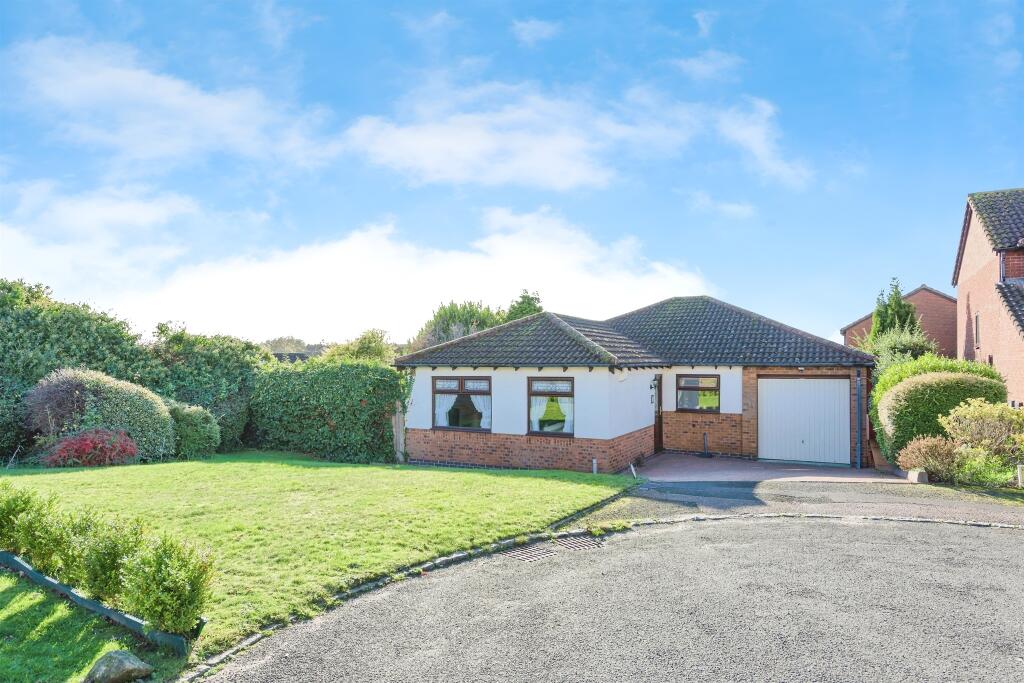
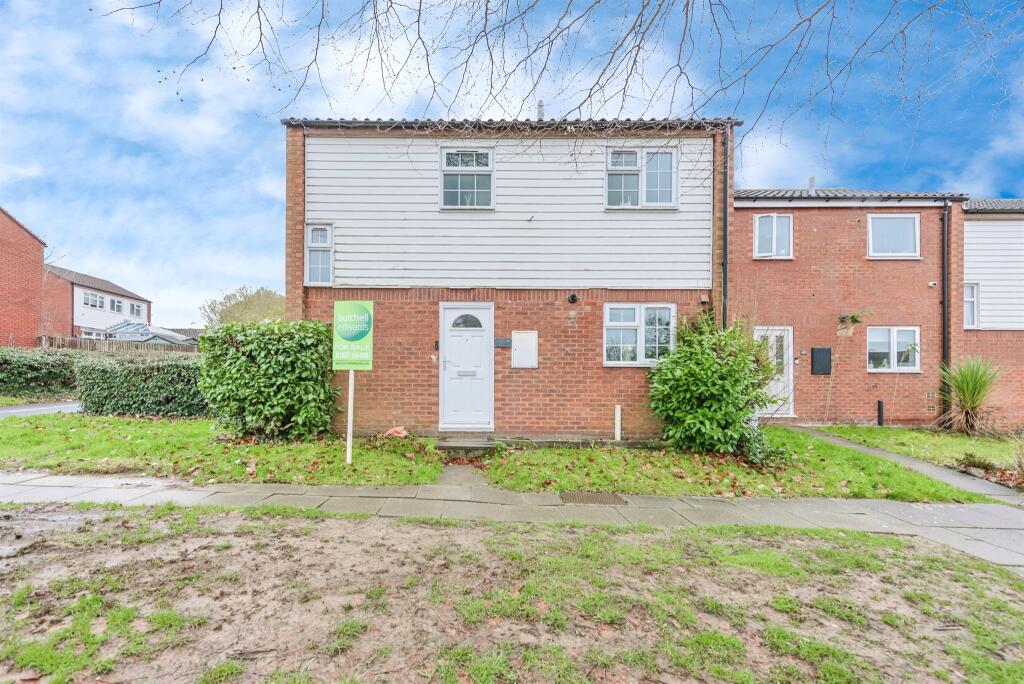
<strong></strong> <strong></strong> Situated in the popular area of Wilnecote, this impressive five bedroom detached family home offers an abundance of versatile living space, making it an excellent choice for growing families seeking both comfort and practicality. Thoughtfully laid out across two floors, the property combines generous reception areas with well-proportioned bedrooms, creating a home that is equally suited to everyday family life and entertaining.<br/>The ground floor benefits from multiple reception spaces, including a spacious living and dining room, a separate sun room overlooking the garden, a well-appointed kitchen, utility room, guest WC and a garage. Upstairs, five bedrooms are served by a family bathroom, providing flexible accommodation for larger families or those working from home. <br/><br/><strong>THE</strong> <strong>FORE</strong> <strong></strong> The property enjoys an attractive frontage with a generous block paved driveway providing ample off-road parking, alongside access to the garage. Mature planting softens the approach, while the detached home's appealing facade creates an excellent first impression.<br/>Positioned within an established residential setting, the home offers a welcoming entrance and a practical layout from the moment you arrive, making it ideal for modern family living. <br/><br/><strong>GROUND</strong> <strong>FLOOR</strong> <strong></strong> The entrance hall provides access to the principal ground floor accommodation and offers useful built-in storage beneath the staircase. The spacious living and dining room extends the full depth of the property, providing an excellent space for both relaxing and entertaining, with plenty of room for separate seating and dining areas.<br/>To the rear, the fitted kitchen enjoys views towards the garden and leads through to a useful utility room with access to the guest WC. Completing the ground floor is the bright sitting room, positioned at the rear of the property and featuring skylights and large glazed doors opening directly onto the garden, creating a wonderful additional reception space filled with natural light. <br/><br/><strong>OPEN</strong> <strong>PLAN</strong> <strong>LIVING/DINING</strong> <strong>ROOM</strong> <strong>10' 7" x 22' 6" (3.23m x 6.86m)</strong> <br/><br/><strong>SUN</strong> <strong>ROOM</strong> <strong>15' 8" x 9' 9" (4.78m x 2.97m)</strong> <br/><br/><strong>KITCHEN</strong> <strong>8' x 11' 5" (2.44m x 3.48m)</strong> <br/><br/><strong>UTILITY</strong> <strong>ROOM</strong> <strong>10' 1" x 9' 3" (3.07m x 2.82m)</strong> <br/><br/><strong>WC</strong> <strong>4' 4" x 2' 7" (1.32m x 0.79m)</strong> <br/><br/><strong>FIRST</strong> <strong>FLOOR</strong> <strong></strong> The first floor offers five well-proportioned bedrooms, providing exceptional flexibility for larger families, guests or those requiring home office space. The principal bedroom benefits from its own built-in wardrobe, while further built-in storage can be found throughout the landing and additional bedrooms.<br/>A family bathroom serves the first floor and is fitted with a bath, overhead shower, wash hand basin and WC. The thoughtful layout ensures every bedroom is easily accessible from the central landing, making the accommodation practical for everyday family life. <br/><br/><strong>BEDROOM</strong> <strong>ONE</strong> <strong>10' 7" x 9' 9" (3.23m x 2.97m)</strong> <br/><br/><strong>BEDROOM</strong> <strong>TWO</strong> <strong>10' 1" x 11' 9" (3.07m x 3.58m)</strong> <br/><br/><strong>BEDROOM</strong> <strong>THREE</strong> <strong>10' 6" x 10' 1" (3.2m x 3.07m)</strong> <br/><br/><strong>BEDROOM</strong> <strong>FOUR</strong> <strong>10' 1" x 9' 3" (3.07m x 2.82m)</strong> <br/><br/><strong>BEDROOM</strong> <strong>FIVE</strong> <strong>9' x 6' 9" (2.74m x 2.06m)</strong> <br/><br/><strong>BATHROOM</strong> <strong>7' 4" x 6' 9" (2.24m x 2.06m)</strong> <br/><br/><strong>THE</strong> <strong>REAR</strong> <strong></strong> The rear garden has been designed to offer a pleasant balance of patio and lawn, providing an ideal setting for outdoor dining, entertaining and family activities. Established planting and mature greenery create an attractive backdrop while offering a good degree of privacy.<br/>Multiple seating areas allow you to enjoy the garden throughout the day, with the sitting room opening seamlessly onto the patio to create an excellent connection between the indoor and outdoor living spaces. <br/><br/><strong>GARAGE</strong> <strong>10' 7" x 15' 5" (3.23m x 4.7m)</strong> <br/><br/><strong>ANTI</strong> <strong>MONEY</strong> <strong>LAUNDERING</strong> <strong></strong> In accordance with the most recent Anti Money Laundering Legislation, buyers will be required to provide proof of identity and address to the Taylor Cole Estate Agents once an offer has been submitted and accepted (subject to contract) prior to Solicitors being instructed. <br/><br/><strong>TENURE</strong> <strong></strong> We have been advised that this property is freehold however, prospective buyers are advised to verify the position with their solicitor / legal representative. <br/><br/><strong>VIEWING</strong> <strong></strong> By prior appointment with Taylor Cole Estate Agents on the contact number provided.