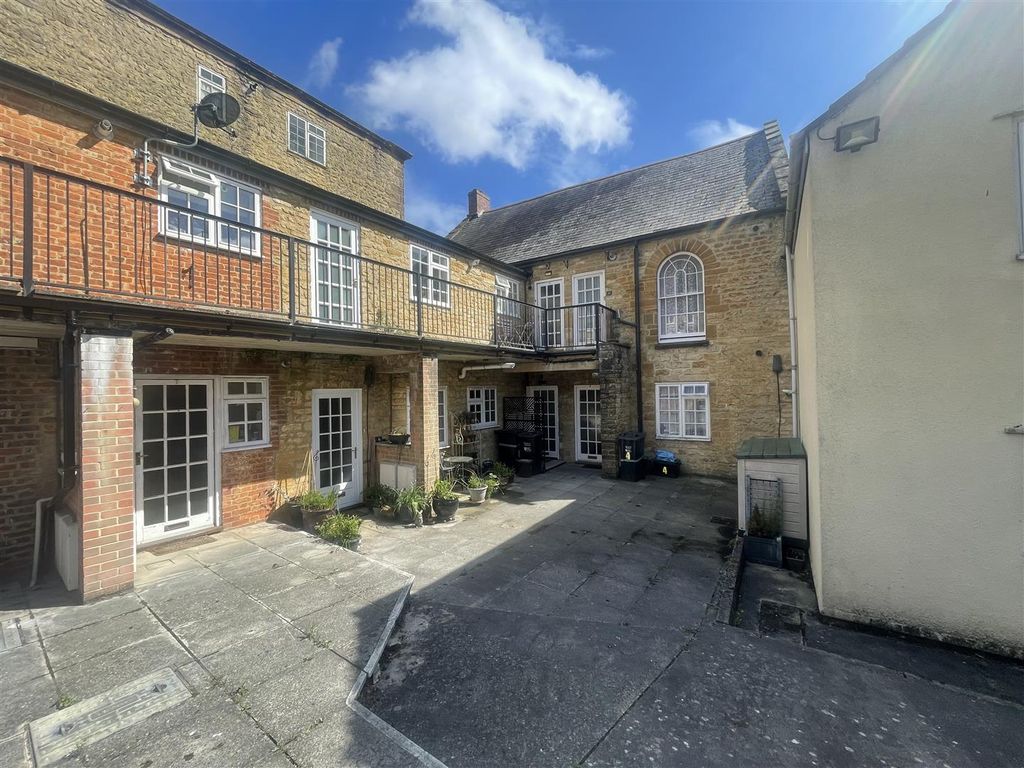
Property Details:
- Type: Ground floor flat
- Bedrooms: 4
- Bathrooms: 1
Agent: Fox & Sons - Crewkerne
Phone: 01460 312453
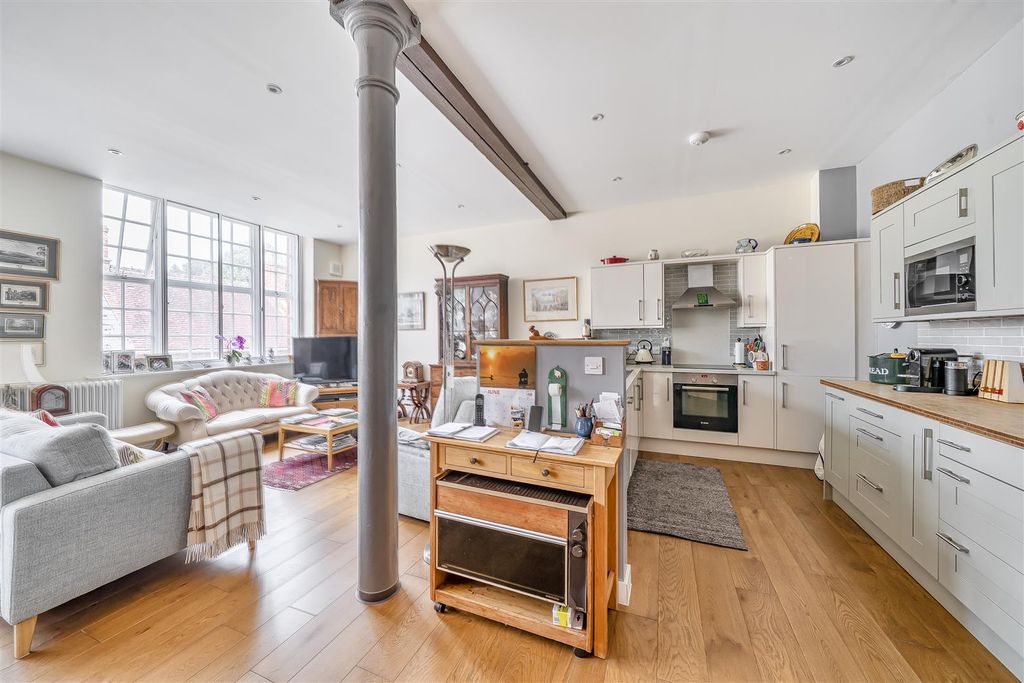
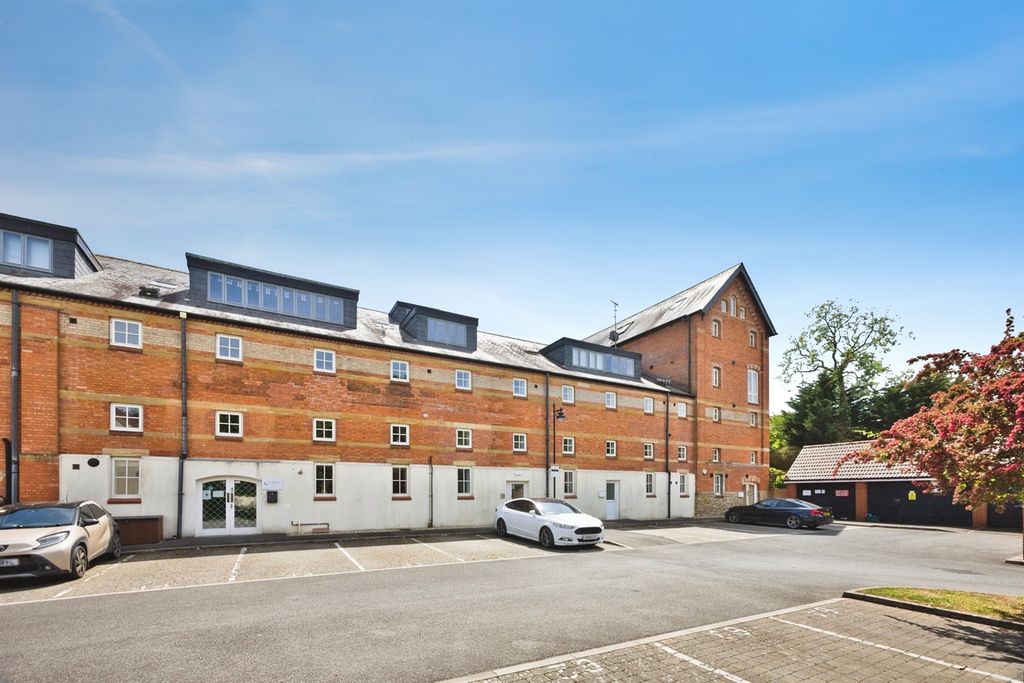
<br/><b>SUMMARY</b><br/>A rare opportunity to acquire a substantial four-bedroom ground floor apartment, offering exceptional proportions, character and versatility within this historic Grade II Listed building.<br/><br/><br/><b>DESCRIPTION</b><br/>Occupying the ground floor of the historic Grade II Listed De Combe House, a former Grammar School converted into a select collection of character apartments, this exceptional home offers over 2,200 sq ft of flexible accommodation. Combining period charm with generous room proportions, the property benefits from a private entrance, four bedrooms, a stunning kitchen/dining room, luxurious bathroom, garage, allocated parking and attractive communal gardens.<br/><br/>Situated in the heart of the highly sought-after market town of Crewkerne, the property enjoys a convenient location within walking distance of a wide range of amenities including Waitrose, supermarkets, independent shops, cafés, restaurants, medical facilities, dentists, leisure facilities and highly regarded schools.<br/><br/>For commuters, Crewkerne offers excellent transport connections, with Crewkerne Railway Station providing regular direct services to London Waterloo, making the property an attractive option for those looking to balance country living with city accessibility. The town also benefits from convenient road links via the A30 and A303, offering access to the wider South West and beyond.<br/><br/><b>Reception Hall</b> <br/>Entered via a private front door, the welcoming reception hall provides an impressive introduction to the apartment, reflective of the building's history as a former Grammar School. Fitted with a Radiator and power points.<br/><br/><b>Inner Hall</b> <br/>A spacious central hallway providing access to the principal accommodation, enhancing the excellent flow and versatility offered throughout this substantial ground floor apartment.<br/><br/><b>Cloakroom</b> <br/>Fitted with a low-level WC and wash hand basin, wall cabinets, radiator and a mirror.<br/><br/><b>Sitting Room</b> <br/>A remarkably spacious reception room enjoying elevated views across the town through large windows to the front aspect. Offering excellent proportions for both relaxing and entertaining, the room is filled with natural light and further benefits from a wondeful ornate fireplace, fitted bookshleves, one radiator, a television and telephone point.<br/><br/><b>Kitchen/Dining Room</b> <br/>A fantastic open-plan kitchen and dining space forming the heart of the home. Beautifully fitted with an extensive range of wall and base units, complemented by generous worktop space and a substantial central island ideal for both food preparation and casual dining. There is space for a range of appliances, while the dining area comfortably accommodates a large family dining table, creating a superb sociable space for everyday living and entertaining.<br/><br/><b>Utility Room</b> <br/>A highly practical room fitted with a stainless steel sink and drainer and base units. There is also space and plumbing for appliances. The boiler is also located in this room.<br/><br/><b>Laundry / Hobby Room</b> <br/>A versatile additional room currently used as a laundry room, offering excellent potential as a home office, studio, hobbies room, gym or further storage area depending on a purchaser's requirements. This area benefits from fitted cupboards along one wall and also a radiator.<br/><br/><b>Bedroom One</b> <br/>An impressive principal bedroom of exceptional proportions featuring an attractive bay window to the front aspect and ample space for a comprehensive range of bedroom furniture. There is also a lovely fireplace with space for an electric fire. This room also features two radiators and a built in cupboard.<br/><br/><b>Bedroom Two</b> <br/>Another generously sized double bedroom with large windows allowing plenty of natural light, creating a bright and comfortable guest or family bedroom. This room has two radiators, an ethernet connection point, multiple sockets and strategic lighting as it is currently utilised as a multi-function games room.<br/><br/><b>Bedroom Three</b> <br/>A well-proportioned bedroom offering flexibility as guest accommodation, a home office or dressing room.<br/><br/><b>Bedroom Four</b> <br/>A versatile fourth bedroom with a distinctive porthole-style window, ideal as a child's bedroom, study or hobby room.<br/><br/><b>Luxury Family Bathroom</b> <br/>A standout feature of the property, this beautifully appointed and generously sized bathroom has been thoughtfully designed to create a luxurious spa-like feel. The suite comprises a freestanding-style bath, wash hand basin, low-level WC and an exceptional oversized walk-in shower with contemporary glazing and stylish tiling throughout. The double shower offers both rainfall and wall showers. Finished to a high standard, this impressive room provides a real touch of luxury rarely found in apartment living. There is also an electric mirror that includes a shaving point and two towel rail radiators.<br/><br/><b>Outside</b> <br/>De Combe House occupies a commanding position on the outskirts of the town, set within beautifully maintained communal grounds extending to approximately half an acre. The mature gardens are well stocked with a variety of established trees and shrubs, creating an attractive setting with views towards the surrounding countryside. A sweeping driveway leads to the front of the building where there is ample visitor parking, while to the rear the property benefits from a garage, allocated parking space and additional communal parking.<br/><br/><b>Garage</b> <br/>The property further benefits from a garage. The garage is fitted with a workbench, overhead storage and wall shelving for extra storage capability.<br/><br/><br/>We currently hold lease details as displayed above, should you require further information please contact the branch. Please note additional fees could be incurred for items such as leasehold packs.<br/><br/><br/><br/>1. MONEY LAUNDERING REGULATIONS: Intending purchasers will be asked to produce identification documentation at a later stage and we would ask for your co-operation in order that there will be no delay in agreeing the sale.
2. General: While we endeavour to make our sales particulars fair, accurate and reliable, they are only a general guide to the property and, accordingly, if there is any point which is of particular importance to you, please contact the office and we will be pleased to check the position for you, especially if you are contemplating travelling some distance to view the property.
3. The measurements indicated are supplied for guidance only and as such must be considered incorrect.
4. Services: Please note we have not tested the services or any of the equipment or appliances in this property, accordingly we strongly advise prospective buyers to commission their own survey or service reports before finalising their offer to purchase.
5. THESE PARTICULARS ARE ISSUED IN GOOD FAITH BUT DO NOT CONSTITUTE REPRESENTATIONS OF FACT OR FORM PART OF ANY OFFER OR CONTRACT. THE MATTERS REFERRED TO IN THESE PARTICULARS SHOULD BE INDEPENDENTLY VERIFIED BY PROSPECTIVE BUYERS OR TENANTS. NEITHER SEQUENCE (UK) LIMITED NOR ANY OF ITS EMPLOYEES OR AGENTS HAS ANY AUTHORITY TO MAKE OR GIVE ANY REPRESENTATION OR WARRANTY WHATEVER IN RELATION TO THIS PROPERTY.