For Sale
GBP2,239,900
5 bd
4 ba
Owner
Welwyn Hatfield
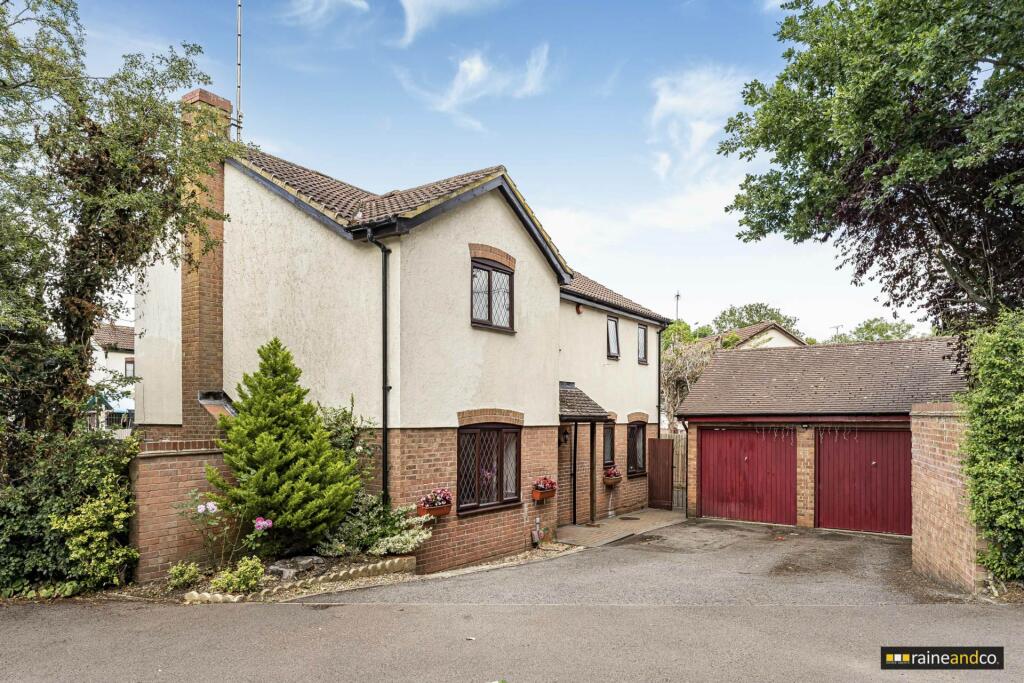
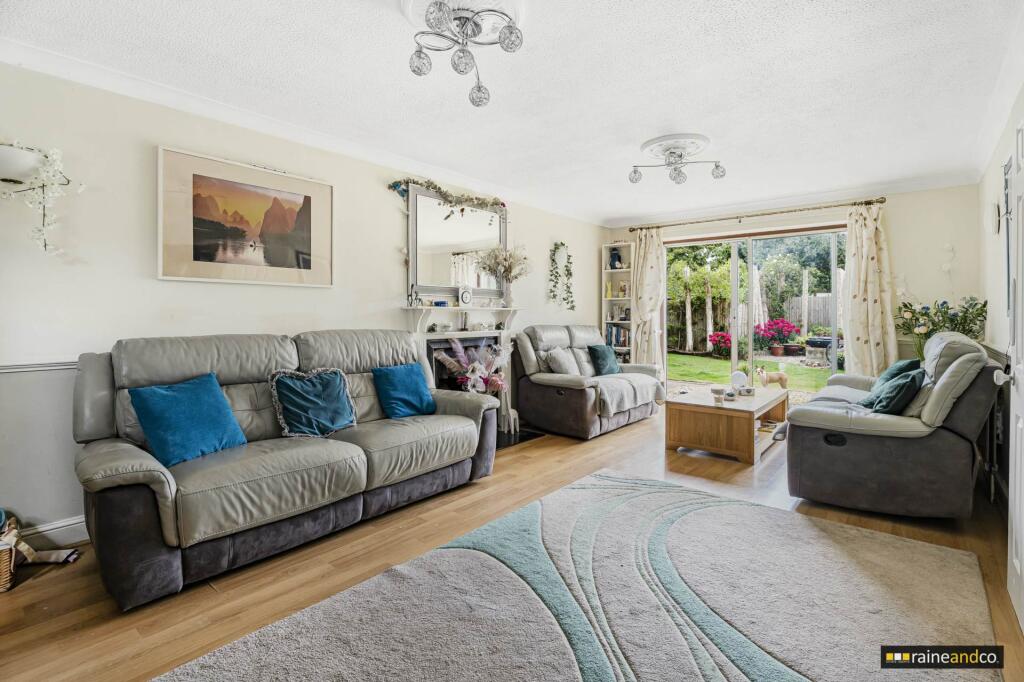

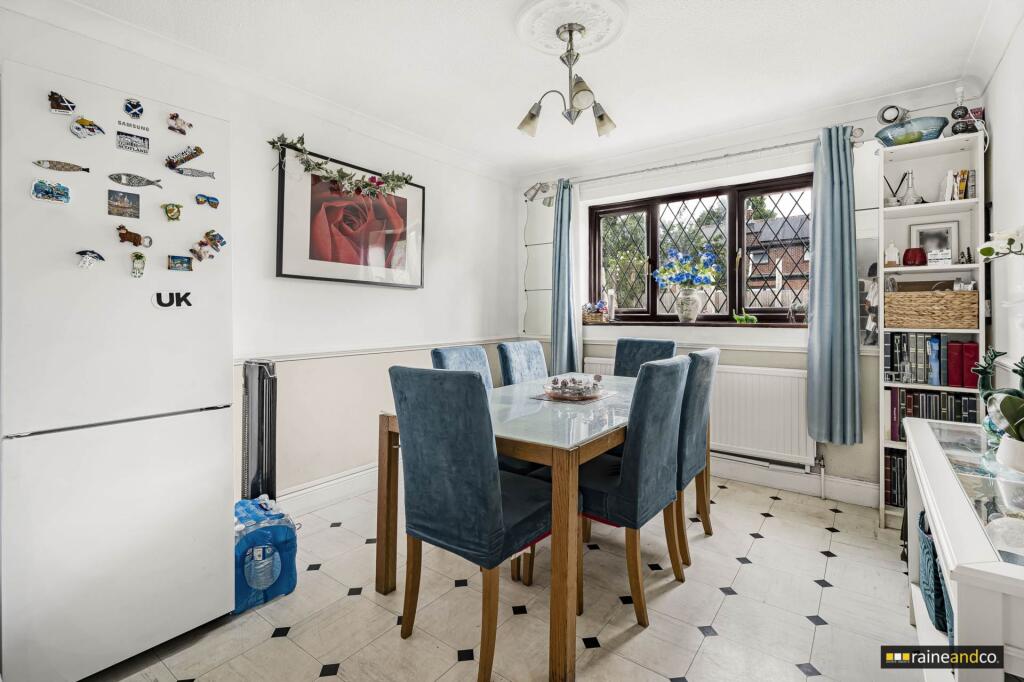
Property Details: • Type: Detached • Tenure: Freehold • Floor Area: N/A
Key Features: • Highly sought after Ryde location, ideal for growing families • Driveway for 3 4 vehicles leading to double garage with power & lighting • Three generous reception rooms lounge, dining room & study • Spacious dual aspect kitchen with direct garden access • Four well proportioned bedrooms including en suite to master • Modern family bathroom plus ground floor cloakroom/wc • Beautifully maintained rear garden with koi pond & mature planting • Walking distance to Hatfield station, schools & local amenities • Excellent scope to update or extend (STPP) • First time to market in over 18 years
Location: • Nearest Station: N/A • Distance to Station: N/A
Agent Information: • Address: 11 Market Place, Hatfield, AL10 0LJ
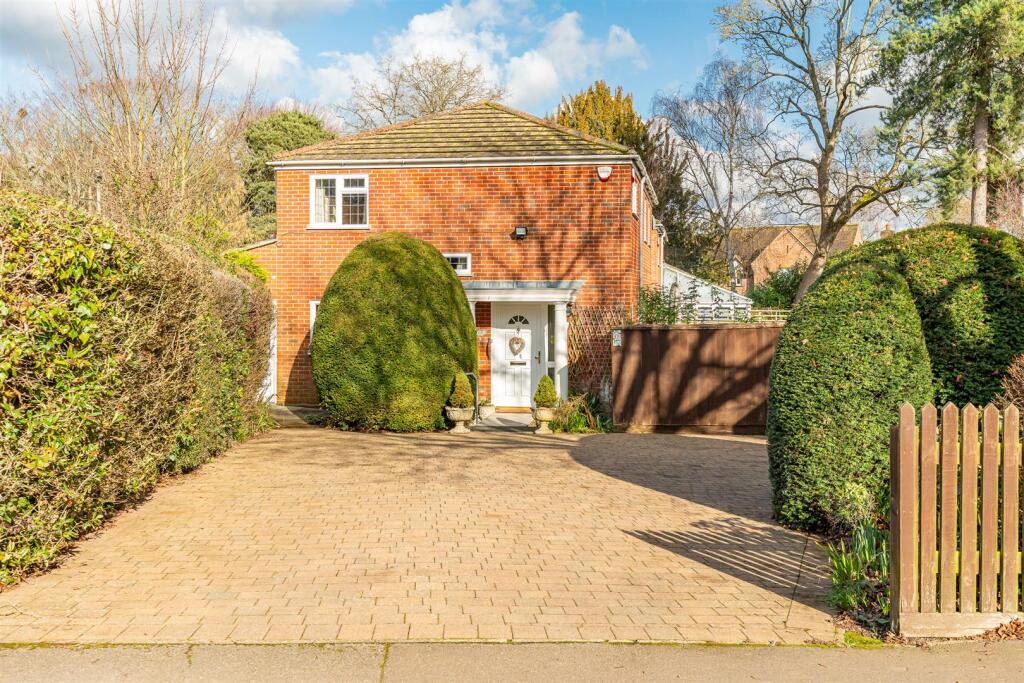
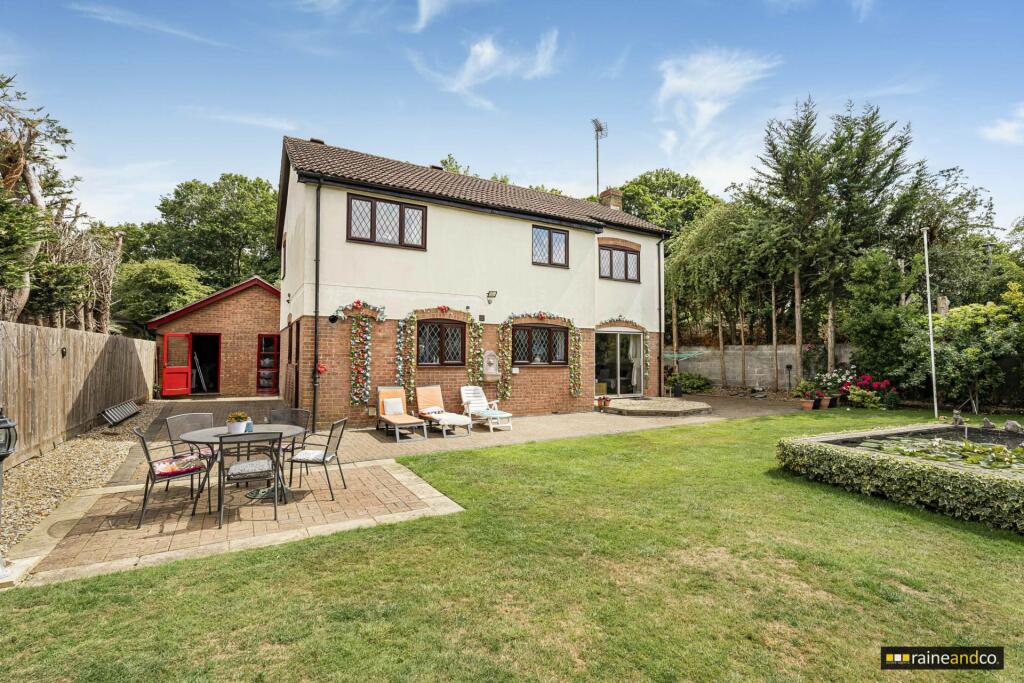
Full Description: Offered to the market for the first time in over 17 years, this substantial four-bedroom detached family home occupies a prime position within the highly sought-after Ryde area of Hatfield. Combining generous proportions, flexibility and exciting scope for enhancement, it presents an outstanding opportunity for growing families or buyers looking to upsize.The ground floor offers an excellent balance of reception space. A bright and spacious lounge featuring a fireplace and sliding doors opening directly onto the rear garden, creating a natural flow for entertaining. A separate dining room provides ideal space for family gatherings, while the front facing study offers convenience for those working from home. A wc and a well proportioned dual aspect kitchen with direct garden access complete the ground floor.Upstairs, four spacious bedrooms provide comfortable accommodation, with the principal bedroom benefiting from its own en suite bathroom. A modern family bathroom with walk in shower and vanity unit serves the remaining bedrooms.Externally, the property continues to impress. The rear garden is beautifully maintained and thoughtfully arranged, featuring mature planting, a koi pond and patio areas ideal for outdoor dining and relaxation. A storage shed and gated side access add further practicality.To the front, a generous driveway provides parking for three to four vehicles and leads to a double garage with power and lighting, offering excellent storage or potential workshop space.Situated within easy reach of Hatfield station, local shops and highly regarded schools, this is a rare opportunity to secure a detached home in one of Hatfield`s most desirable residential locations, with clear potential to update, remodel or extend (STPP). Additionally, the seller is open to negotiation, presenting an excellent opportunity for buyers seeking value in this prime location.Entrance HallSpacious hallway with under-stairs storage, dado rails, double radiator, textured ceiling with spotlights, and access to all ground floor rooms.LoungeA large, bright room with a double-glazed window to the front, sliding patio doors to the rear garden, feature fireplace, coving, dado rails, laminate wood flooring, and two radiators.Dining RoomRear-facing with a large window overlooking the garden, coving to ceiling, dado rails, and radiator.StudyFront-facing, ideal for home working, with coving, single radiator, and double-glazed window.Cloakroom/WCLow-level flush WC, vanity unit with wash basin, tiled walls, opaque double-glazed window, and single radiator.KitchenDual aspect with garden access, fitted with a range of units and roll-top work surfaces. Includes built-in oven, hob, extractor, space and plumbing for white goods, 1.5 bowl sink, wall-mounted boiler, and tiled splashbacks.First Floor LandingDouble-glazed window to front, dado rails, storage cupboard housing water cylinder, coving, and access to all bedrooms and bathrooms.Master BedroomSpacious double with rear aspect, laminate flooring, dado rails, coving, and access to en suite.En Suite BathroomDual aspect windows, panel-enclosed bath with electric shower, pedestal basin, low-level WC, tiled walls, and radiator.Bedroom TwoRear aspect, laminate flooring, single radiator, coving.Bedroom ThreeFront aspect, laminate flooring, single radiator, coving.Bedroom FourRear aspect, laminate flooring, single radiator, coving.Family Bathroom/Shower RoomFront aspect, modern suite with vanity basin, low-level WC, walk-in shower cubicle with tiled walls, single radiator, and extractor.Outside Rear GardenMainly laid to lawn with a large patio area, koi pond, raised beds, shingle zones, shed to side, outside tap, and lighting. Gated side access and access to garage.Front & DrivewayDriveway for 3 4 vehicles, mature shrubs, side access to garden and garage.Double GarageTwo up-and-over doors, power, lighting, and ample storage.Material InformationPart A:Council Tax Band: F Amount £:Freehold Part BType: HousePhysical Characteristics: DetachedConstruction Type: StandardRec Rooms: 3 Bedrooms: 4 Bathrooms: 2 Kitchens: 1Parking: Garage & Off Street Mobile Signal: Great Are the following Services connected:Electricity Yes Renewable / Batteries NoGas Yes Water YesTelephone Yes Broadband YesDrainage Yes Does the property have Central Heating YesWhat Fuel does it use: gasPart CAre there any known safety issues: No Has the property been adapted for accessibility: NoIs the property in a Conservation area: NoIs the property a listed building: NoAre there any planning applications, which of approved would affect the property: NoIs the access road made up and adopted: YesIs the property affected by any rights of way: NoAre there any proposals or disputes which affect the property (either with an individual or public body): NoAre there any shared or communal facilities: No Are there any covenants affecting the property: NoAre there any preservation orders affect the property: NoHas the property been extended: NoWas planning permission granted: NADid it comply with Building Regs: NAcopies of the planning permission available: NAWhat was the date of the extension: NAHave you carried out any alteration to the property: NoIs there any coastal erosion risk: NoHas there been any mining in the area: NoHas Japanese Knotweed ever been identified at the property or adjoining land: NoOther:To your knowledge is there anything else that has occurred at the property that would affect the transactional decision of the average buyer: NoAre there any material issues with the property that any potential should be aware of: No NoticePlease note we have not tested any apparatus, fixtures, fittings, or services. Interested parties must undertake their own investigation into the working order of these items. All measurements are approximate and photographs provided for guidance only.BrochuresBrochure 1