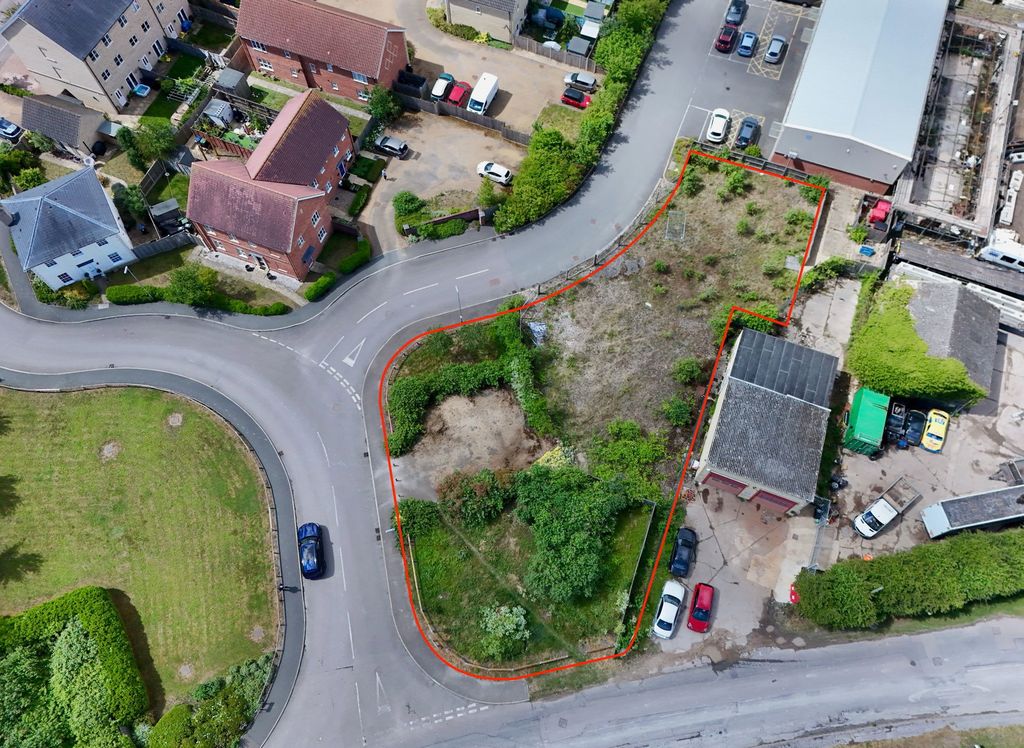
For Rent
Price on request
Land for saleLand At Reach Road, Burwell CB25
Studio
Burwell CB25


Property Details: - Type: Semi-detached house - Bedrooms: 2 - Bathrooms: 1
Agent: Morris Armitage - Burwell Phone: 01638 318253
A rather special and unusual semi-detached period property - circa 1730, renovated in 2002 - located within this charming village, easily accessible to Cambridge, positioned within moments from the village centre and immaculately presented throughout, <br/><br/>Boasting a wealth of character elements, combined with modern conveniences, this property offers accommodation to include a ground floor cloakroom, living room with ornate working wood burner, bespoke kitchen/diner, two double bedrooms and a modern bathroom suite. Other features of note include an array of exposed solid oak beam work, gas fired central heating and double glazing, fly screens to windows and external doors and reversed air conditioning throughout (which has been added since the current EPC rating).<br/><br/>Also benefiting from allocated parking and an enclosed front courtyard garden and being sold with NO CHAIN.<br/><br/><b>Accommodation Details</b> - <br/><br/><b>Living Room</b> - 4.37 x 4.04 (14'4" x 13'3") - Feature fireplace with ornate working wood burner, double glazed wooden window to front aspect, wooden entrance door with fly screen, reversed air conditioning unit, radiator, slate flooring and slate skirting – re-sealed in 2023, variety of oak beam work, oak door with iron latch work leading through to kitchen.<br/><br/><b>Cloakroom</b> - Suite comprising close coupled WC, pedestal wash hand basin, obscured double glazed wood window to front aspect, additional exposed woodwork.<br/><br/><b>Kitchen/Breakfast Room</b> - 3.96 x 3.66 (12'11" x 12'0") - Matching range of eye level and base level storage units with worktop surfaces over, tiled splashbacks, inset stainless steel sink and drainer with mixer tap, built in electric oven with electric hob and stainless steel extractor hood above, additional oak beam work, oak door with fly screen leading to front courtyard, double glazed wooden window to front and rear aspects with fly screens & venetian blinds, plumbing for washing machine, space for further white goods, staircase rising to first floor:<br/><br/><b>First Floor Landing</b> - With access/doors to bedroom 1, bedroom 2, bathroom, skylight.<br/><br/><b>Master Bedroom</b> - 3.66 x 3.33 (12'0" x 10'11") - Double glazed window to front aspect, wooden window to side aspect with fly screen and venetian blinds, reversed air conditioning unit, radiator, loft hatch, vaulted ceiling with oak beam work.<br/><br/><b>Bedroom 2</b> - 3.58 x 2.80 (11'8" x 9'2") - Double glazed window to front aspect with fly screen, rear double glazed skylight window, reversed air conditioning unit, wifi connection lead, vaulted ceiling with oak beam work.<br/><br/><b>Bathroom</b> - Side panelled bath with shower over, hand wash basin, low level WC, all complete with tile surrounds, corner mirrored vanity unit, window with fly screen and venetian blind to the front aspect.<br/><br/><b>Outside</b> - Enclosed private courtyard with gated access to the front of the property. Exceptionally well presented with limestone paving, willow fencing and Brabantia pull out washing line. Single allocated parking pace to the front.<br/><br/><b>Property Information</b> - EPC - C<br/>Tenure - Freehold<br/>Council Tax Band - B (East Cambs)<br/>Property Type - Semi Detached House<br/>Property Construction – Standard<br/>Number & Types of Room – Please refer to the floorplan<br/>Square Meters - 70 SQM<br/>Parking – Allocated<br/>Electric Supply - Mains<br/>Water Supply – Mains<br/>Sewerage - Mains<br/>Heating sources - Gas<br/>Broadband Connected - BT currently connected<br/>Broadband Type – Ultrafast available, 1800Mbps download, 220Mbps upload<br/>Mobile Signal/Coverage – Ofcom advise likely on all networks<br/>Rights of Way, Easements, Covenants – None that the vendor is aware of<br/><br/><b>Location</b> - Burwell, a charming village in Cambridgeshire, is known for its traditional character and community spirit. It features a range of local shops including a convenience store, a bakery, and several pubs, alongside essential amenities such as a primary school, post office, and a health centre. The village offers a picturesque setting with beautiful countryside walks and nearby parks. It's located approximately 10 miles from Cambridge city centre, making it accessible for those commuting to the city, and around 5 miles from the market town of Newmarket, famous for its horse racing. Overall, Burwell balances rural tranquillity with convenient access to urban facilities.<br/><br/>


