For Sale
£220,000
Wollaton Road, Beeston, Nottingham NG9
4 bd
Beeston
Listed by Zoopla Agent
Only details supplied with this listing are shown. Ask the listing contact to confirm measurements, taxes and costs.
Property Details: • Type: N/A
• Bedrooms: 5 • Bathrooms: 0
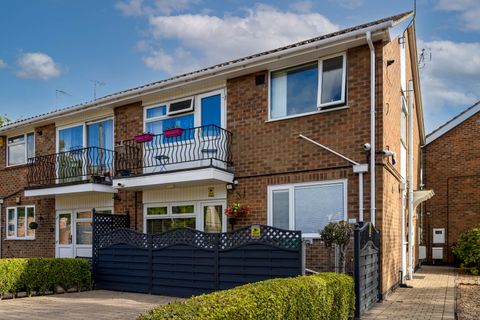
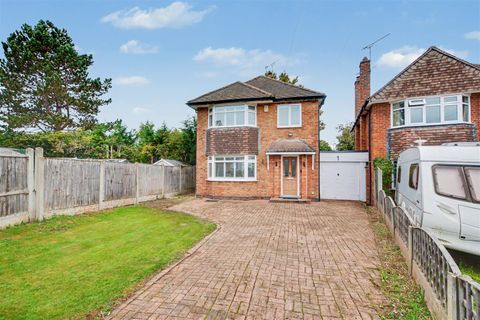
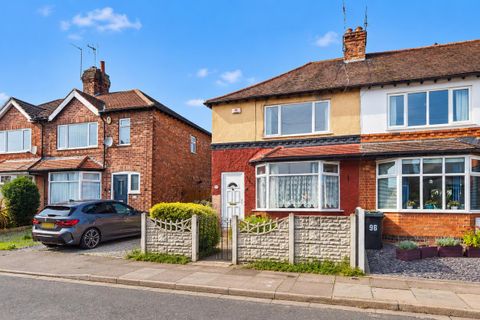
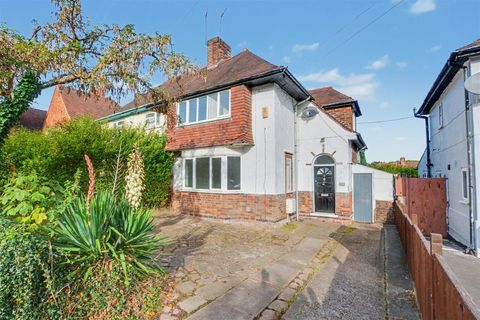
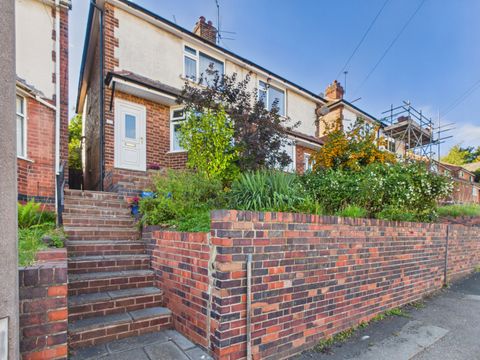
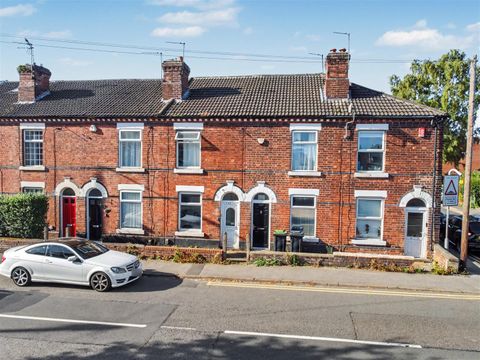
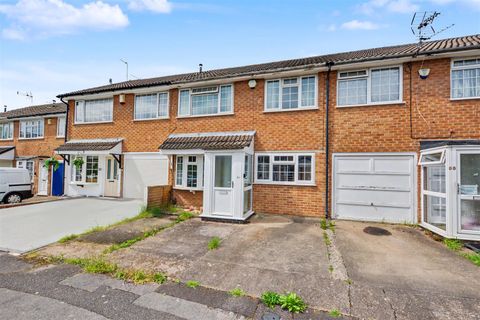
Description: An excellent opportunity to acquire a five-bedroom HMO with vacant chain free possession.<br><br>A well-presented modern five bedroom terrace house, formerly used as a HMO.<br><br>Offered to the market with the benefit of chain free vacant possession this excellent property has been remodelled to offer five bedrooms all of which have shower rooms and is considered ideal as an investment though would also make a good family home.<br><br>In brief the deceptive and extended interior comprises entrance porch, sitting room, breakfast kitchen and two en-suite bedrooms to the ground floor, rising to the first floor are two further en-suite bedrooms, a bedroom and shower room.<br><br>Outside the property has a drive to the front and to the rear there is a landscaped and low-maintenance garden.<br><br>Tucked away in a small and peaceful cul-de-sac in a convenient central Beeston location, close to wide range of local amenities this excellent property is well-worthy of viewing.<br><br><strong>Entrance Porch</strong><br><br>UPVC double glazed entrance door leads to porch, UPVC double glazed windows and second UPVC double glazed door leading to sitting room.<br><br><strong>Sitting Room</em> (3.74m x 3.01m (12'3" x 9'10" ))</strong><br><br>UPVC double glazed window and radiator.<br><br><strong>Inner Hallway</strong><br><br>With stairs off to first floor landing.<br><br><strong>Breakfast Kitchen</em> (6.04m x 1.98m dereasing to 1.29m (19'9" x 6'5" de)</strong><br><br>With a range of fitted wall and base units, work surfacing with tiled splashback, breakfast bar, single sink and drainer with mixer tap, inset electric hob with air filter above, inset electric oven, plumbing for a washing machine, further appliance space, tiled flooring, UPVC double glazed window, radiator and door to the exterior.<br><br><strong>Bedroom One</em> (3.15m x 2.43m plus recess with hanging rail (10'4)</strong><br><br>UPVC double glazed window and radiator.<br><br><strong>En-Suite</strong><br><br>Fitted with a WC, wash-hand basin with tiled splashbacks, shower cubicle with mains control shower over, and extractor.<br><br><strong>Bedroom Two</em> (3.72m x 2.21m (12'2" x 7'3" ))</strong><br><br>UPVC double glazed window and radiator.<br><br><strong>En-Suite</strong><br><br>Fitted with a WC, wash-hand basin inset to vanity unit, tiled splashback, shower cubicle with mains control shower, and extractor fan.<br><br><strong>First Floor Landing</strong><br><br><strong>Shower Room</strong><br><br>Fitted with WC, wash-hand basin inset to vanity unit, shower cubicle with Triton shower over, part-tiled walls, and extractor fan.<br><br><strong>Bedroom Three</em> (2.89m x 2.84m (9'5" x 9'3" ))</strong><br><br>UPVC double glazed window and radiator.<br><br><strong>Bedroom Four</em> (2.69m x 2.57m plus door recess (8'9" x 8'5" plus)</strong><br><br>UPVC double glazed window and radiator.<br><br><strong>En-Suite</strong><br><br>Fitted with a WC, wash-hand basin inset to vanity unit, shower cubicle with mains control shower over, and extractor fan.<br><br><strong>Bedroom Five</em> (3m x 2.57m plus recess (9'10" x 8'5" plus recess)</strong><br><br>UPVC double glazed window and radiator.<br><br><strong>En-Suite</strong><br><br>Fitted with a WC, wash-hand basin, shower cubicle with Mira shower over, UPVC double glazed window, wall-mounted heated towel rail, and extractor fan.<br><br><strong>Outside</strong><br><br>To the front, the property has a driveway providing vehicle standing, and to the rear the property has a enclosed garden which is low maintenance with gravel, patio, and a pedestrian gate to the side.<br><br>A Well-Presented Modern Five Bedroom Terrace House, Formerly Used as a HMO.
If the interactive map is unavailable, open the supplied location in maps.
Open location in mapsThe pin uses coordinates supplied with this listing. Confirm the exact location with the listing contact.
Added and updated dates describe the Mirror record. Source publication and verification dates are shown separately when known; none establishes time on market. Confirm current price and availability with the listing contact.
View original listing