For Rent
£2,250/mo
Birchill Lane, Feltham, Frome
4 bd
Detached
Feltham
Listed by lettings-r-us, Frome


Only details supplied with this listing are shown. Ask the listing contact to confirm measurements, taxes and costs.
Property Details: - Type: End of terrace house - Bedrooms: 3 - Bathrooms: 2
Agent: Sherwoods Independent Estate Agents - Bedfont Phone: 020 3641 5383
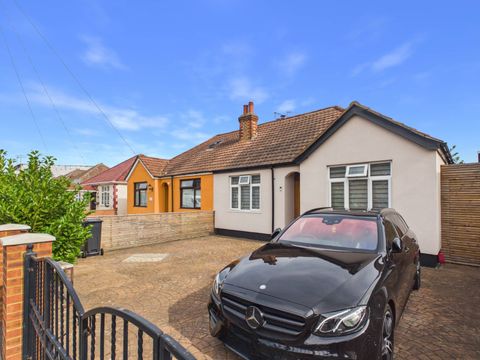
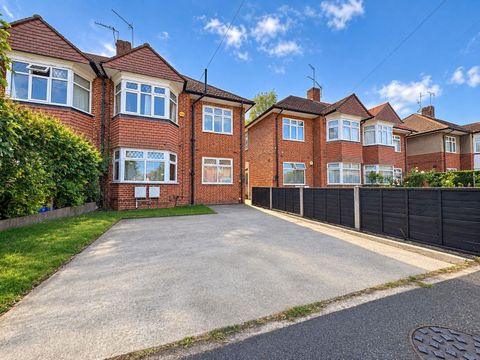
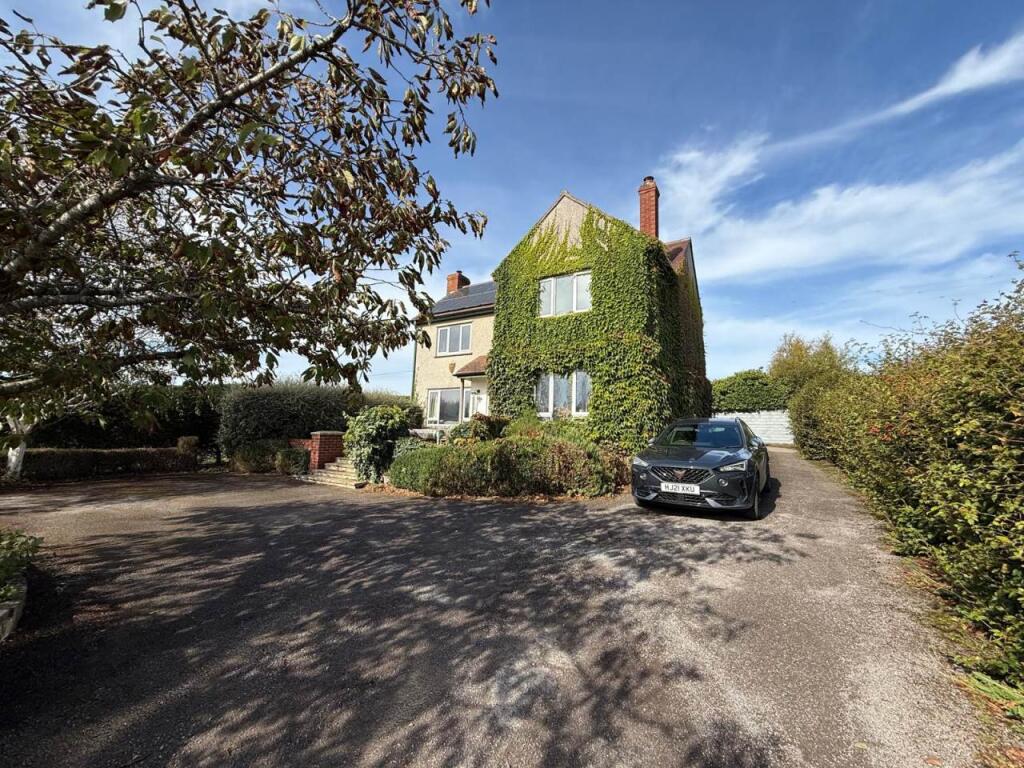
Sherwoods are delighted to offer for sale this very well presented Three bedroom family property, benefiting from a good size lounge, newly updated kitchen diner leading to a tranquil garden setting with covered seating area, downstairs cloakroom, then from the hallway a wooden staircase to the first floor with three bedrooms and a family bathroom. The property also benefits form an enclosed front and read garden with plenty of communal parking nearby. With local shops and good regular bus routes. Viewings are recommended. Council Tax band C<br/><br/><b>Entrance Hall</b> <br/>Front door, stairs to first floor, understairs storage cupboard (with space for fridge freezer) and doors to WC and Lounge.<br/><br/><b>Lounge</b> <br/>Front aspect double glazed window, engineered wood flooring.<br/><br/><b>Kitchen</b> <br/>Rear aspect double glazed window, wide range of floor and wall mounted units and drawers, work surfaces, built-in oven with hob and extractor fan, inset sink unit with mixer tap, built-in fridge, slimline dishwasher, downlighting, laminate flooring.<br/><br/><b>WC</b> <br/>Front aspect double glazed window, low level WC, wash hand basin with base unit and tiled splashback, designer radiator, downlighting, automatic light.<br/><br/><b>Landing</b> <br/>Stairs to first floor landing with access to loft via pull-down ladder, storage cubpoard with hot water tank and storage and doors to all rooms.<br/><br/><b>Bedroom 1</b> <br/>Front aspect double glazed window, laminate flooring.<br/><br/><b>Bedroom 2</b> <br/>Rear aspect double glazed window, laminate flooring.<br/><br/><b>Bedroom 3</b> <br/>Front aspect double glazed window, laminate flooring.<br/><br/><b>Bathroom</b> <br/>Rear aspect double glazed obscured window, panel enclosed bath with shower attachment, wash hand basin, low level WC, designer radiator, part tiled surround.<br/><br/><b>Rear Garden</b> <br/>A secluded and tranquil garden with covered seating for those late summer evenings. Indian stone paving and flower bedding with rear access gate.<br/><br/><b>Front Garden</b> <br/>Enclosed front indian paved garden.<br/><br/>Please note that it is not our company policy to test the services, heating systems and domestic appliances, therefore we cannot verify that they are in working order. The buyer is advised to obtain verification from their solicitor or surveyor. <br/><br/>Measurements: These approximate room sizes are only intended as general guidance. You must verify the dimensions carefully before ordering carpets or any built-in furniture.<br/><br/>
If the interactive map is unavailable, open the supplied location in maps.
Open location in mapsThe pin uses coordinates supplied with this listing. Confirm the exact location with the listing contact.
Added and updated dates describe the Mirror record. Source publication and verification dates are shown separately when known; none establishes time on market. Confirm current price and availability with the listing contact.
View original listing