
For Sale
£90,000
Portland Road, Walsall
1 bd
1 ba
Flat
Walsall
Listed by Chris Foster & Daughter - Aldridge
Only details supplied with this listing are shown. Ask the listing contact to confirm measurements, taxes and costs.
Property Details: • Type: Town House • Tenure: Freehold • Floor Area: N/A
Key Features: • Town House • Three Storey • Open Plan Reception / Kitchen / Diner • Guest WC • Bathroom & En-Suite • Gas Central Heating • UPVC Double Glazed Windows • Separate Garage & Parking • EPC Rating C • Council Tax Band D
Location: • Nearest Station: N/A • Distance to Station: N/A
Agent Information: • Address: 923 Walsall Road, Great Barr, Birmingham, B42 1TN
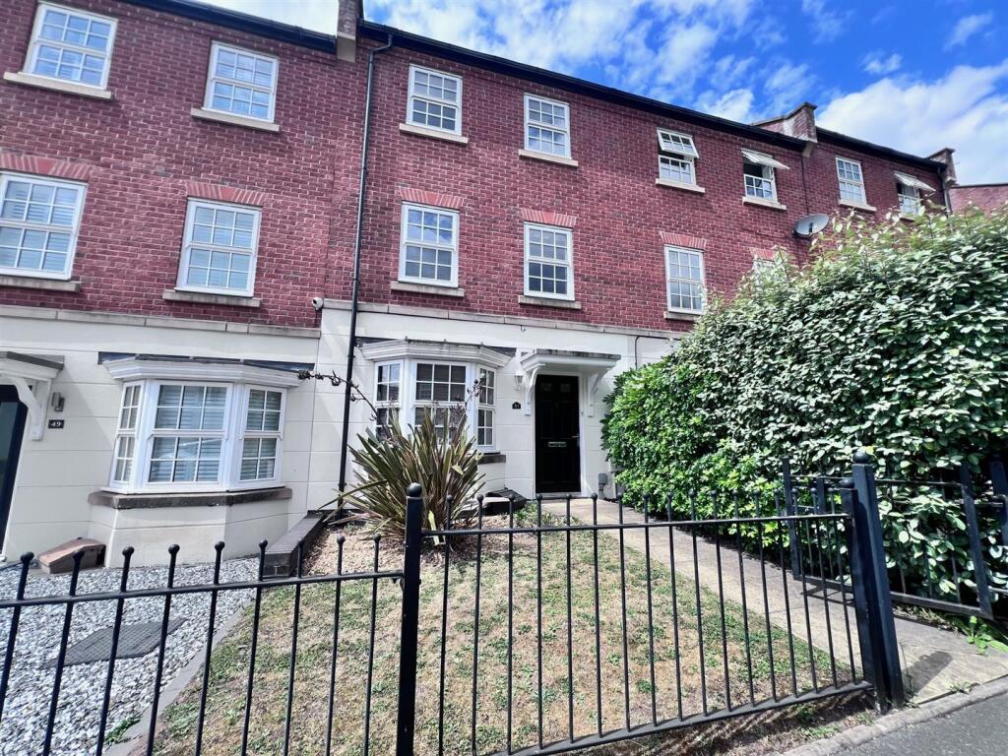
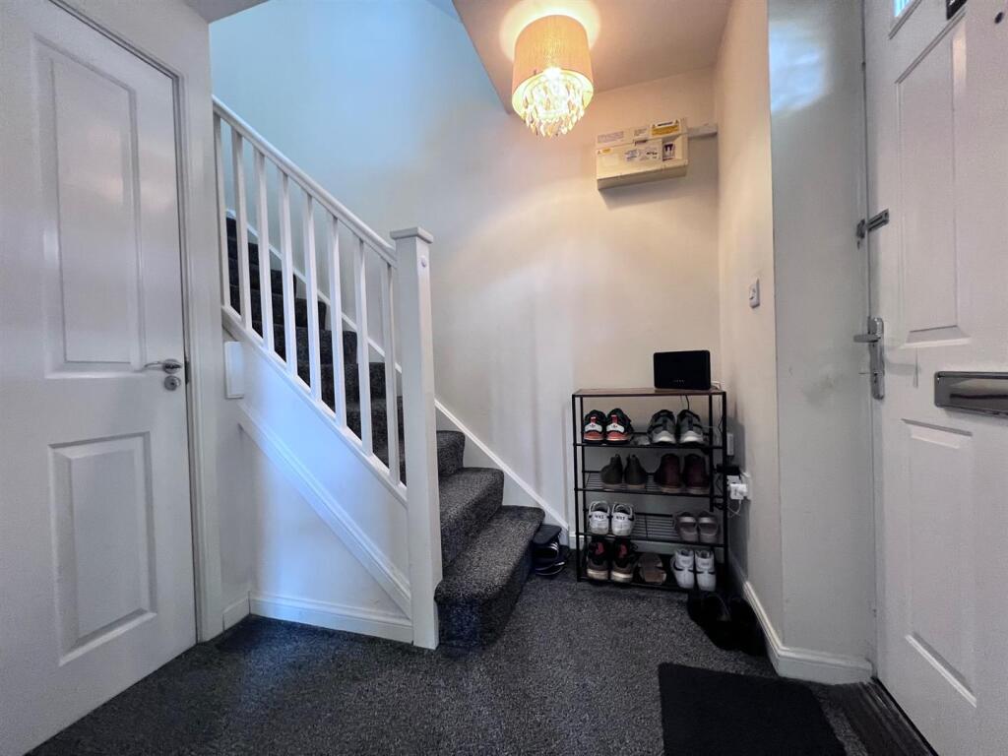
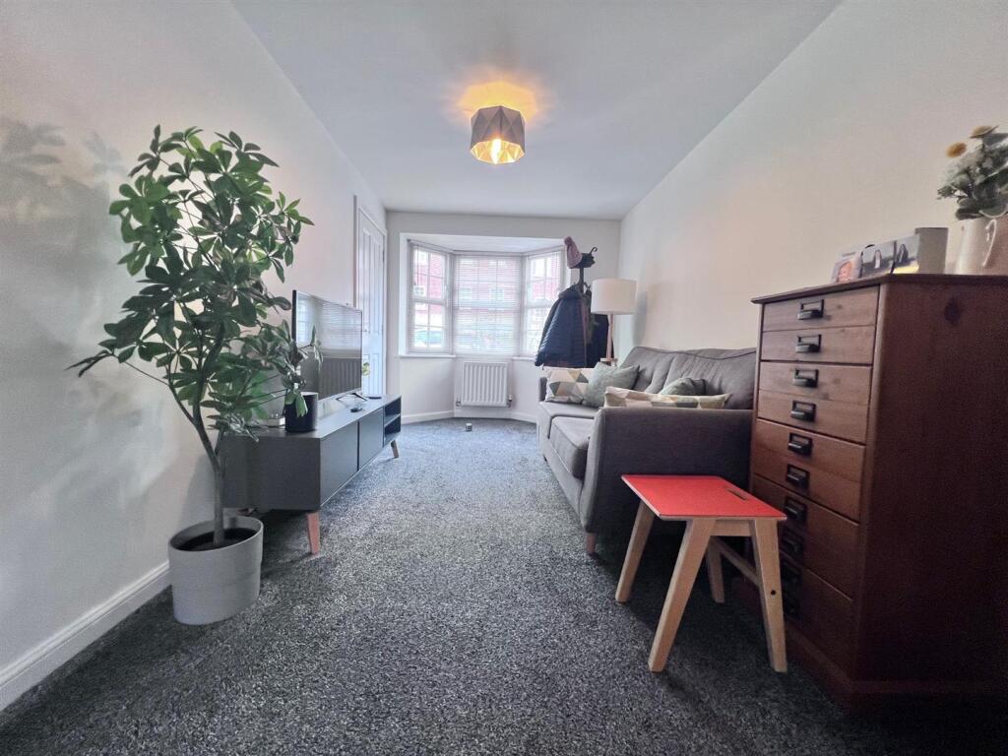
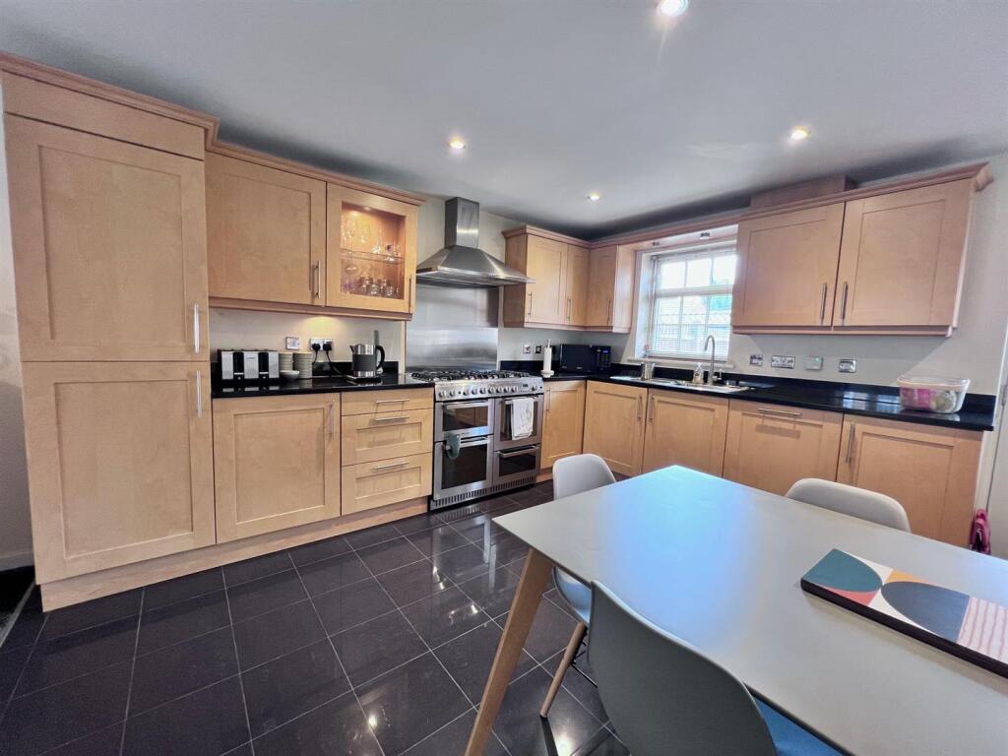
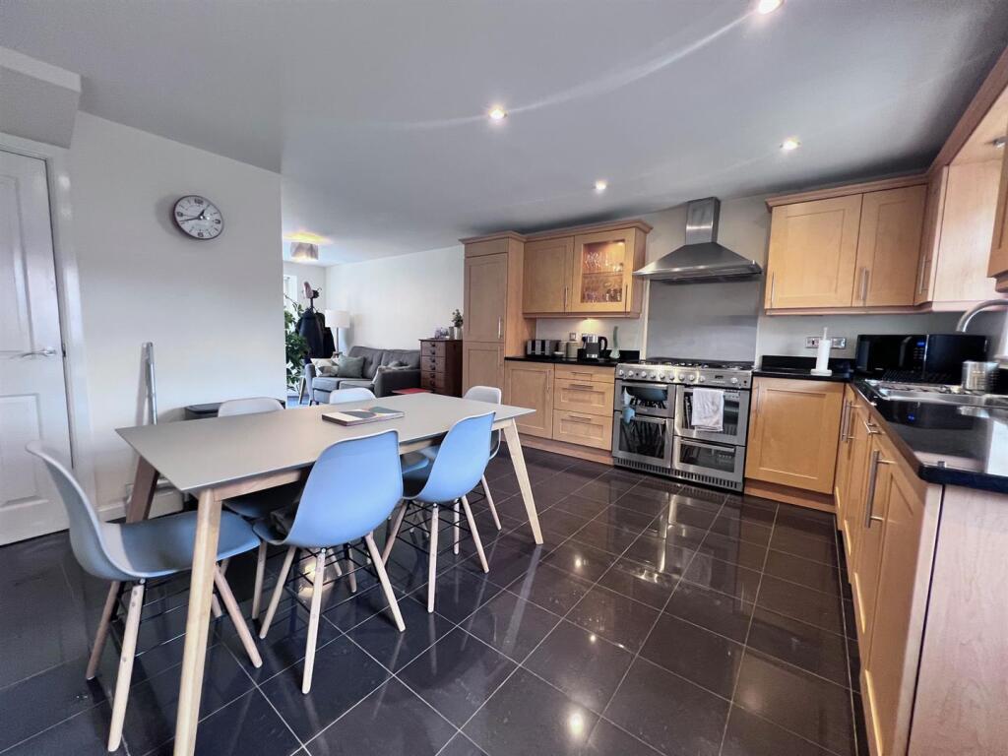
Full Description: Midland Residential is pleased to present this charming three-storey townhouse located at Nether Hall Park, a desirable area of Great Barr. This modern property offers a perfect blend of comfort and convenience, making it an ideal choice for families or professionals seeking a stylish home in a modern location being accessible through well-maintained green space. The property benefits from easy access to local amenities, schools, and transport links. The absence of a chain means that you can move in without delay. The property offers ample space with a well-designed layout allowing a seamless flow between floors. The property boasts an open plan kitchen diner and reception room to the ground floor with a guest WC, with a second well-proportioned reception room on the first floor, along with three generously sized bedrooms over two floors, with an ensuite bathroom to the master bedroom. Viewings strictly by appointment only.Approach - Having a enclosed front garden with a gated entrance with metal boundary fencing and a mature lawn.Entrance Hallway - Having a fitted carpet, central heating radiator, electric fuse board, ceiling light point, mains smoke alarm, stairs to first floor, doors leading thereofGuest Wc - 1.769 x 0.981 (5'9" x 3'2") - Having vinyl flooring, part tiled walls, close coupled WC, wash hand basin and pedestal with hot and cold water tap, central heating radiator, recessed ceiling spotlights, ceiling extractor fanReception Room / Kitchen / Diner - 8.427 x 4.563 (27'7" x 14'11" ) - Being an L-shaped open plan design, having a carpet to the reception area, UPVC double glazed three sided bay window, central heating radiator, ceiling light point, tiled floor to the kitchen diner, a selection of modern wall and base units with pellmet and recessed ceiling spot lights, with integrated fridge freezer, washing machine, dishwasher, black work surfaces with matching upstand with stainless steel sink inset and tap over, Hotpoint seven ring gas cooker with electric oven with stainless steel splashback and extractor fan over, central heating radiator, door leading to water storage cupboard, UPVC double glazed window to the rear, UPVC door leading to the rearFirst Floor Stairs & Landing - Having a fitted carpet, bannister spindles and handrail to the stairwell and landing, central heating radiator, ceiling light point to landing, UPVC double glazed window to the fore, mains operated smoke alarm, stairs to second floor, doors leading thereofReception Room 2 - 4.017 x 4.569 (13'2" x 14'11") - Having a fitted carpet, two central heating radiators, two UPVC double glazed windows to rear, ceiling light pointBedroom 1 - 3.840 x 2.644 (12'7" x 8'8") - Having a fitted carpet, central heating radiator, fitted wardrobes, UPVC double glazed window to the foreSecond Floor Stairs & Landing - Having a fitted carpet, bannister spindles and handrail, ceiling light point to landing, mains operated smoke alarm, loft hatch access, doors leading thereofBathroom - 2.068 x 1.758 (6'9" x 5'9") - Having vinyl flooring, close coupled WC, wash hand basin and pedestal with tap over, bath and side panel with bath filler tap, thermostatic shower and riser, glass shower screen, central heated towel rail, part tiled splashback wall tiles, recessed ceiling spot lights, ceiling extractorBedroom 2 - 4.077 x 2.73 (13'4" x 8'11") - Having a fitted carpet, central heating radiator, UPVC double glazed window to the rear, ceiling light point, built in wardrobes, door leading to En-suite L: 1.935 x W: 1.754, having vinyl flooring, close coupled WC, wash hand basin and pedestal with tap over with vanity unit below, square shower enclosure with glass doors and raised tray, thermostatic shower and riser, part tiled splashback wall tiles, UPVC double glazed window to rear with obscure glass, recessed ceiling spotlights, ceiling extractor fanBedroom 3 - 3.109 x 3.911 (10'2" x 12'9") - Having a fitted carpet, central heating radiator, two UPVC double glazed windows to the fore, ceiling light point, door to enclosed raised storage, built in wardrobeGarden - Having a slabbed patio with a mature lawn to the rear, timber boundary fencing with gated access at the rearGarage - Located at a separate block of private garages, having a timber-framed door, with electric supply.Material Information - Material Information: Council tax band: D with Walsall council, Tenure: Freehold, Property type: Town House, Property construction: Standard form, Electricity supply: Mains electricity, Solar Panels: No, Other electricity sources: No, Water supply: Mains water supplied by South Staffordshire Water, Sewerage: Mains supplied by Severn Trent Water, Heating: Central heating, Heating features: Double glazing, Broadband: FTTP (Fibre to the Premises), Mobile coverage: O2 - Variable, Vodafone - Good, Three - Good, EE - Good, Parking: Driveway & Garage En-block, Communal Garden Service Charges: £154.92 every six months (£309.84 per annum), Building safety issues: No, Restrictions - Listed Building: No, Restrictions - Conservation Area: No, Restrictions - Tree Preservation Orders: None, Public right of way: No, Long-term area flood risk: No, Coastal erosion risk: No, Planning permission issues: No, Accessibility and adaptations: None, Easements: Shared Rear Entrance Access Point: Coal mining area: Yes on the coalfield, Energy Performance rating: C. You should verify any answers which are important to you with your property lawyer or surveyor or ask for quotes from the appropriate trade experts: builder, plumber, electrician, damp, and timber expert.BrochuresNether Hall Avenue, Great BarrBrochure
If the interactive map is unavailable, open the supplied location in maps.
Open location in mapsThe pin uses coordinates supplied with this listing. Confirm the exact location with the listing contact.
Added and updated dates describe the Mirror record. Source publication and verification dates are shown separately when known; none establishes time on market. Confirm current price and availability with the listing contact.
View original listing


