Property Details:
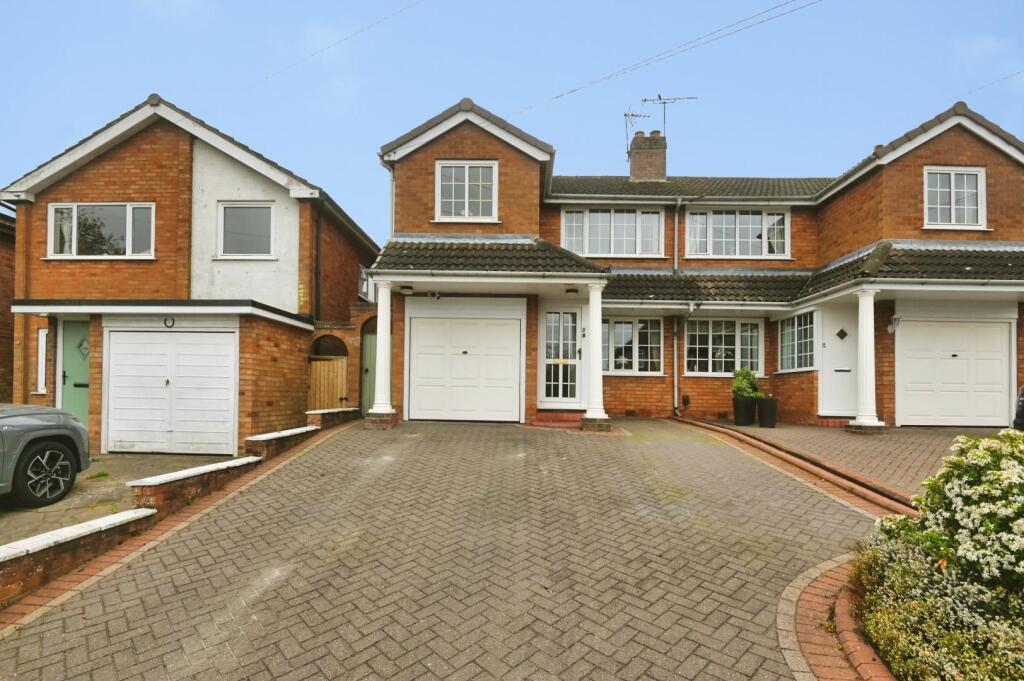
• Type: Semi-Detached
• Tenure: FREEHOLD
• Floor Area: N/A
Key Features:
• PROUDLY PRESENTED FOR SALE WITH NEXT PLACE PROPERTY AGENTS
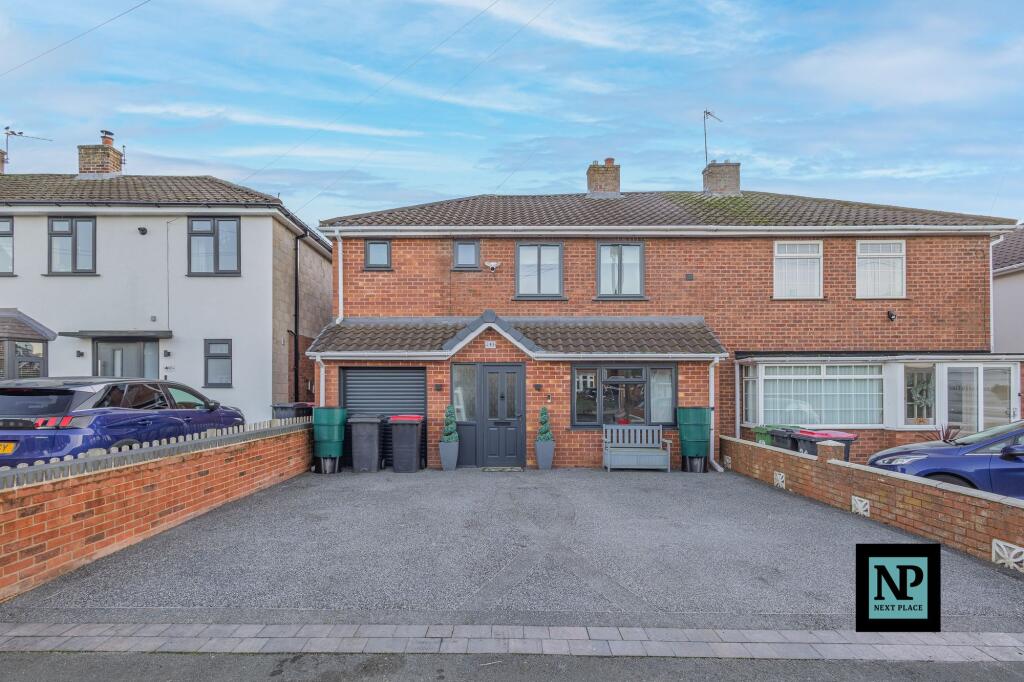
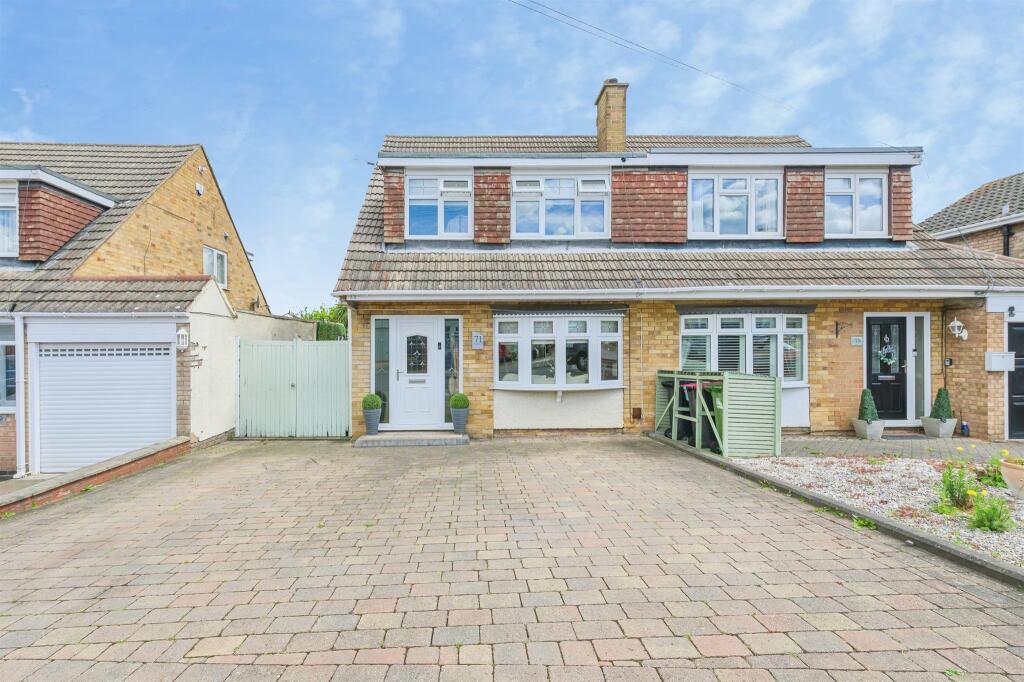
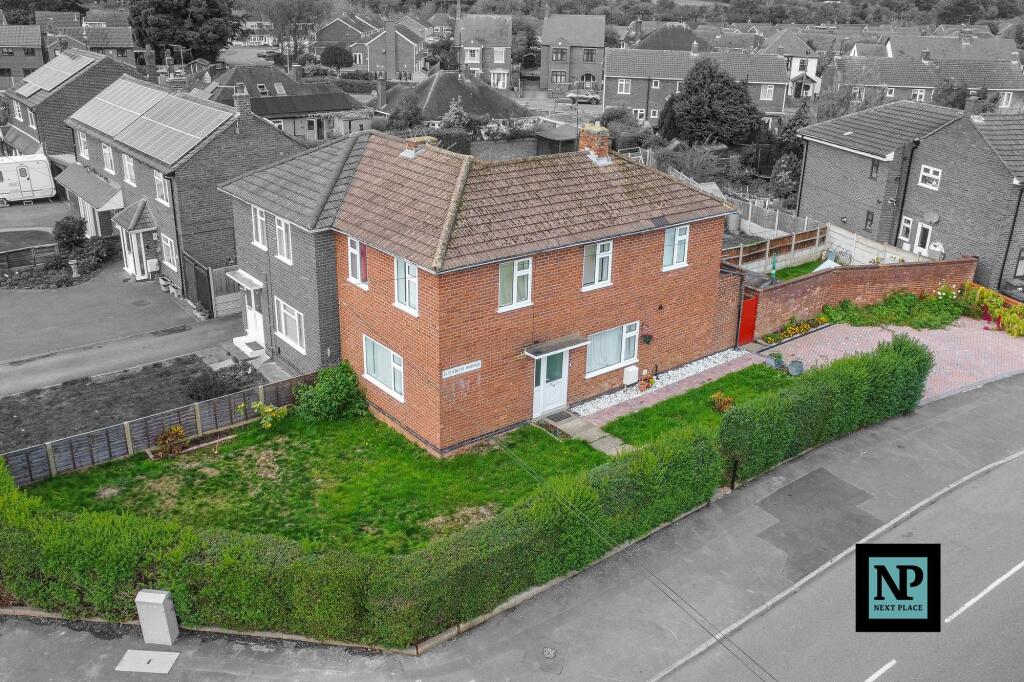
• HEAVILY EXTENDED SEMI DETACHED PROPERTY
• 3 GENEROUS BEDROOMS
• RECEPTION ROOM / 4TH BEDROOM
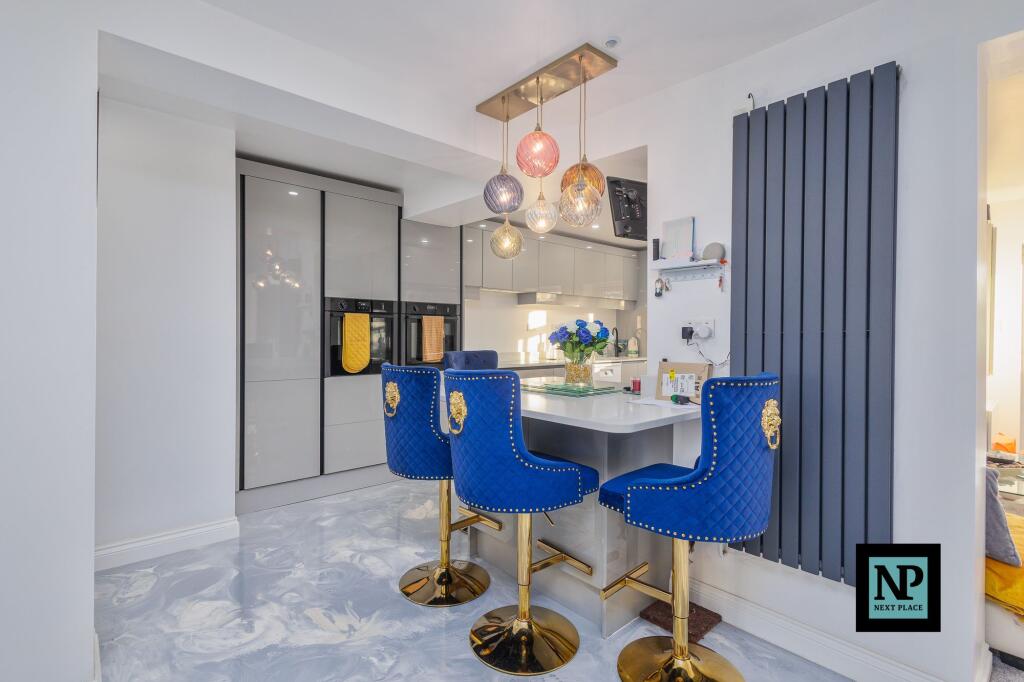
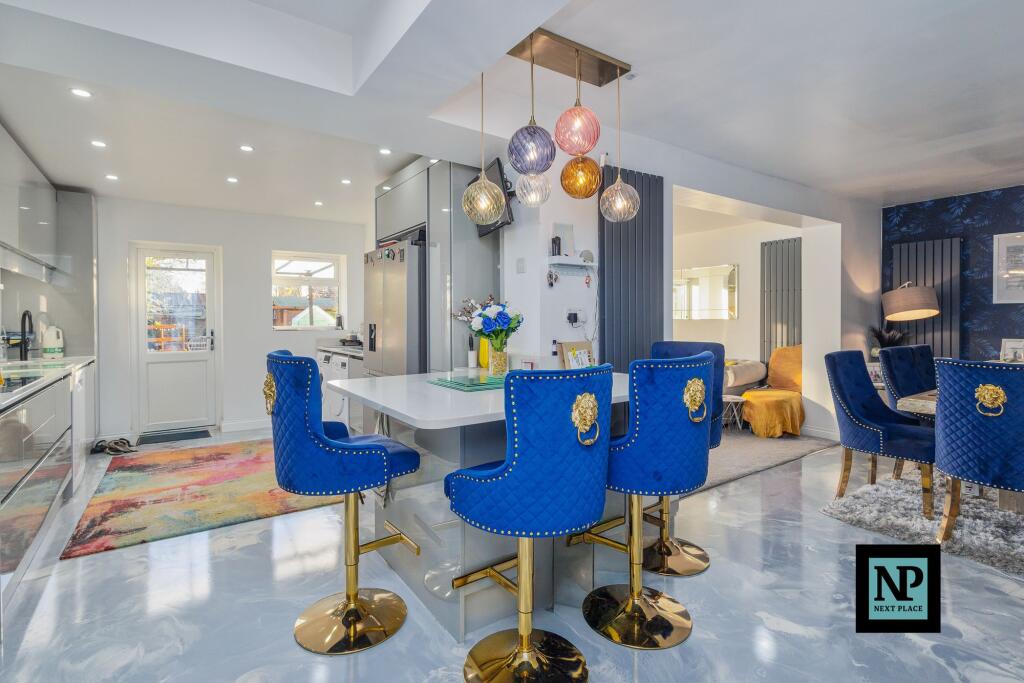
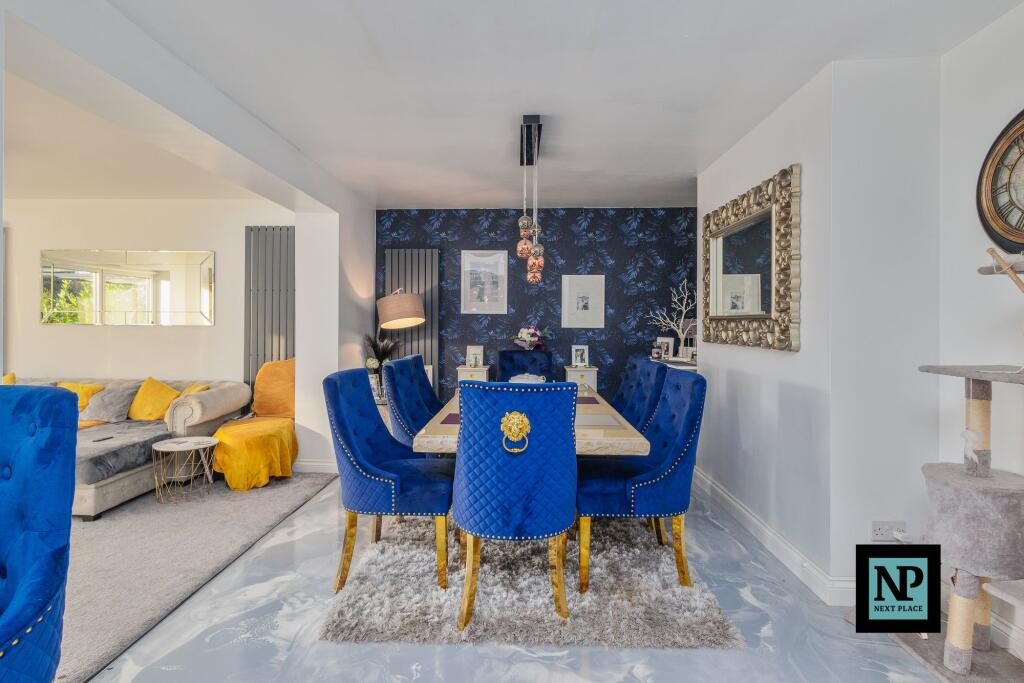
• OPEN PLAN KITCHEN DINING ROOM
• FAMILY BATHROOM & DOWNSTAIRS WC
• 2 ENSUITES
• INTEGRAL SINGLE GARAGE
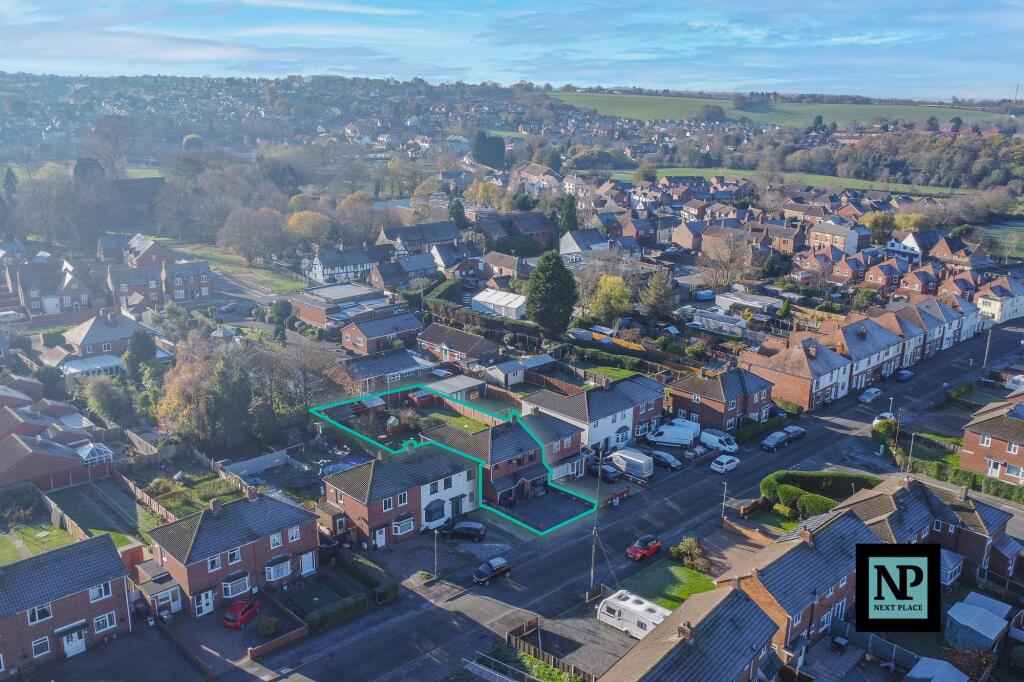
• LARGE REAR GARDEN
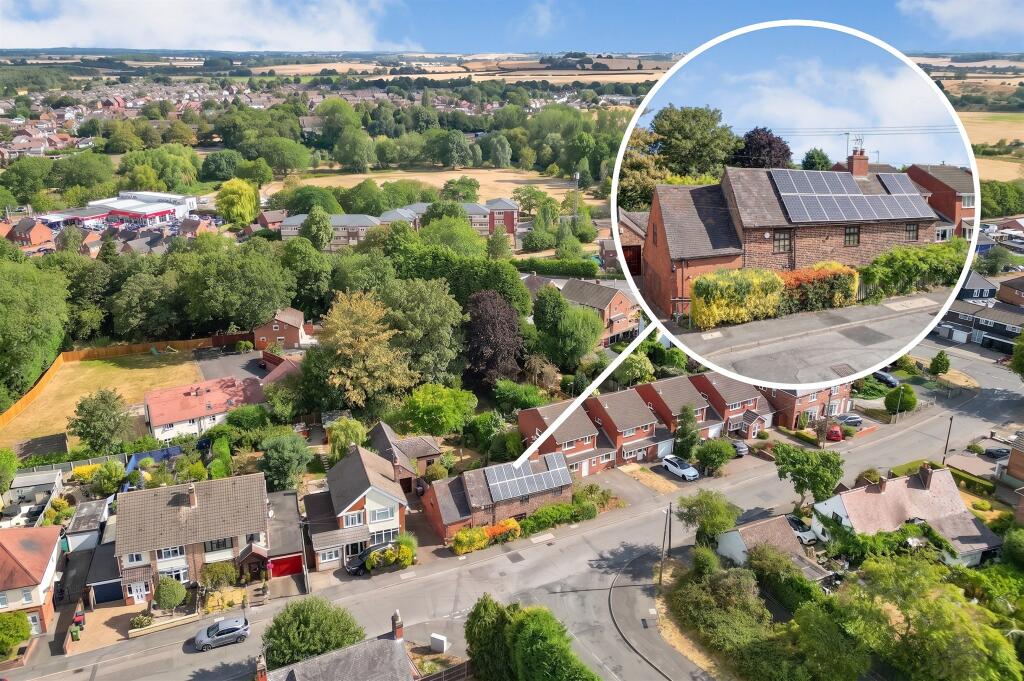
• POPULAR POLESWORTH VILLAGE LOCATION
Location:
• Nearest Station: Polesworth Station
• Distance to Station: 0.33701901833749287 miles
Agent Information:
• Address: 112
Glascote Road
Glascote
Tamworth
B77 2AF
Full Description:
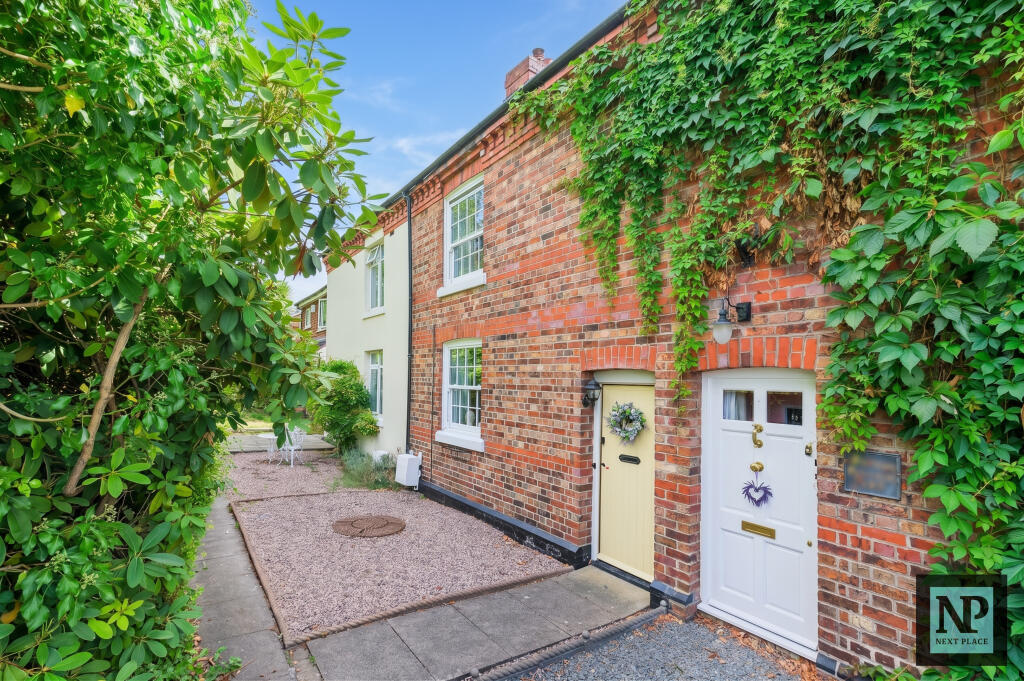
<p><strong>Please Note:</strong><br />This property is not yet fully finished; however, the sellers are prepared to complete the remaining work prior to completion <em>should the buyer request this</em>. The current asking price reflects the property’s present condition, offering buyers flexibility and a fantastic opportunity to influence the final finish.</p><p>Presenting an exceptional opportunity in the sought-after Polesworth Village, Next Place Property Agents are delighted to introduce this heavily extended semi-detached property showcasing generous living spaces and remarkable potential.</p><p>As you step through the front door, you are welcomed into the hallway with the stairs directly ahead and a reception room immediately to your right. This room is currently being used as a bedroom, demonstrating the property’s versatility and the potential to become a fourth bedroom if desired.</p><p>Continuing through the hallway to the right, you enter the modern open-plan kitchen and dining area — a standout feature created as part of the wrap around extensive extension. This spacious, contemporary area is ideal for family living and entertaining. Just off the kitchen, you will find a convenient downstairs WC. Beyond the dining area, the extension flows into a new living room positioned at the rear of the property, offering a bright and comfortable space overlooking the garden. The integral single garage sits at the front of the house, providing secure parking and valuable additional storage.</p><p>Upstairs, the property boasts three double bedrooms. The two largest bedrooms enjoy their own ensuite bathrooms, offering comfort and privacy for occupants. A modern family bathroom serves the remaining spaces. The main bedroom, forming part of the extension above the garage, further benefits from a walk-in wardrobe, a private ensuite, and a charming Juliet balcony.</p><p>Externally, the spacious rear garden provides a peaceful retreat, perfect for relaxing and enjoying time outdoors.</p><p>Situated in the popular Polesworth Village, this home is surrounded by a vibrant community, excellent local amenities, reputable schools, and strong transport links — an ideal setting for modern family living.</p>