Property Details:
• Type: Town House
• Tenure: N/A
• Floor Area: N/A
Key Features:
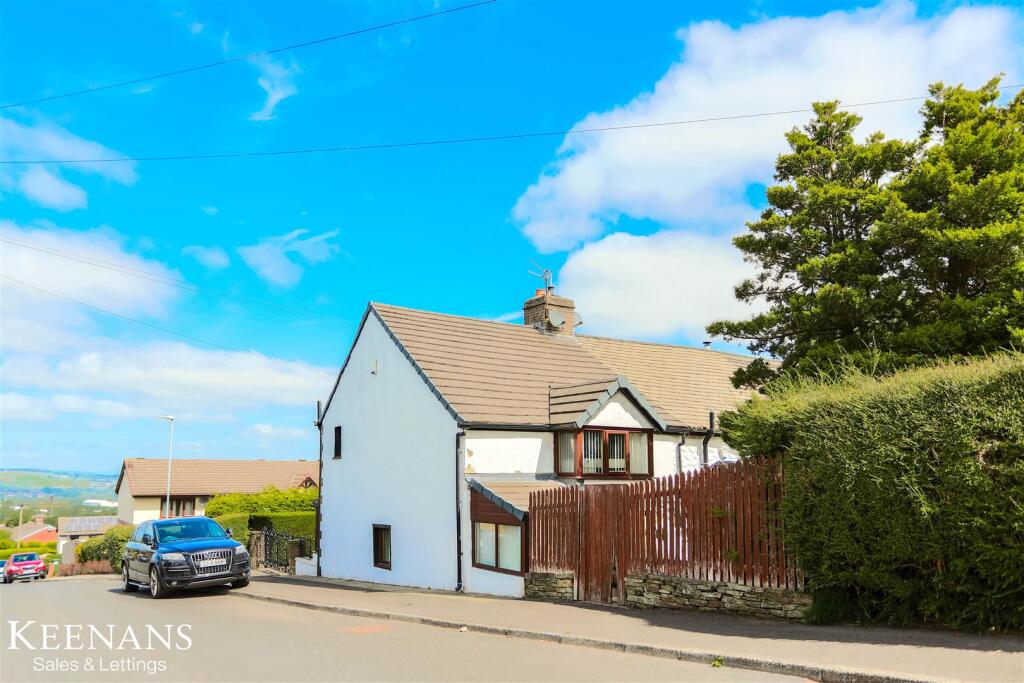
• End Town House
• Lounge
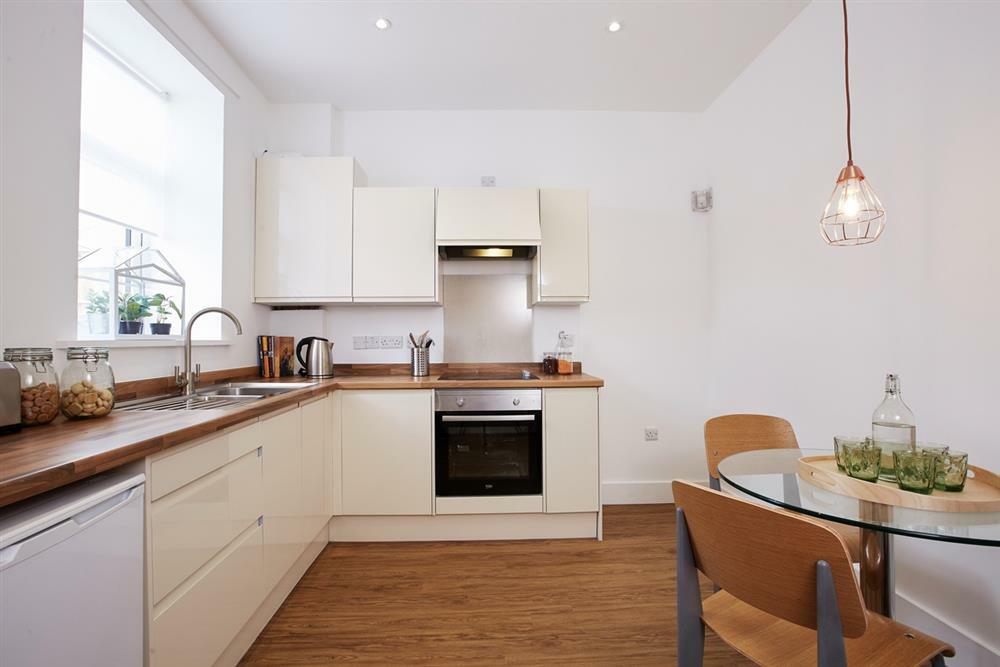
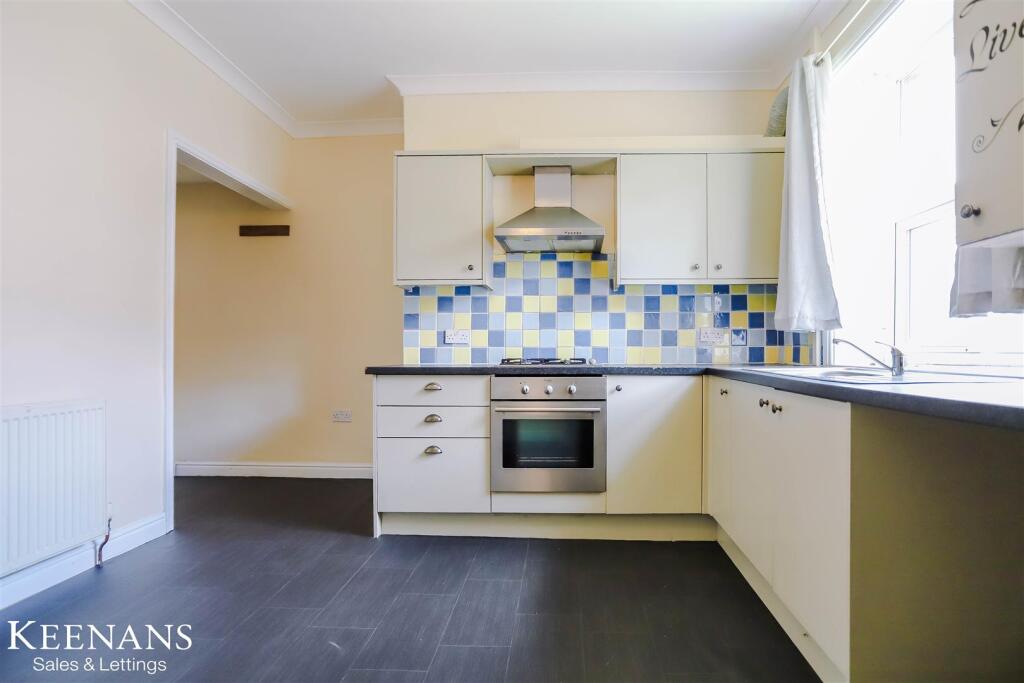
• Fully Fitted Dining Kitchen
• 5 Bedrooms
• Three Piece Shower Room
• En Suite
• Rear Garden
• Vechicle Access
Location:
• Nearest Station: N/A
• Distance to Station: N/A
Agent Information:
• Address: 238-240 Duckworth Street,
Darwen,
BB3 1PX
Full Description:
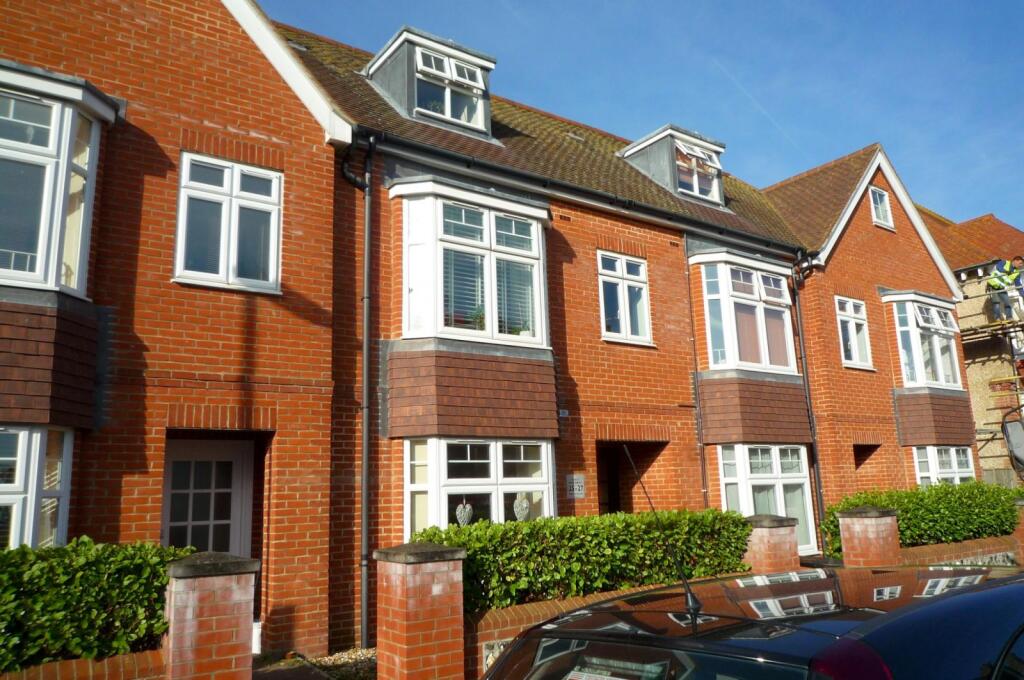
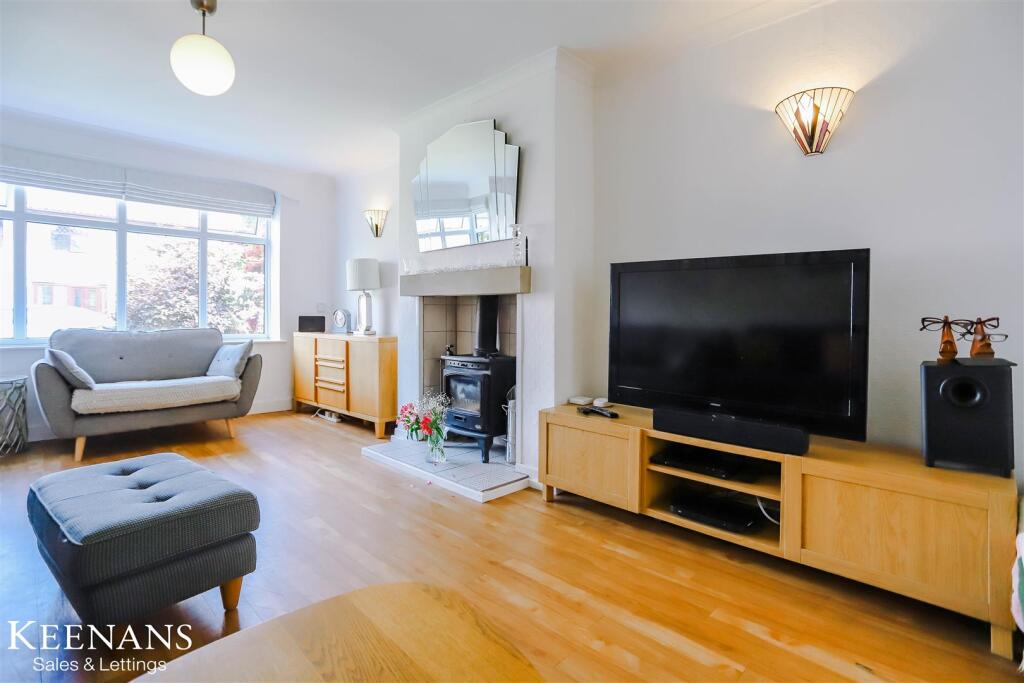
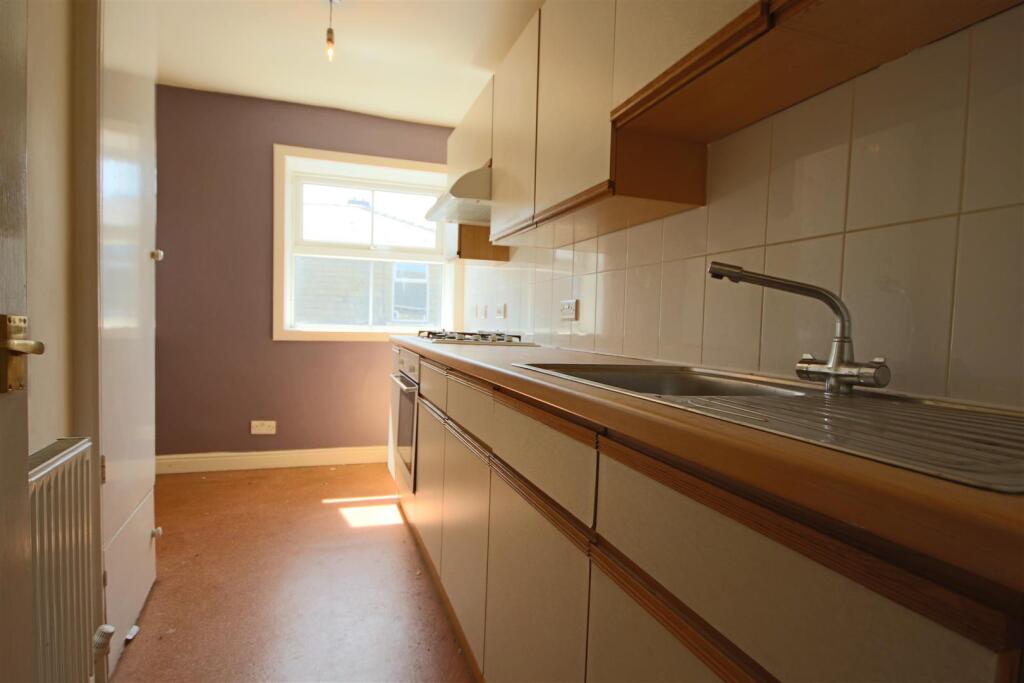
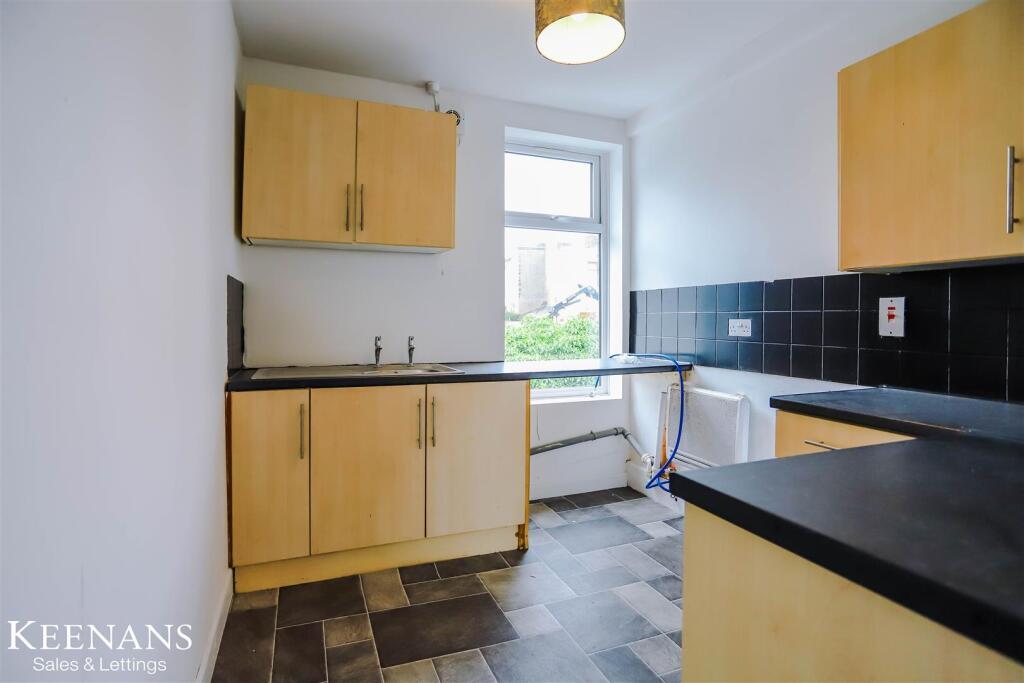
The ideal family property. This modern town house has spacious living accommodation over 3 floors and has 5 bedrooms and 2 bathrooms. It has a lounge, a fully fitted dining kitchen and a two piece cloakroom. The property also benefits from gas central heating and PVC double glazing. Externally, there is rear garden with vehicle access. It is conveniently situated with all local amenities nearby and easy access into Accrington town centre and also the motorway network at J7 of M65. TENURE To be confirmed ACCOMMODATION ENTRANCE HALL Radiator TWO PIECE CLOAKS Wash basin, WC, radiator LOUNGE 15' 10" x 10' (4.83m x 3.05m) 2 PVC double glazed windows, radiator, laminate floor FULLY FITTED DINING KITCHEN 18' 10" x 7' 11" (5.74m x 2.41m) Wall and floor units including drawers, built in oven, gas hob, extractor, stainless steel sink drainer unit, plumbed for washer, 3 PVC double glazed windows and french doors, radiator FIRST FLOOR BEDROOM 1 15' 11" x 13' (4.85m x 3.96m) PVC double glazed window, radiator. BEDROOM 2 11' 9" x 8' 6" (3.58m x 2.59m) Radiator, 3 PVC double glazed windows BEDROOM 3 10' x 8' 6" (3.05m x 2.59m) Radiator, PVC double glazed window THREE PIECE SHOWER ROOM Walk in shower, wash basin, WC, PVC double glazed window, radiator SECOND FLOOR LANDING Boiler cupboard (gas fired central heating boiler unit) radiator, loft access BEDROOM 4 15' 11" x 8' 7" (4.85m x 2.62m) 2 PVC double glazed windows, radiator BEDROOM 5 15' 11" x 10' (4.85m x 3.05m) PVC double glazed french doors with juliet balcony, radiator EN SUITE BATHROOM Walk in shower, wash basin, WC, radiator, PVC double glazed window OUTSIDE Rear garden, vehicle access, sparking space, timber shed PLEASE NOTE VIEWINGS ARE TO BE ARRANGED THROUGH PROCTORS AND ARE BY APPOINTMENT ONLY. WE HAVE NOT TESTED ANY APPARATUS, EQUIPMENT, FIXTURES, FITTINGS OR SERVICES AND SO CANNOT VERIFY IF THEY ARE IN WORKING ORDER OR FIT FOR THEIR PURPOSE. Brochures(New) 4-Page Broc...