Property Details:
• Type: Detached Bungalow
• Tenure: Freehold
• Floor Area: N/A
Key Features:
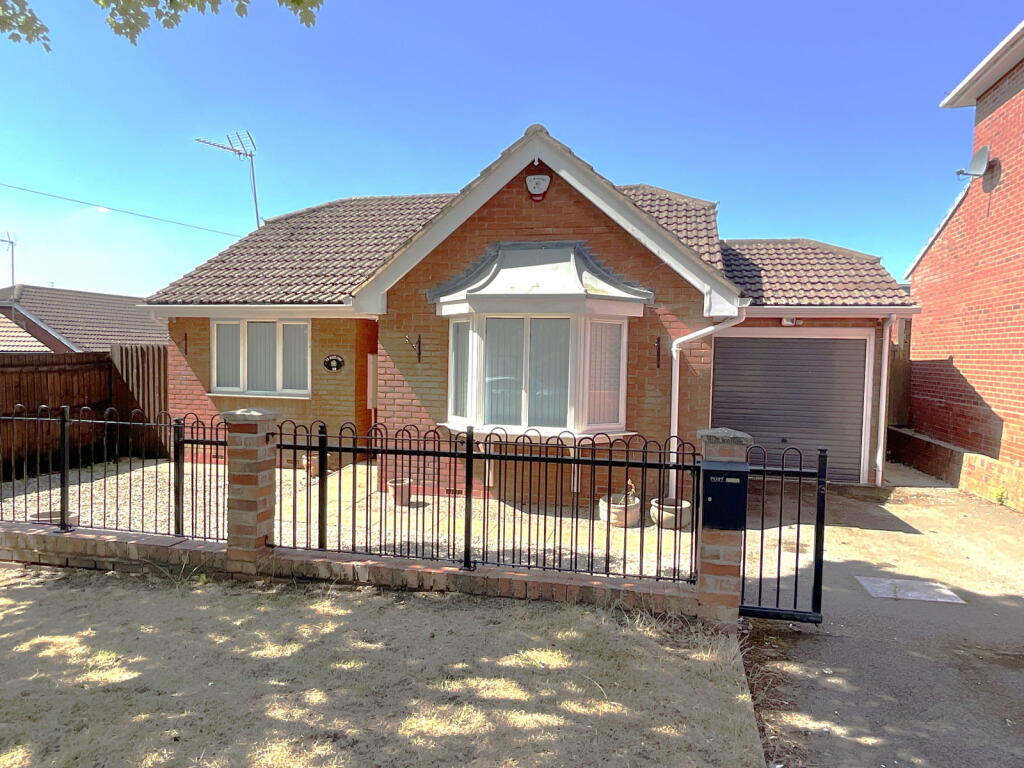
• Modern detached bungalow
• Good sunny rear garden
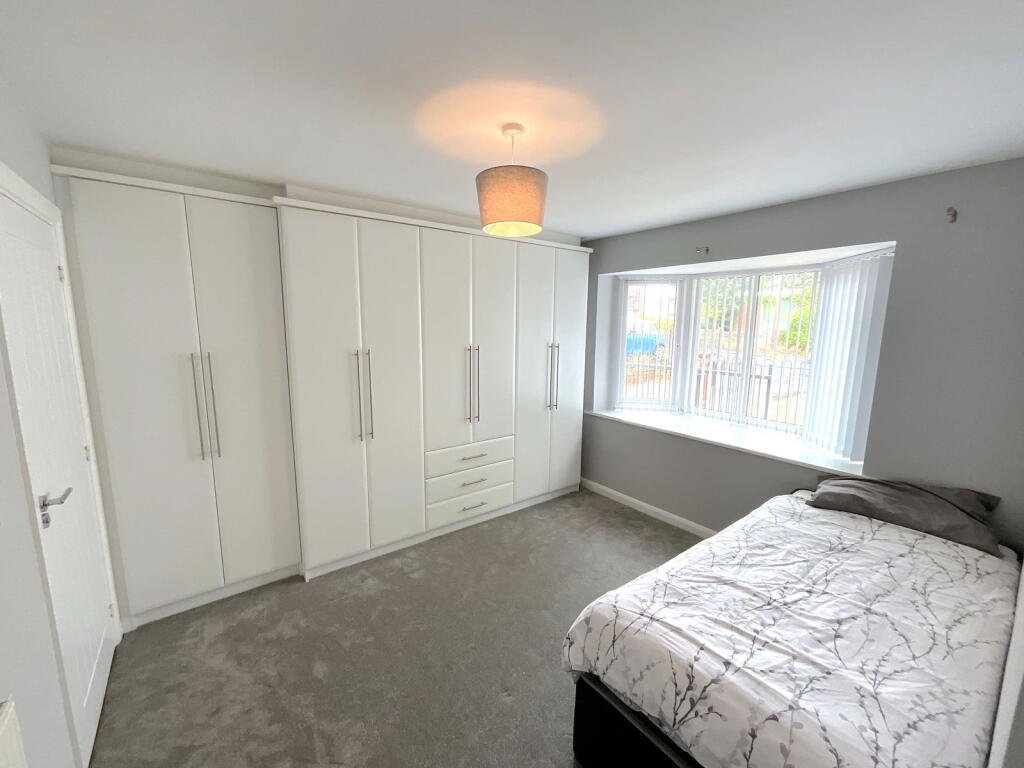
• Two bedrooms both with fitted wardrobes
• Bedroom One with ensuite shower room
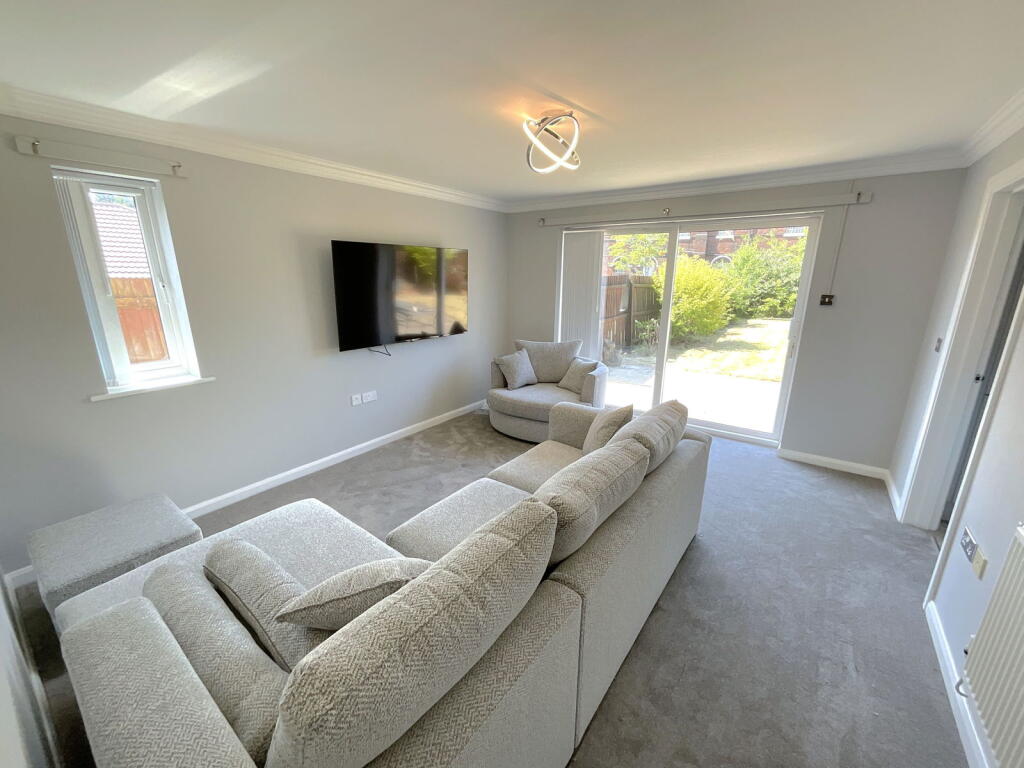
• Good size Lounge
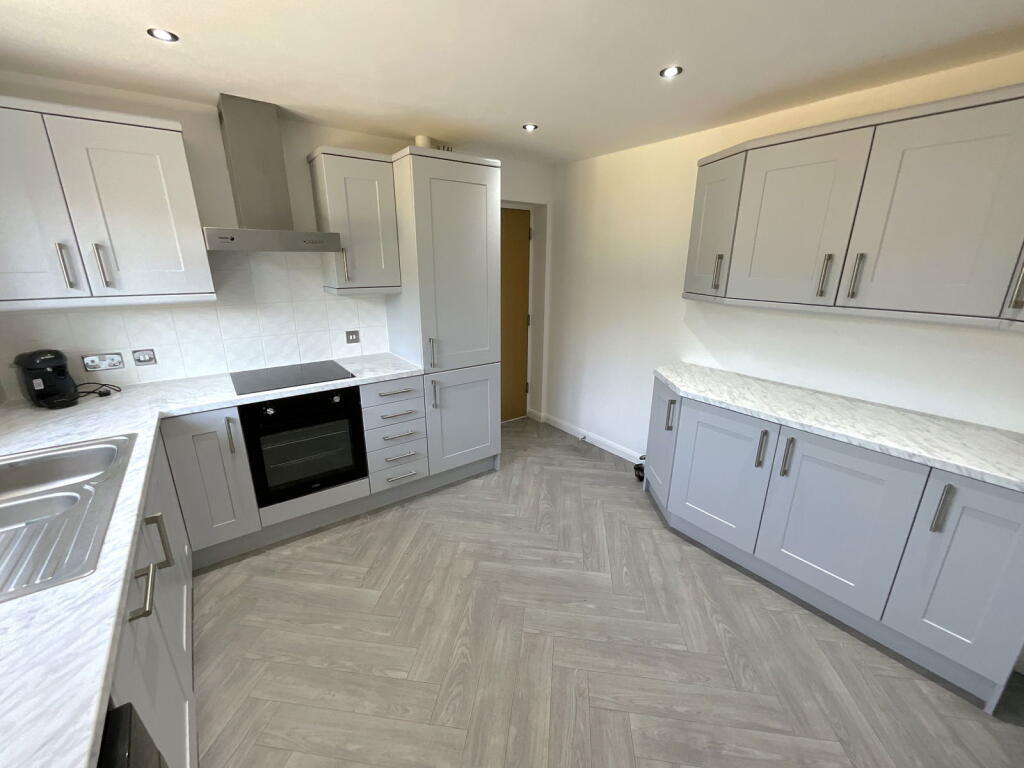
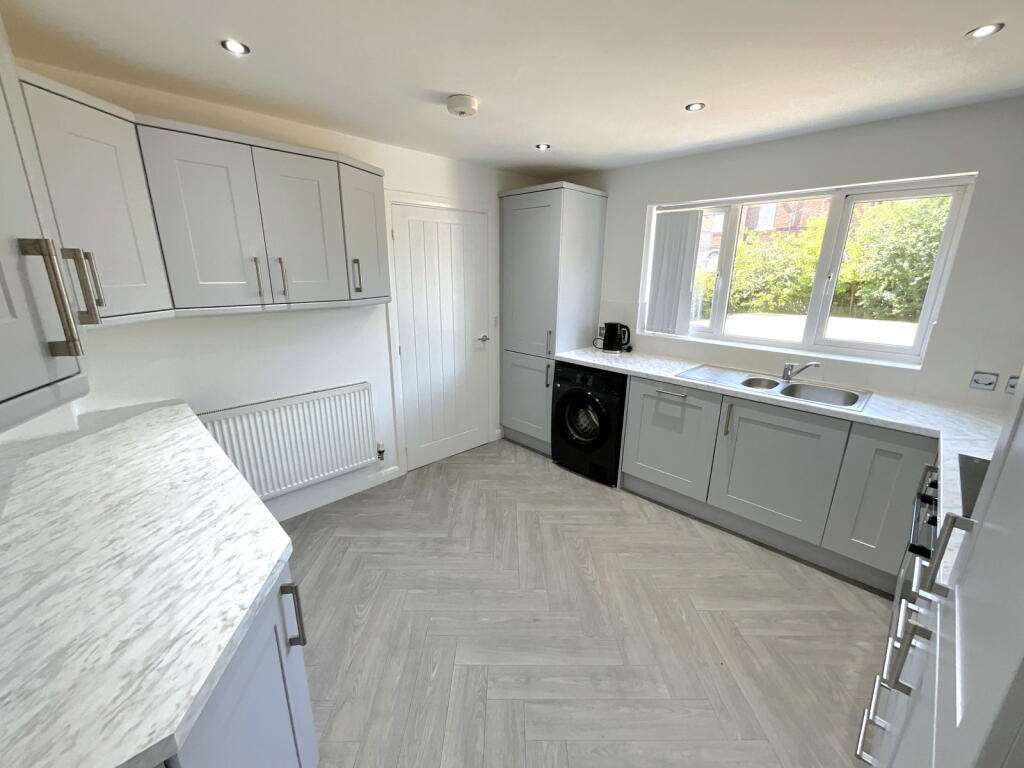
• Super Kitchen with integral oven, hob, dishwasher fridge and freezer
• Adjoining garage
• CCTV system
• Gated drive
• Superb fashionable bathroom
Location:
• Nearest Station: N/A
• Distance to Station: N/A
Agent Information:
• Address: 21, Hagley Road,
Halesowen,
B63 4PU
Full Description:
A SUPER MODERN DETACHED BUNGALOW requiring internal inspection. Very well presented and having a good sunny Rear Garden, With gas central heating and PVC double glazing -Hall, Well Proportioned Lounge, Superb Good Size Kitchen with integral appliances, Bedroom One with Fitted Wardrobes and Modern Ensuite Shower Room, Bedroom Two with Fitted Wardrobes, Fashionable Bathroom, Adjoining Garage, All main services connected. Council Tax Band C, EPC - . Broadband/mobile coverage: traditional brick/block, tiled roof. Long term flood risk very low.Front GardenWith sliding gate entranceHallLounge - 4.42m x 3.76m (14'6" x 12'4")With PVC double glazed sliding doors to the gardenSuper Dining Kitchen - 3.45m x 3.4m (11'4" x 11'2")With space for table and an excellent range of fashionable units having integral oven, hob, cooker hood, integral dishwasher, fridge and freezer, one and half bowl sink and good range of matcheing wall cupboards.Bedroom One - 3.4m x 3.23m (11'2" x 10'7"into wardobes)With a wide range of attractive fitted wardrobes, PVC double glazed bow windowModern Ensuite Shower Room - 1.63m x 1.4m (5'4" x 4'7")Having corner shower cubicle, handbasin and WC, tiled floorBedroom Two - 3.23m x 2.51m (10'7" x 8'3")With range of fitted wardrobes Modern Bathroom - 1.83m x 1.63m (6'0" x 5'4")Having panel bath, handbasin with cupboards beneath, WC, fashionable black furnitureSide GarageWith rear door, tap and door to the kitchenExcellent Rear gardenWith large patio, lawn, side entrance with gate, Good size Shed.