Property Details:
- Type: Bungalow
- Bedrooms: 2
- Bathrooms: 1
Agent: Your Move - Beccles
Phone: 01502 392512
<br/>
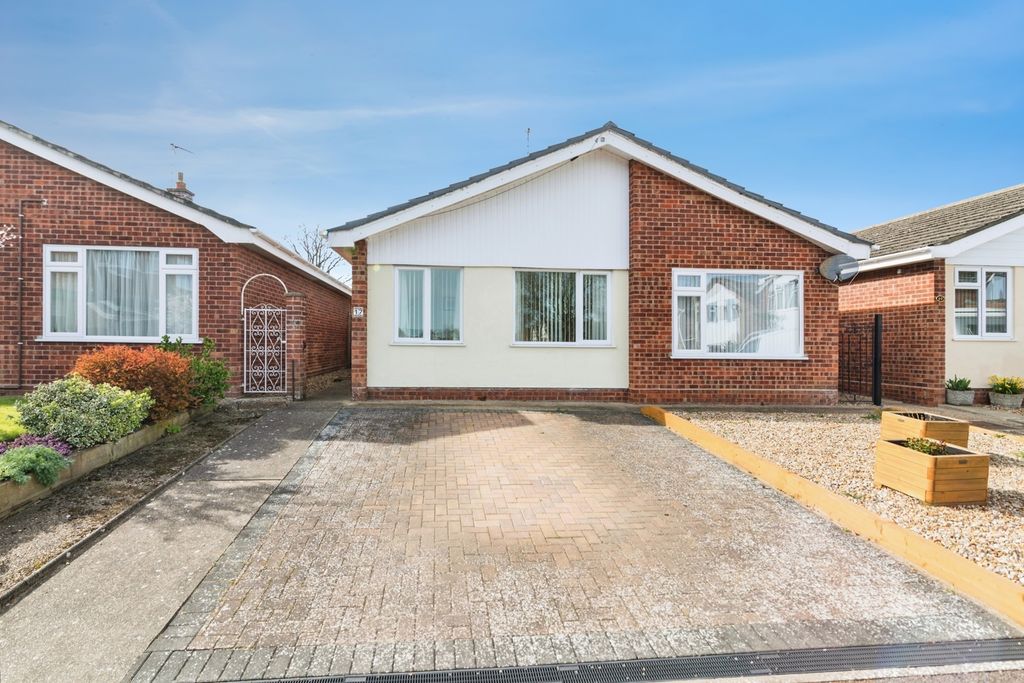
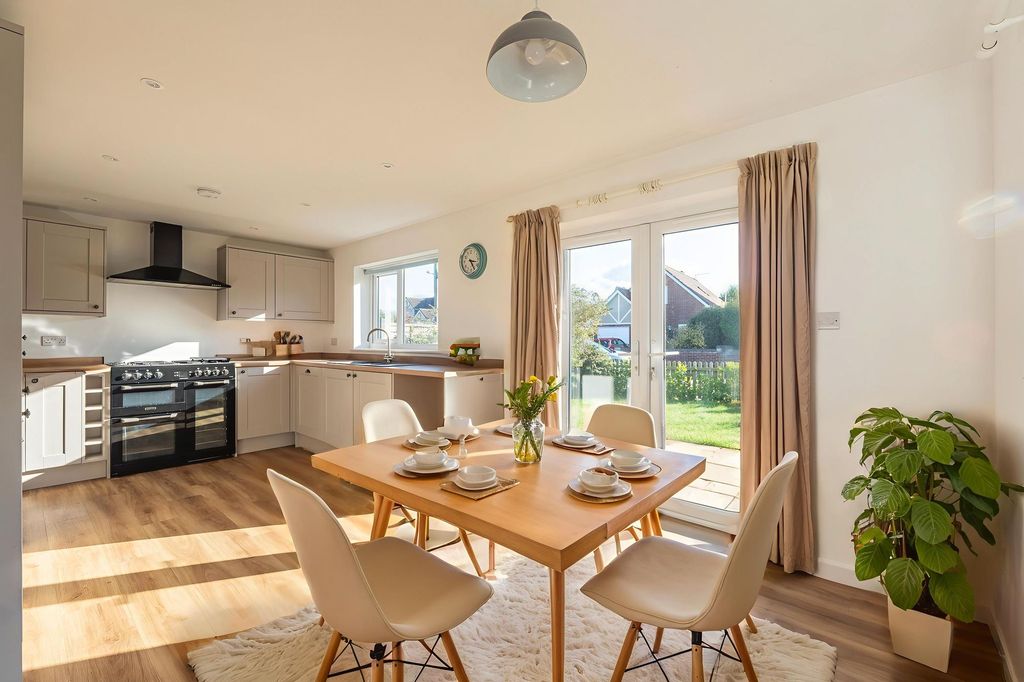
<br/>Semi-detached bungalow in Worlingham, offering stylish accommodation with an impressive list of recent improvements. The current owners have invested considerably in the property within the last year, including a new kitchen, new carpet to the living area, new internal doors, new combi boiler and radiators, new fuse board and a new electric garage door. The property also benefits from a useful loft space, currently used for storage and offering scope for the new owners to explore alternative uses, subject to any necessary consents and building regulations. With much of the improvement work already completed, this is a ready-to-move-into home that still gives it’s new owners the opportunity to add their own decorative style.<br/><br/>The home is entered via a spacious hallway, providing plenty of room for coats and shoes as well as the convenience of a built-in storage cupboard. To the rear of the property is the open-plan living and kitchen area, positioned to make the most of the outlook across the south-facing garden. Sliding doors open directly onto the adjoining patio, creating a natural connection between the house and garden and providing an ideal setting for al fresco dining and entertaining during the warmer months. The sitting area has recently been fitted with new carpet, while a fireplace with surround creates an attractive focal point and adds a cosy atmosphere to the room. The kitchen has been installed within the last year and offers a contemporary, practical finish. Features include soft-close cabinetry, a built-in oven, induction hob, integrated fridge, integrated washing machine, integrated slimline dishwasher and integrated bins. A breakfast bar provides additional workspace as well as a convenient spot for informal dining.<br/>There are two bedrooms, both providing a blank canvas for the new owners to decorate and personalise to suit their individual tastes. The bedrooms are served by a modern shower room.<br/>A pull-down ladder provides access to the loft space, which is currently used for storage by the owners. The space offers useful flexibility and potential for alternative uses depending on the requirements of the new owners, subject to any necessary permissions and regulations. The recently installed combi boiler is also located within the loft. Further improvements carried out within the last year include new radiators throughout the property and new internal doors.<br/><br/>Outside to rear is a desirable south-facing garden, which is fully enclosed and provides an appealing outdoor space for relaxing, entertaining and gardening. Immediately adjacent to the house is a patio area and the garden also houses a shed, greenhouse and new rear boundary fencing. From the patio area is side access to the garage which is equipped with electrical sockets and has recently been upgraded with a new electric garage door. The property's new fuse board is also located within the garage. To the front is a driveway and additional shingled parking area which provide off-road parking for multiple vehicles. An electric vehicle charging point adds further convenience for EV owners.<br/><br/>Agents' Notes:<br/>The photographs of the loft space and bedrooms have been digitally altered to remove clutter, as the current owners have already begun packing in preparation for their move. Prospective purchasers should therefore be aware that these images have been digitally modified for presentation purposes.<br/><br/>
<br/><b>IMPORTANT NOTE TO POTENTIAL PURCHASERS & TENANTS:</b><br/> We endeavour to make our particulars accurate and reliable, however, they do not constitute or form part of an offer or any contract and none is to be relied upon as statements of representation or fact. The services, systems and appliances listed in this specification have not been tested by us and no guarantee as to their operating ability or efficiency is given. All photographs and measurements have been taken as a guide only and are not precise. Floor plans where included are not to scale and accuracy is not guaranteed. If you require clarification or further information on any points, please contact us, especially if you are traveling some distance to view. POTENTIAL PURCHASERS: Fixtures and fittings other than those mentioned are to be agreed with the seller. Anti-Money Laundering (AML) Checks: In accordance with current legislation, all purchasers are required to complete AML and identity verification once an offer is accepted. Checks are carried out by our approved third-party provider, Landmark. A non-refundable fee of £30 incl VAT (per person) is payable in advance. A memorandum of sale will not be issued until satisfactory completion of these checks. POTENTIAL TENANTS: All properties are available for a minimum length of time, with the exception of short term accommodation. Please contact the branch for details. A security deposit of at least one month’s rent is required. Rent is to be paid one month in advance. It is the tenant’s responsibility to insure any personal possessions. Payment of all utilities including water rates or metered supply and Council Tax is the responsibility of the tenant in most cases.<br/><br/>QBC260283/2