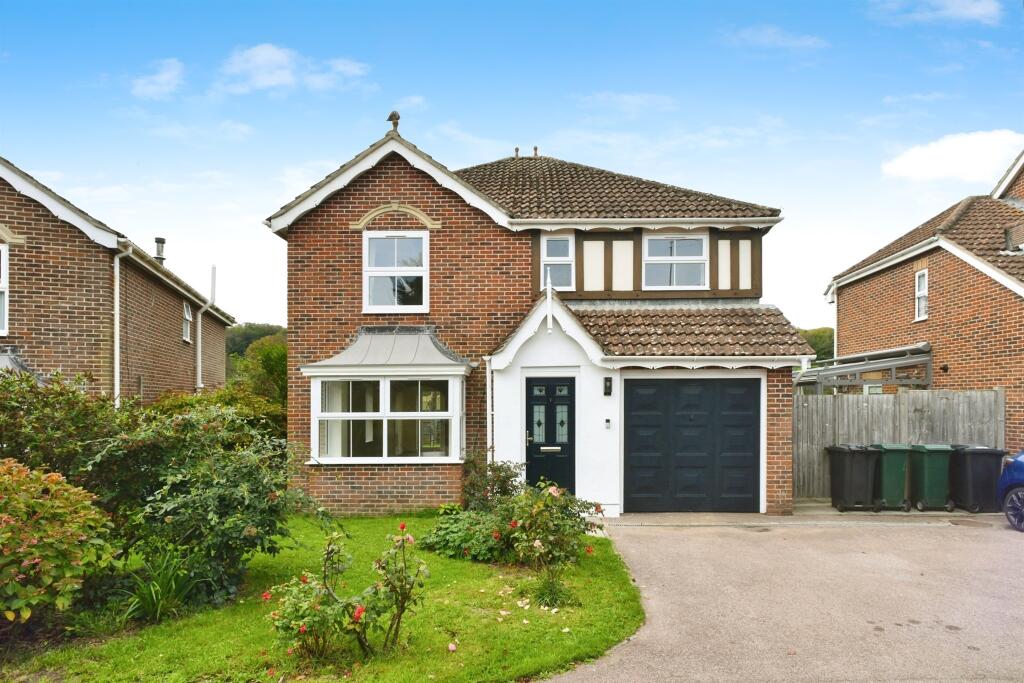
Property Details:
• Type: Detached
• Tenure: FREEHOLD
• Floor Area: 1771 sqft
Key Features:
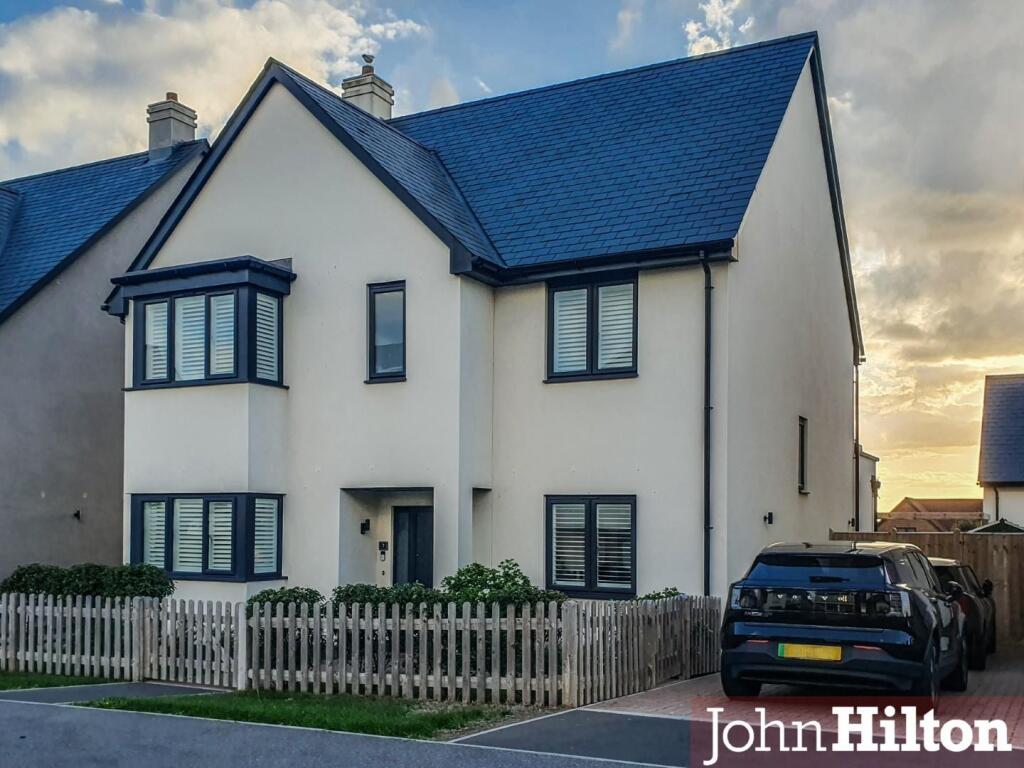
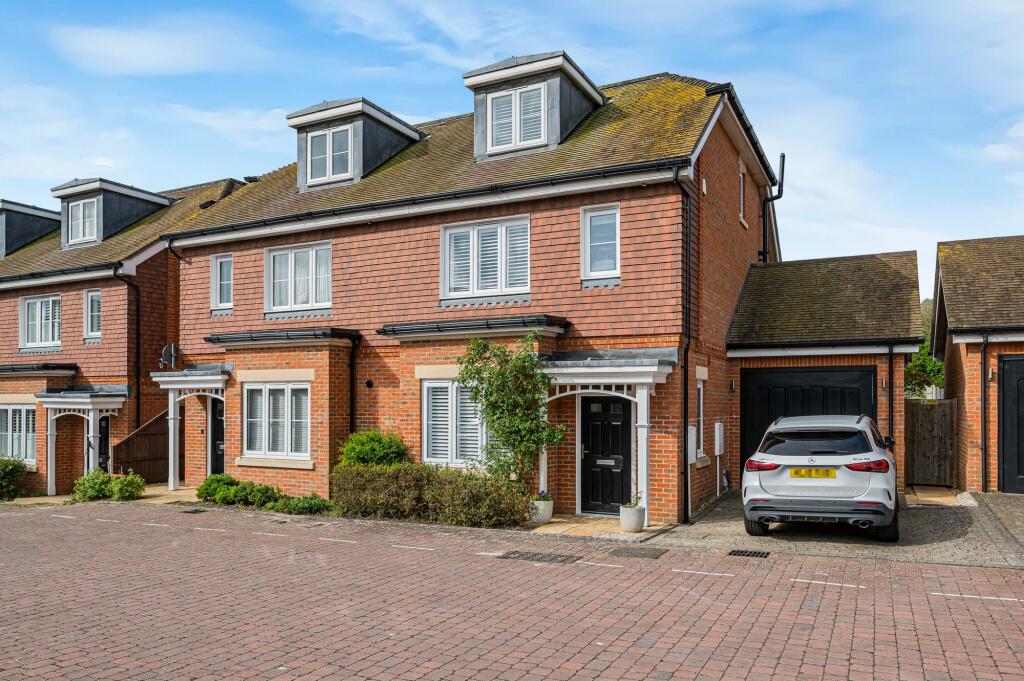
• Detached Four/Five-Bedroom House
• Build Completed in 2024 with Remainder of 10-Year Premier Home Guarantee
• Principal Bedroom Suite with Walk-In Dressing Room & Roof Terrace
• Open-Plan Lounge/Dining Room
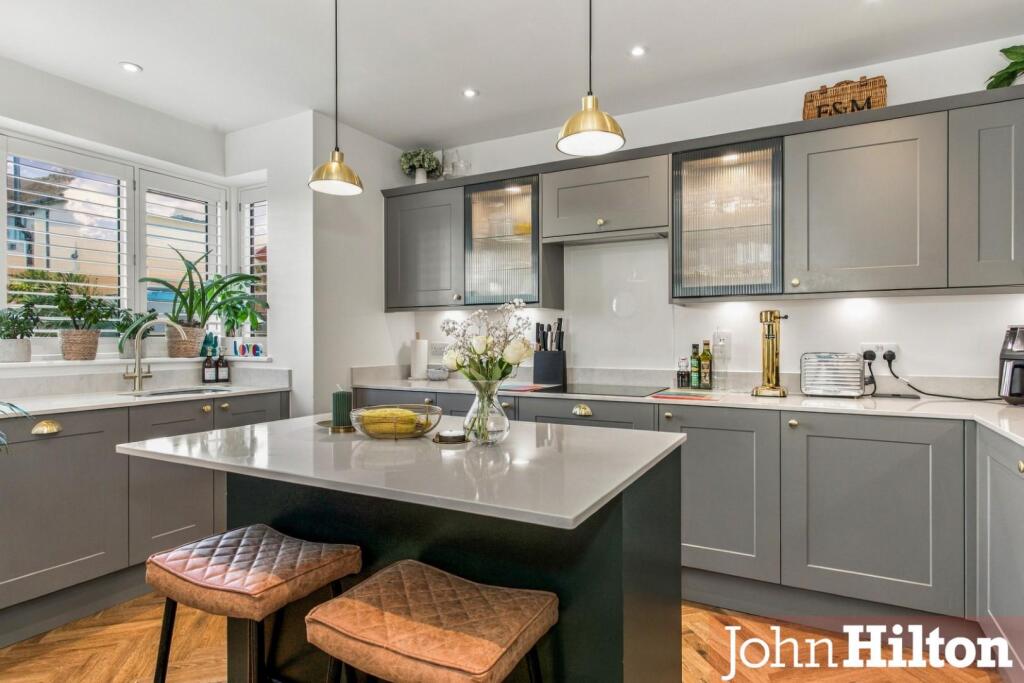
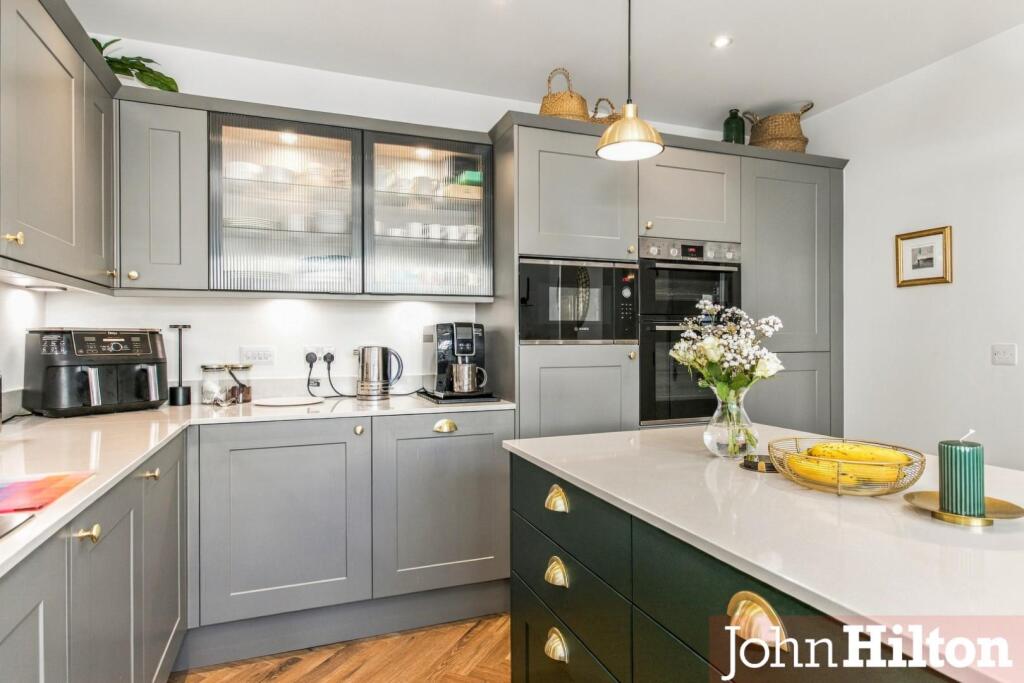
• Kitchen with Integrated ‘Bosch’ Appliances
• Two Bathrooms (One En-Suite) Plus Ground Floor WC
• Spectacular Sea Views
• Front & Rear Gardens
• Off-Road Parking for Two Vehicles
• Excellent Eco Credentials
Location:
• Nearest Station: Moulsecoomb Station
• Distance to Station: 4.056402573363561 miles
Agent Information:
• Address: 52 High Street,
Rottingdean,
BN2 7HF
Full Description:
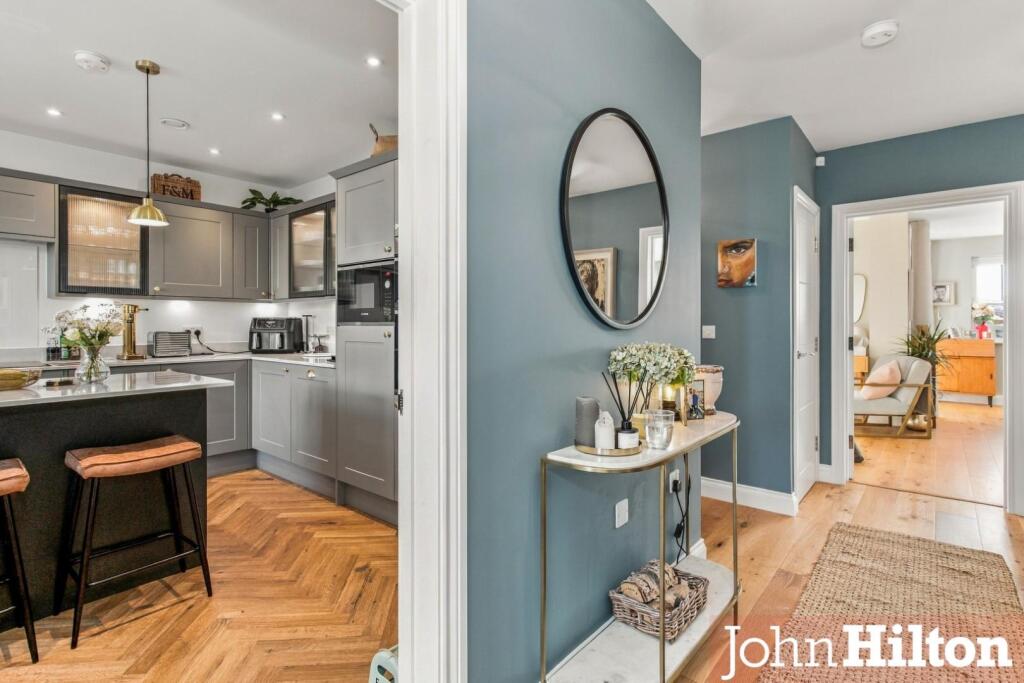
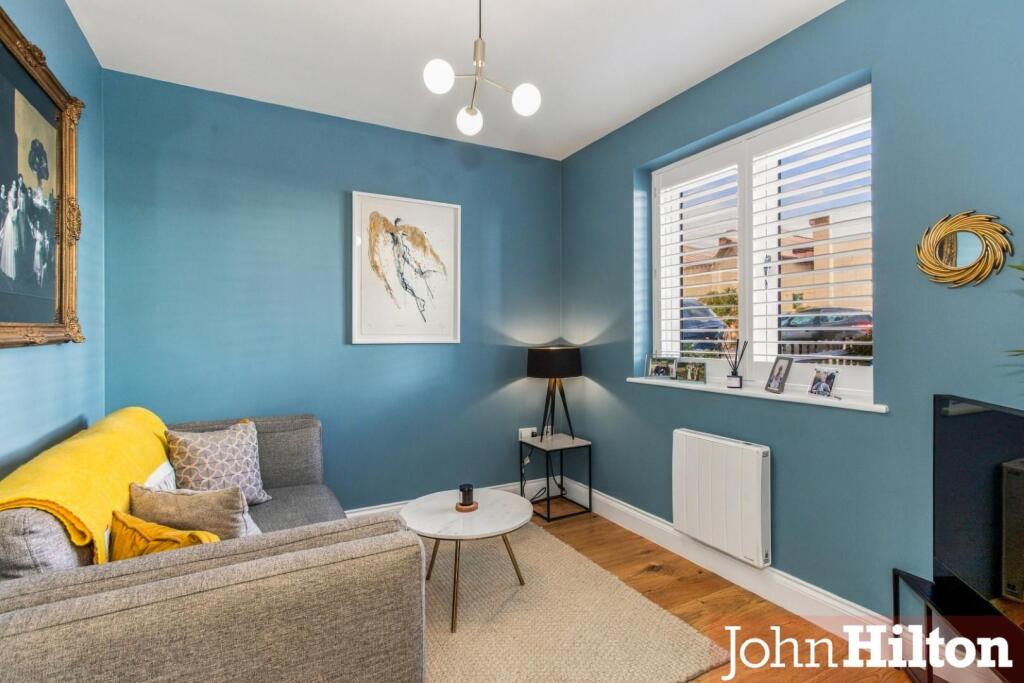
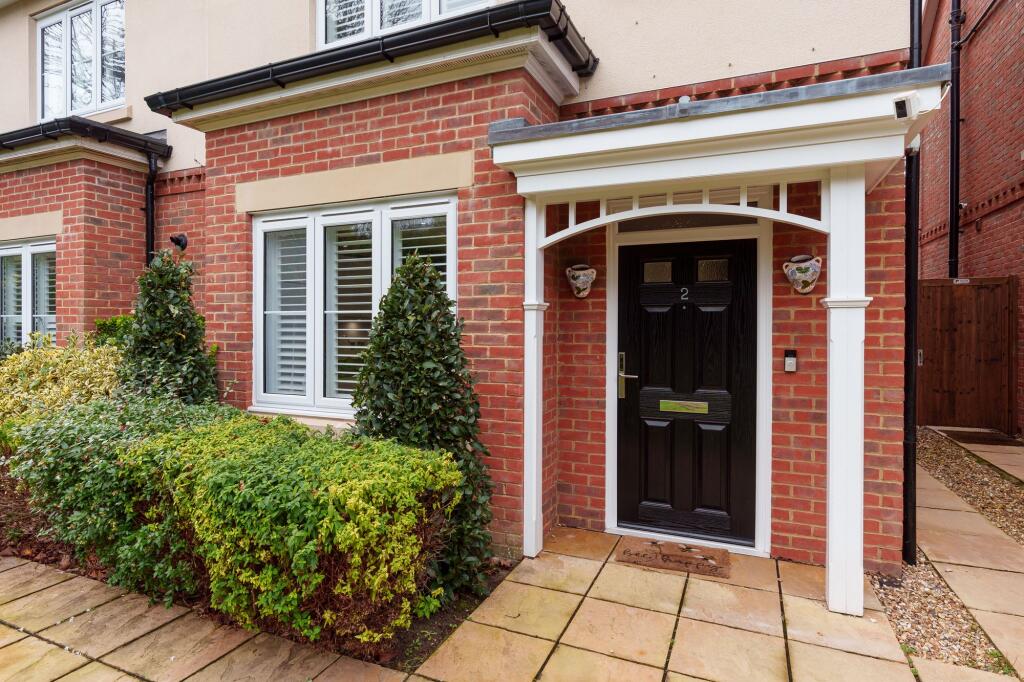
*** GUIDE PRICE £900,000-£950,000 ***<br /><br />An attractive, modern, and well-proportioned four/five-bedroom detached home, only a short walk from Rottingdean Village and the beach. Built in 2024, the property still has the remainder of a 10-year Premier Home Guarantee and offers eco living with exhaust air heat pump, solar panels, EV charging point and hard-wired internet in all rooms for those that work from home.<br /> <br />On entering, you feel the bright and spacious proportions of the property with a light-filled hallway that leads through to an open-plan lounge/dining room with feature built-in media and display wall with remote control flame-effect fire, shelving and ambient lighting, which creates a stunning focal point to this living space, having bi-fold and French doors offering direct access to the westerly, lawned garden. <br /><br />The separate kitchen is finished to a high standard and receives plenty of light through the bay front window. Fitted with shaker-style panelled units, glass display units, central island with feature lighting above, and integrated ‘Bosch’ appliances including ceramic induction hob, fan-assisted oven, grill, separate microwave and undercounter fridge, along with a dishwasher and full height fridge/freezer, all finished with sleek Silestone countertops and attractive herringbone floor.<br /><br />Oak engineered floorboards run throughout the ground floor, there’s a second reception room (or fifth bedroom) to the front of the property, a WC, and a utility cupboard off the hallway with plumbing for a washing machine and housing the exhaust air heat pump system and water tank. A second cupboard houses the electric consumer board and solar isolator.<br /><br />On the first floor, the main bedroom suite has a walk-in dressing room, en-suite shower room and French doors out to the westerly roof terrace with spectacular westerly views over Rottingdean to the sea. There are three further double bedrooms and a family bathroom, all finished to the same high standard throughout, and both bathrooms have electric underfloor heating.<br /> <br />Outside to the front there’s a fenced, lawned garden and ample off-road parking for two vehicles, and to the rear you have a westerly lawned private garden with raised borders and Mediterranean style planting, a patio entertainment area with ample seating to enjoy an aperitif, and a separate area for a hot tub where you can enjoy relaxing days and starry nights.<br /><br />Rottingdean offers excellent connectivity, with Brighton mainline railway station just a 20-minute bus journey away and excellent road links to the A27 and A23 network, providing convenient access to Gatwick and London. The village itself offers an array of boutique shops and national chains, as well as a traditional butcher and post office. Brighton’s iconic Palace Pier is also within a 15-minute drive. There are excellent local primary schools in the village, and Roedean School and Brighton College are within a 10-minute drive.<br /><br />