Property Details:
- Type: Mews
- Bedrooms: 3
- Bathrooms: 2
Agent: Duncan Raistrick Estate Agents - Blackpool
Phone: 01253 545245
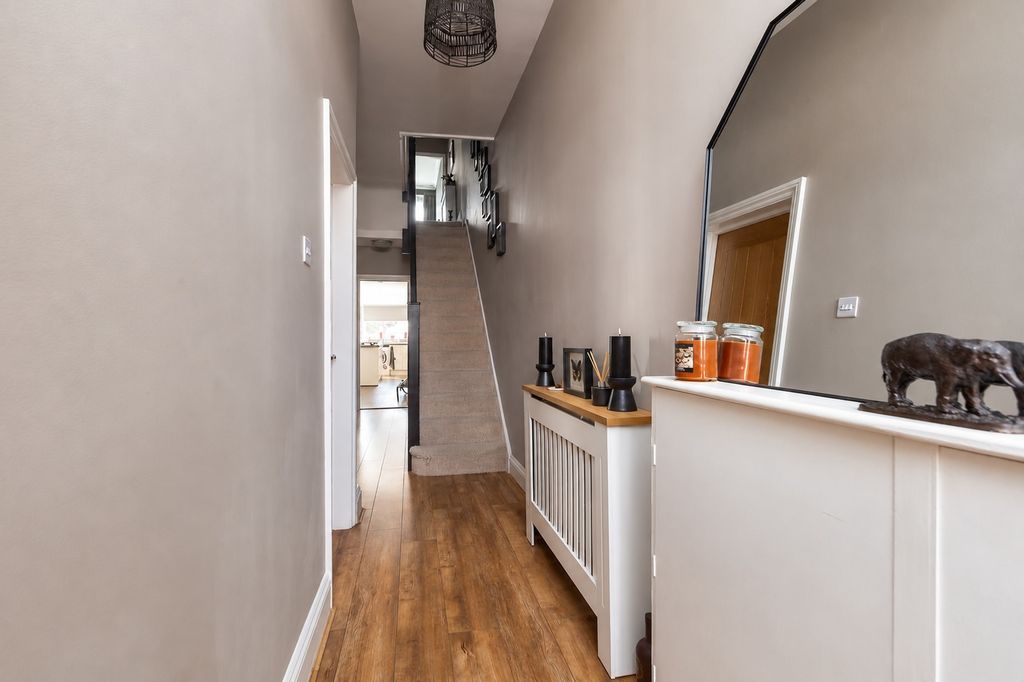
<p><br/></p><p>. MODERN END GARDEN MEWS</p><p>. 3 BEDROOMS</p><p>. LOUNGE & DINING ROOM</p><p>. 2 BATHROOMS</p><p>. UPVC DOUBLE GLAZING & GAS CENTRAL HEATING</p><p>. DOWNSTAIRS WC</p><p>. DRIVEWAY & GARAGE</p><p>. GARDENS</p><p><br/></p><p>DESCRIPTION A modern end garden mews home occupying a convenient location close to Blackpool Victoria Hospital and well placed for local amenities and transport links. The well presented accommodation comprises an entrance vestibule with handy downstairs WC, a comfortable lounge with archway leading through to a dining room, and a fitted kitchen. To the first floor is a landing three bedrooms, the principle bedroom benefiting from an en-suite shower room, together with a family bathroom and WC. Externally, the property enjoys gardens to both the front and rear, while a driveway and garage provide excellent off – road parking and storage facilities, making this an ideal home for families, first time buyers and those looking to downsize.</p><p><br/></p><p>LOCATION Proceeding out of Blackpool along Newton Drive and go straight ahead at the roundabout junction near the Hospital. Turn left into Normoss Avenue and Newton Place is on the right.</p><p> </p><p>L </p><p><br/></p><p>The accommodation comprises:-</p><p><br/></p><p>ON THE GROUND FLOOR</p><p><br/></p><p>ENTRANCE VESTIBULE UPVC double glazed door.</p><p>DOWNSTAIRS WC WC – low suite, wash hand basin and UPVC double glazed door.</p><p>LOUNGE 12’3 X 11’9. UPVC double glazed window, stairs and archway to:-</p><p>DINING ROOM 9’7 X 7. Double glazed patio doors to rear and radiator.</p><p>KITCHEN 10 X 8’5. Fitted with a range of Beech style units and worktops with bevelled edges incorporating a stainless steel sink unit with mixer tap over, part tiled walls, matching eye level cupboards, built in oven and hob, UPVC double glazed window and Ideal combi boiler.</p><p><br/></p><p>ON THE FIRST FLOOR</p><p><br/></p><p>LANDING </p><p>BEDROOM NO 1 10’2 X 9’8. UPVC double glazed window, radiator and fitted wardrobes.</p><p>ENSUITE Shower cubicle, sink unit, radiator and UPVC double glazed windows.</p><p>BEDROOM NO 2 9’2 X 8. UPVC double glazed window and radiator.</p><p>BEDROOM NO 3 7 X 6’4. UPVC double glazed window and radiator.</p><p>BATHROOM AND WC Fitted with a soft cream suite comprising a panelled bath, pedestal wash hand basin, WC – low suite, tiled walls, radiator and loft access.</p><p><br/></p><p>OUTSIDE</p><p><br/></p><p>GARDENS </p><p>DRIVEWAY</p><p>GARAGE Up and over door.</p><p>TENURE Freehold.</p><p>SERVICES All mains services – gas fired central heating.</p><p>COUNCIL TAX BAND: - C</p><p>EPC: - C</p><p>VIEWINGS Only by prior appointment through Duncan Raistrick Estate Agents. [use Contact Agent Button] – open 7 days a week. </p><p><br/></p>