Property Details:
- Type: Mews
- Bedrooms: 2
- Bathrooms: 0
Agent: Duncan Raistrick Estate Agents - Blackpool
Phone: 01253 545245
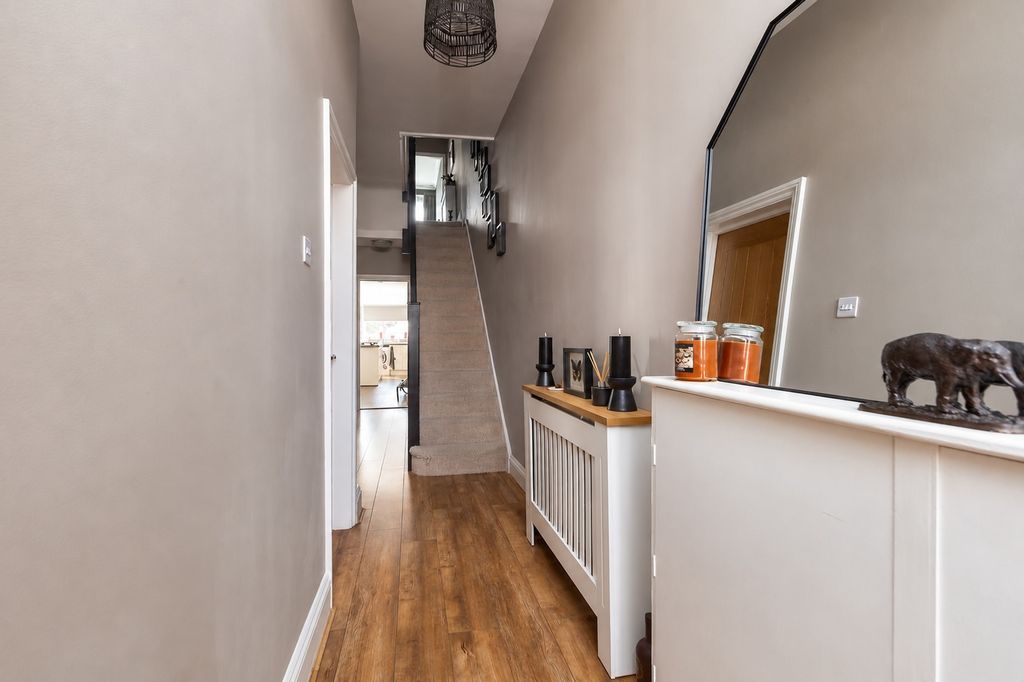
<p>. WELL PRESENTED END GARDEN MEWS</p><p>. 2 BEDROOMS</p><p>. CONSERVATORY</p><p>. DOUBLE GLAZING & GAS CENTRAL HEATING</p><p>. LANDSCAPED GARDENS</p><p>. OFF STREET PARKING</p><p>. NEW COMBI BOLIER FITTED 2026</p><p><br/></p><p>DESCRIPTION Occupying a popular position, mid way between Blackpool and Poulton town centres, this well presented end garden mews house is available for immediate occupation and would make a super first home. Warmed by gas fired central heating and complemented by double glazing, features include entrance porch, good lounge, dining kitchen with large conservatory off, landing, two bedrooms and a bathroom and W.C with a white suite. Outside to the front is an open plan garden and the property benefits from off street parking. At the rear is a lovely landscaped garden featuring paved and gravelled patio areas with well stocked shrubs.</p><p><br/></p><p>LOCATION Proceeding towards Poulton form Garstang Road West and turn right into Dinmore Avenue. Turn next left into Yew Tree Road and St Marys Close is the second turning on the right.</p><p> </p><p>The accommodation comprises:-</p><p><br/></p><p>ON THE GROUND FLOOR</p><p><br/></p><p>ENTRANCE PORCH Double glazed window.</p><p><br/></p><p>LOUNGE 14’9 X 11’2. Double glazed window, radiator, laminate floor, two wall light points, stairs.</p><p><br/></p><p>DINING KITCHEN 11’0 X 7’4. Fitted with a range of laminate base units and worktops with bevelled edges incorporating a single bowl single drainer stainless steel sink unit with mixer tap over, built in oven, hob and hood, plumbing for washing machine, tiled splashbacks, matching eye level cupboards, double glazed window, door to conservatory, radiator, deep pantry cupboard housing boiler.</p><p><br/></p><p>CONSERVATORY 10’8 X 8’5. UPVC double glazed window and French doors to rear. </p><p><br/></p><p>ON THE FIRST FLOOR</p><p><br/></p><p>LANDING Airing cupboard, loft access, double glazed window.</p><p><br/></p><p>BEDROOM NO 1 11’6 X 8’2. Double glazed window, radiator, laminate floor.</p><p><br/></p><p>BEDROOM NO 2 9’1 X 6’1. Double glazed window, radiator, laminate floor.</p><p><br/></p><p>BATHROOM & W.C Fitted with a white suite comprising panelled bath with telephone style mixer tap and shower attachment over, pedestal wash hand basin, W.C – low suite, part tiled walls, double glazed window, ceramic tiled floor, radiator.</p><p><br/></p><p> OUTSIDE</p><p><br/></p><p>PARKING</p><p><br/></p><p>LANDSCAPED REAR GARDEN</p><p><br/></p><p>GROUND RENT Approx £45 p / a</p><p><br/></p><p>MAINTENANCE Approx £167.77 p /a</p><p><br/></p><p>TENURE Leasehold.</p><p><br/></p><p>SERVICES All mains services – gas fired central heating.</p><p><br/></p><p>VIEWINGS Only by prior appointment through Duncan Raistrick Estate Agents. [use Contact Agent Button] – open 7 days a week.</p><p><br/></p><p>EPC RATING:- D</p><p>COUNCIL TAX BAND:- B</p><p><br/></p>