Property Details:
• Type: Detached
• Tenure: Freehold
• Floor Area: N/A
Key Features:
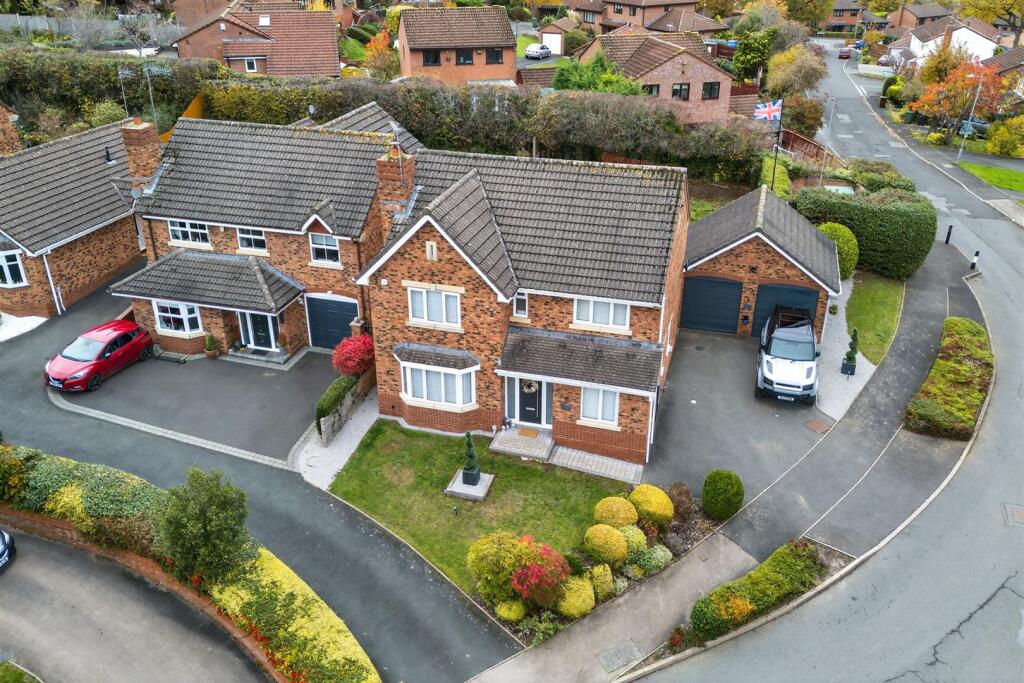
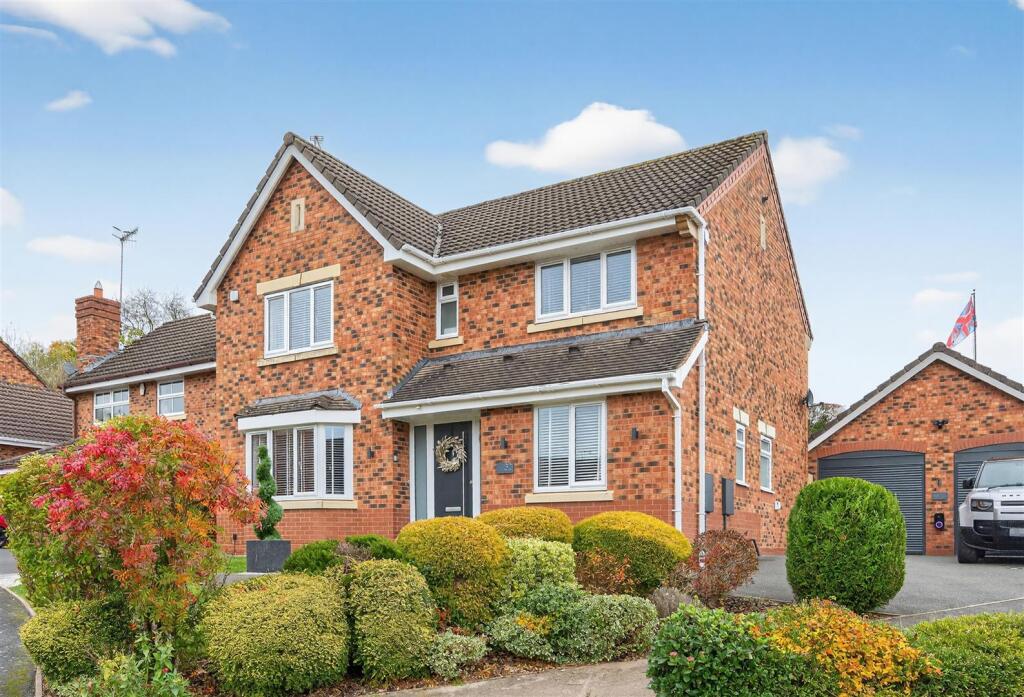
• FOUR BEDROOM DETACHED HOME
• DOUBLE DETACHED GARAGE & OFF ROAD PARKING
• BRAND NEW KITCHEN WITH BIFOLDING DOORS AND INTERGRATED APPLIANCES
• SEPERATE DINING ROOM WITH BIFOLD DOORS
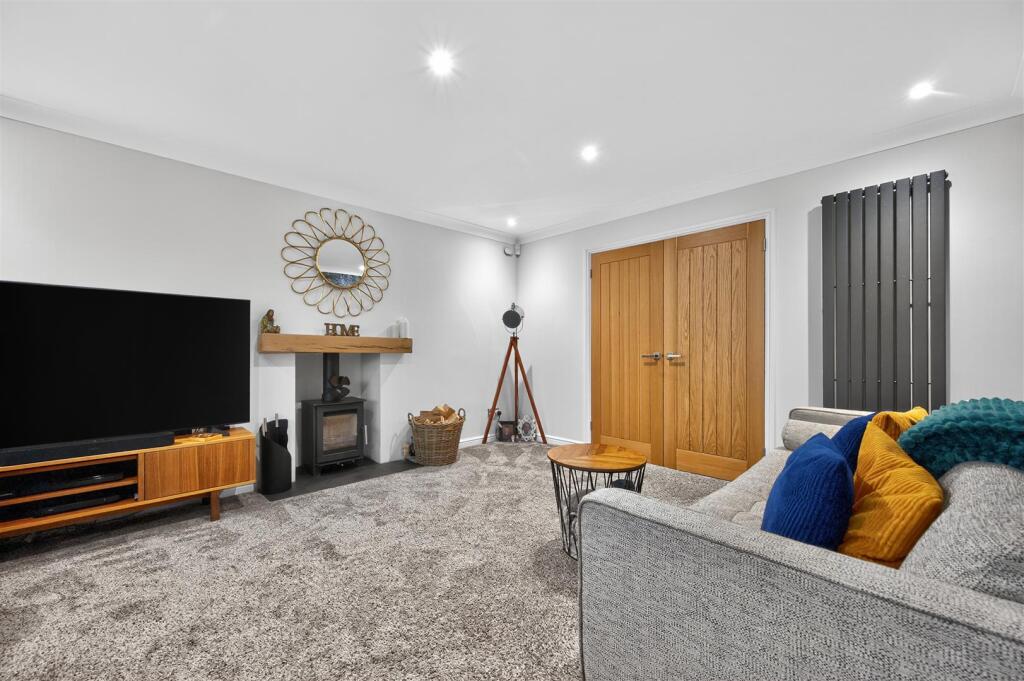
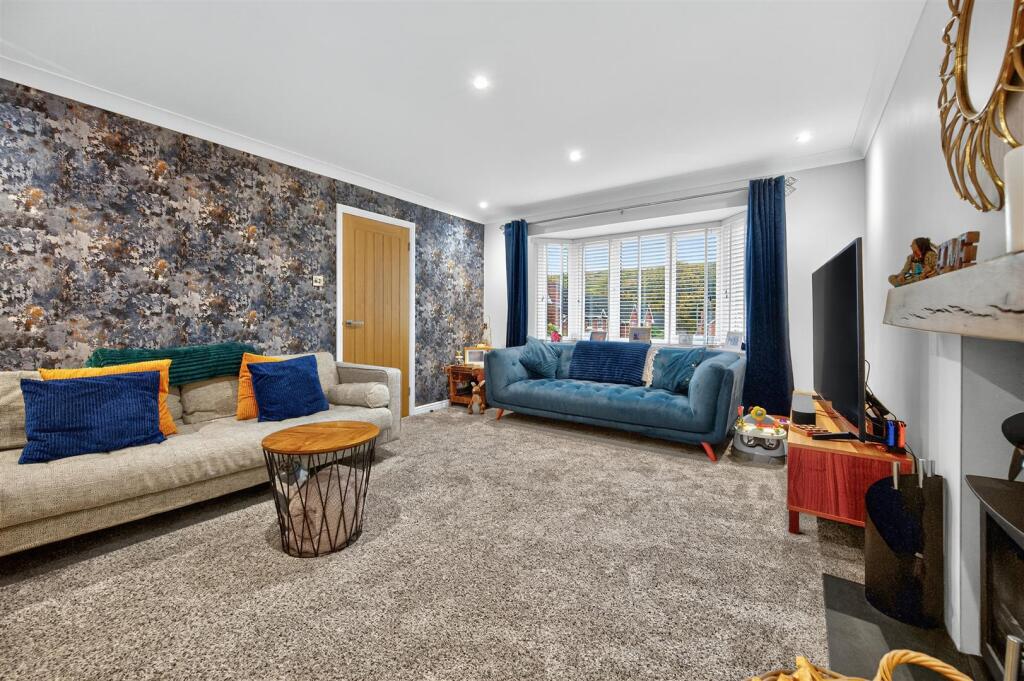
• LIVING ROOM WITH LOG BURNER AND BAY WINDOW
• UTILITY ROOM AND GUEST WC
• STUDY WITH BUILT IN STORAGE
• PLEASANT REAR GARDEN WITH PATIO AREA AND LAWNED TIER
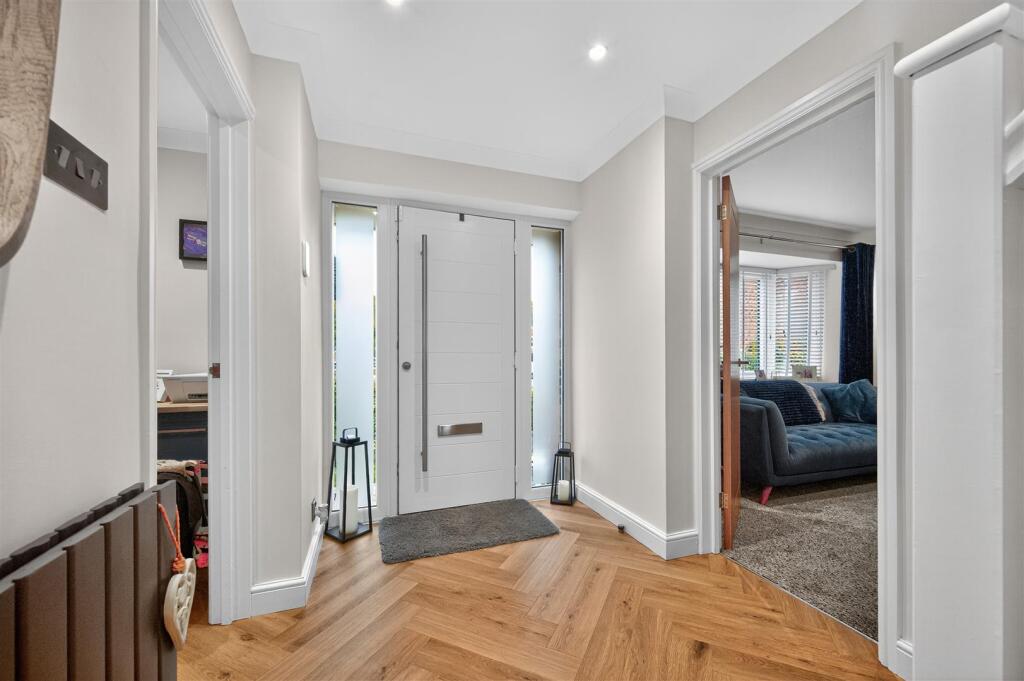
• MODERN & IMMACULATE THROUGHOUT - FINISHED TO AN IMPRSSIVE STANDARD
• STUNNING SHOWER ROOM WITH VANITY FURNITURE
Location:
• Nearest Station: N/A
• Distance to Station: N/A
Agent Information:
• Address: Hyde House,
52 Bromsgrove Road, Redditch,
B97 4RJ
Full Description:
A STUNNING FOUR BEDROOM DETACHED FAMILY HOME, LOCATED ON THE EVER-POPULAR WIREHILL ESTATE OF REDDITCH WITH DETACHED DOUBLE GARAGE!!! THIS PROPERTY MUST BE VIEWED TO APPRECIATE THE OVERALL FINISH AND SIZE OF ACCOMMODATION ON OFFER.This impeccably presented home has undergone a schedule of comprehensive refurbishment by the current owner over the last 2/3 years including new windows & doors, flooring and heating throughout, oak doors internally, new kitchen, bathroom and en-suite. This beautiful property is set on an end/corner plot and the ground floor offers; living room with log burner, separate dining room with bi-fold doors, a lovely fitted breakfast kitchen (with many integrated appliances) and further bi-fold doors to the rear garden.Tere is also a study, utility room, guest WC and pantry/under stairs storage. To the first floor are four double bedrooms, the largest with a stunning en-suite and built-in wardrobes, two other bedrooms also benefit from built in storage, along with a modern main shower room. To the outside is a garden with paved patio area and steps leading up to a further tier that is grassed. At the side of the property is a spacious driveway and double detached garage with electric roller doors.Viewing is strongly advised.EPC - In progress. Council Tax -F .Tenure - Freehold (subject to solicitor confirmation) tApproach - The property is approached via a lawned area to the front, block paving to the front door and tarmac driveway to the side of the property where the detached double garage sits.Living Room - 4.70 max x 3.76 max (15'5" max x 12'4" max ) - With bay window, log burner and double doors leading through to the dining room.Kitchen - 4.97 max x 2.65 max (16'3" max x 8'8" max ) - Brand new kitchen with two built in single ovens, 5 burner gas hob, built in microwave, Quooker boiling water tap, integrated fridge and integrated slimline dishwasher and wine cooler, along with bi-fold doors opening out into the garden and under stairs storage cupboardDining Room - 3.36 max x 3.02 max (11'0" max x 9'10" max ) - Dining room with bi-fold doors out to the rear garden and double internal doors into the living roomOffice/Study - 2.48 max x 2.42 max (8'1" max x 7'11" max ) - With built in storage and bookcases offering an ample office/study and Herringbone flooringUtility Room - 2.59 max x 1.51 max (8'5" max x 4'11" max ) - With built in storage cupboards and space for appliancesGuest Wc - With basin and WCBedroom One - 3.68 max x 3.00 max (12'0" max x 9'10" max) - Principle bedroom which is spacious and offers built in wardrobe storage, along with door leading into the ensuiteEnsuite - 1.82 max x 1.66 max (5'11" max x 5'5" max ) - With basin, WC and shower enclosureBedroom Two - 3.58 max x 3.19 max (11'8" max x 10'5" max) - A large double bedroom with built in wardrobe storageBedroom Three - 3.12 max x 3.04 max (10'2" max x 9'11" max ) - A further double bedroom at the rear of the property, currently used as a nurseyBedroom Four - 2.98 max x 2.83 max (9'9" max x 9'3" max ) - A further double bedroom with built in wardrobe storage, currently used as a dressing roomShower Room - 2.38 max x 1.90 max (7'9" max x 6'2" max ) - A recently re-fitted modern shower room with walk in shower and vanity furnitureGarden - An enclosed rear garden with good size patio area and tiered turf section. Side access gate and door into the garageGarage - Double detached garage with new electric roller doors and driveway to the front with security bollardsAgents Note - Please read the following. The information supplied is for guidance purposes only, and is supplied primarily based upon information provided to the agent by the sellers. The agent makes clear that this information cannot be relied upon as a statement of facts, and that any interested parties must make their own enquiries and satisfy themselves before any financial commitment, or legal commitment to purchase. Measurements supplied are all approximates and supplied for illustrative purposes only. Photographs and imagery, and items included therein does not mean such items are included within the sale, nor have they been tested by the agent, meaning their working order cannot be verified. Information supplied visually or verbally via the agent does not form any part of a legally binding contract. The agent is not liable for any losses arising from the use of these details.Agents Note - The seller of this property is known to the Directors of Vizors Estate Agents- full disclosure is hereby made.BrochuresNine Days Lane, Wirehill, Redditch