Property Details:
- Type: Detached house
- Bedrooms: 3
- Bathrooms: 1
Agent: eXp UK - Benjamin Stevens, Edgeware
Phone: 020 4645 4559
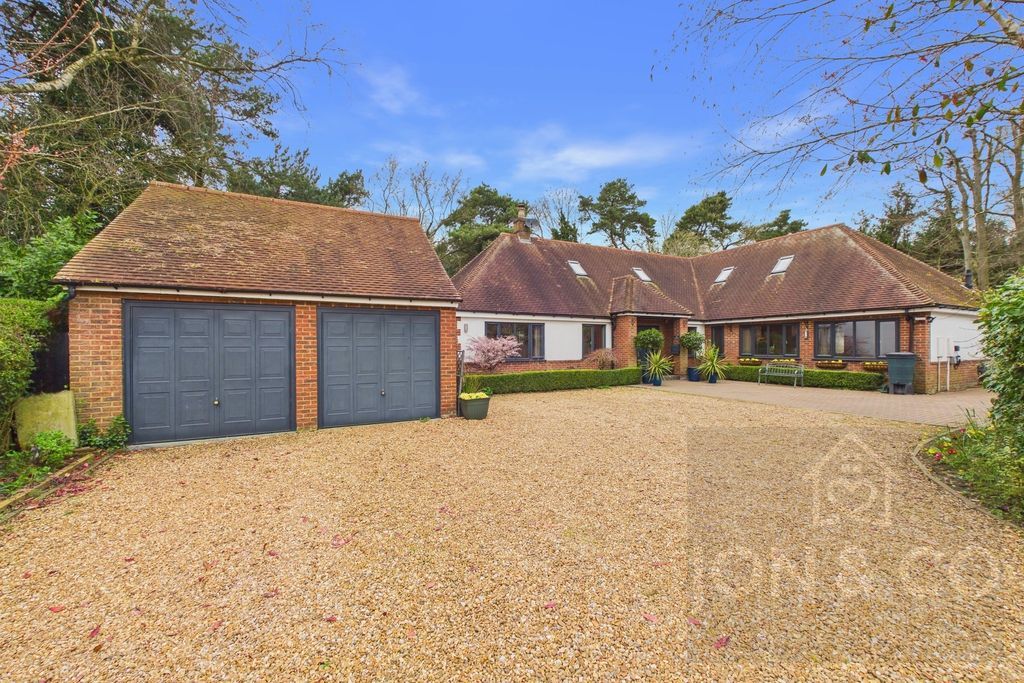
<p>Offered with No Chain is this three bedroom detached home, originally built as a bungalow and later thoughtfully extended to create spacious family accommodation across two floors. Occupying a generous plot in the highly sought-after village of Moulton, the property benefits from an exceptionally large rear garden, garage and excellent potential for further improvement and personalisation.</p><p>The house has been well maintained over the years and, whilst it would benefit from some cosmetic modernisation, it offers a solid structure with many important upgrades already completed, including a modern gas combi boiler and radiators, updated fuse board, gas connection to the cooker and the majority of windows replaced with modern white uPVC double glazing.</p><p>Ground Floor<br/>The property is accessed through a modern black uPVC entrance door positioned to the side of the house, leading into the entrance hall.</p><p>The lounge is spacious and welcoming, featuring a large bay window accompanied by two additional side windows, flooding the room with natural light. A capped yet usable fireplace provides an attractive focal point, while a useful under-stairs storage cupboard adds practicality. The room is finished with beautiful real oak hardwood flooring, which continues to emphasise the warmth and character of the home. A right-turning staircase leads to the first floor.</p><p>The kitchen and dining room form the heart of the property, with the dining area separated from the kitchen by a wide opening and breakfast bar, creating a sociable yet defined layout.</p><p>The dining room benefits from a feature exposed brick wall, fitted worktop, wooden storage cupboards and floating shelves. Large French-style uPVC patio doors open directly onto the rear garden, creating an ideal space for entertaining and family gatherings.</p><p>The kitchen is fitted with brown cupboards complemented by black laminate worktops and benefits from a double electric oven, gas hob, stainless steel extractor fan, stainless steel sink with mixer tap and built-in fridge. Both the kitchen and dining room are finished with attractive terracotta floor tiles and modern LED ceiling lighting.</p><p>The whole of the downstairs further benefits from beautiful internal wooden doors with glazed tempered glass panels, adding to the character and quality feel of the property.</p><p>Family Bathroom<br/>The ground floor bathroom is fully tiled in light blue tiles and comprises a large corner shower with mixer tap and overhead rainfall shower, round ceramic sink, WC and a large stainless steel towel rail radiator.</p><p>First Floor<br/>Upstairs, the property offers three bedrooms.</p><p>The master bedroom and second bedroom form part of the historical extension and provide generous proportions, while the third bedroom remains part of the original bungalow structure, offering character with a small section of restricted head height.</p><p>All bedrooms benefit from white uPVC double glazed windows and exposed original wooden floorboards, adding charm and authenticity.</p><p>An additional advantage is the unutilised loft section measuring approximately 1.5m x 1.5m, which offers exciting potential to create an upstairs shower room or additional storage space, subject to the necessary requirements.</p><p>Outside<br/>One of the property's standout features is its exceptionally large rear garden, providing wonderful outdoor space for families, gardening enthusiasts or those looking to further extend or enhance the home. There is also large front garden with a single garage and a private driveway in front of the property.</p><p>The property also benefits from a large single garage, complete with rear access doors and side window. This versatile space offers excellent potential for conversion into a home office, guest room or additional living accommodation, subject to the appropriate permissions.</p><p>Additional Information<br/>No chain sale<br/>Former bungalow extended into a three bedroom detached home<br/>Large plot in sought-after village location<br/>Separate dining room with patio doors to the garden<br/>Real oak wooden flooring downstairs<br/>Modern gas combi boiler and radiators<br/>Updated fuse board<br/>Large garage with conversion potential<br/>Majority uPVC double glazed windows<br/>Family orientated area with excellent schools nearby</p><p><br/>Location<br/>Situated in the sought-after village of Moulton, the property enjoys a strong community atmosphere with a range of local amenities including convenience stores, cafés, takeaways and pubs nearby.</p><p>Families are particularly well served, with respected schools close by including Moulton Primary School and Moulton School & Science College, as well as other highly regarded schools within easy reach.</p><p>Northampton town centre is only a short drive away, while supermarkets, bus routes and other everyday amenities are all conveniently accessible.</p><p>This is a wonderful opportunity to purchase a spacious detached home on a generous plot in one of Northampton's most desirable village locations.<br/><br/></p><p>Tenure: Freehold<br/>Council Tax: C<br/>EPC: D</p><p><br/>Northampton Train Station 4.2 miles<br/>Closest airport is Luton (42 miles)<br/>Easy access to A43 which leads to A45 & M1</p><p><br/>Commute<br/>- London Euston (59 mins by train)<br/>- Birmingham New Street (62 mins by train)</p>