Property Details:
• Type: Semi-Detached
• Tenure: N/A
• Floor Area: N/A
Key Features:
• No Forward Chain
• Three Double Bedrooms
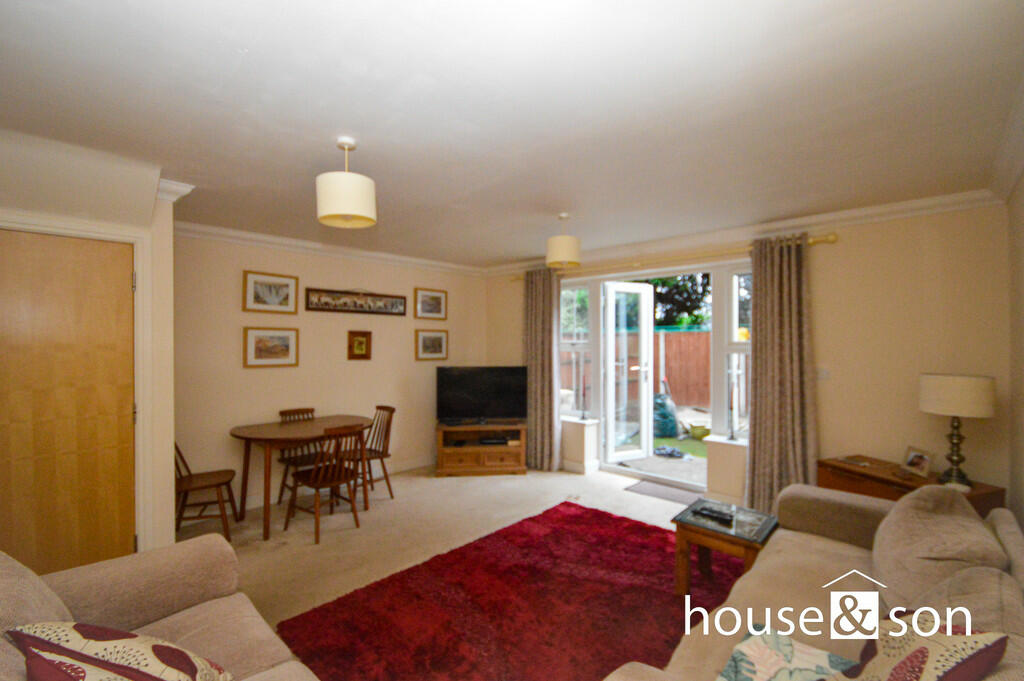
• 15ft x 14ft Lounge (approx)
• 12ft Kitchen/Diner (approx)
• Family Bathroom and GF Cloakroom
• Private Rear Garden
• Off Road parking
• Close to Local Amenities
• River Walks Nearby
• Motivated Seller
Location:
• Nearest Station: N/A
• Distance to Station: N/A
Agent Information:
• Address: 348 Wimborne Road,
Bournemouth,
BH9 2HH
Full Description:
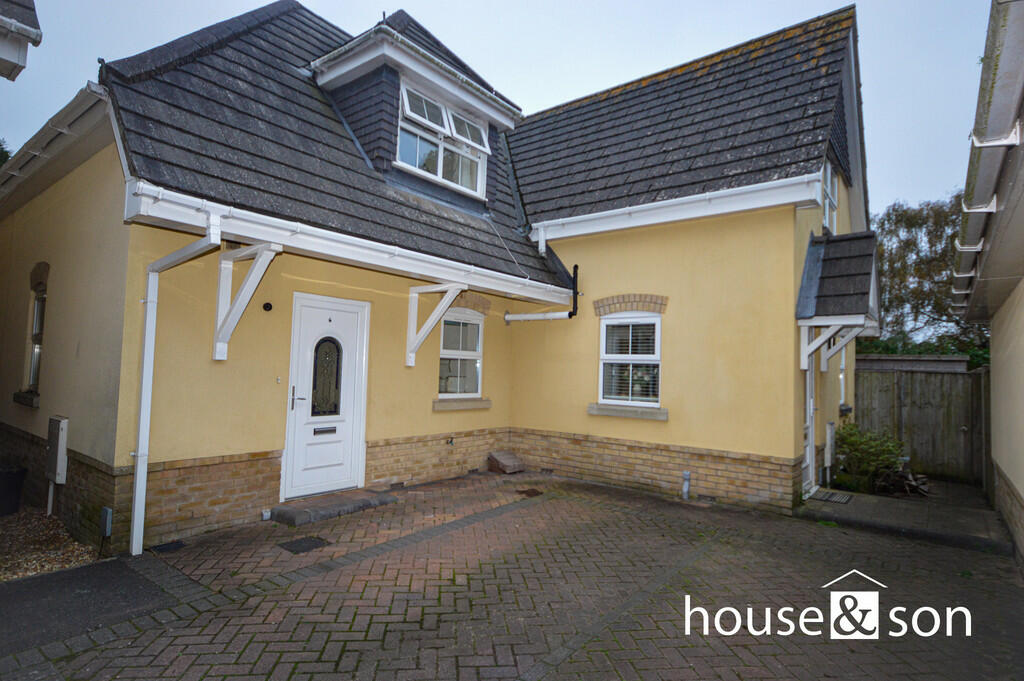
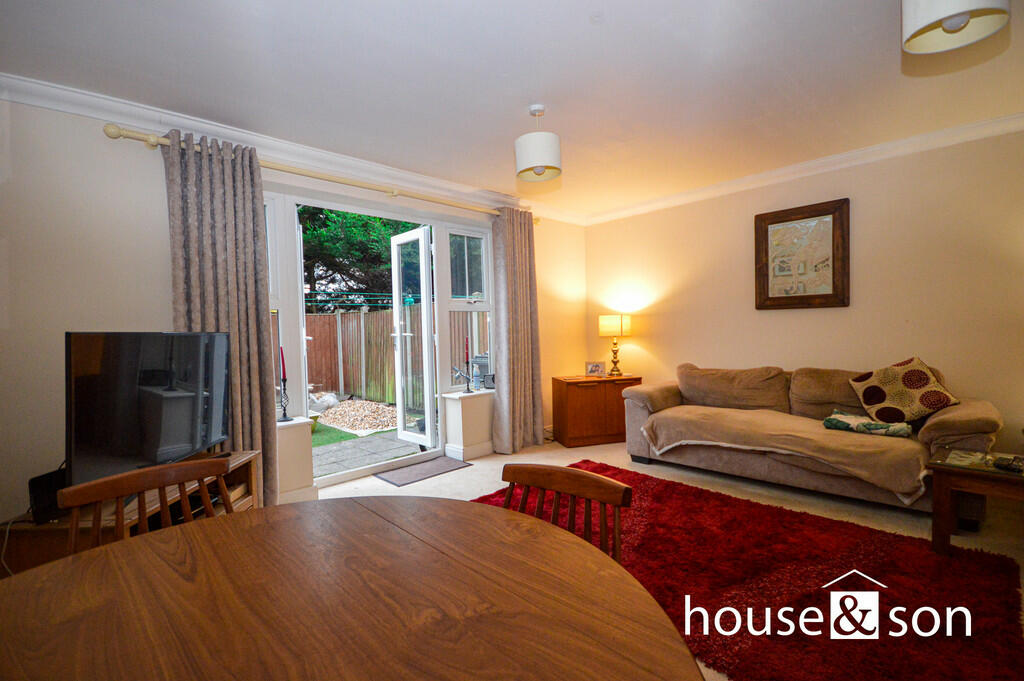
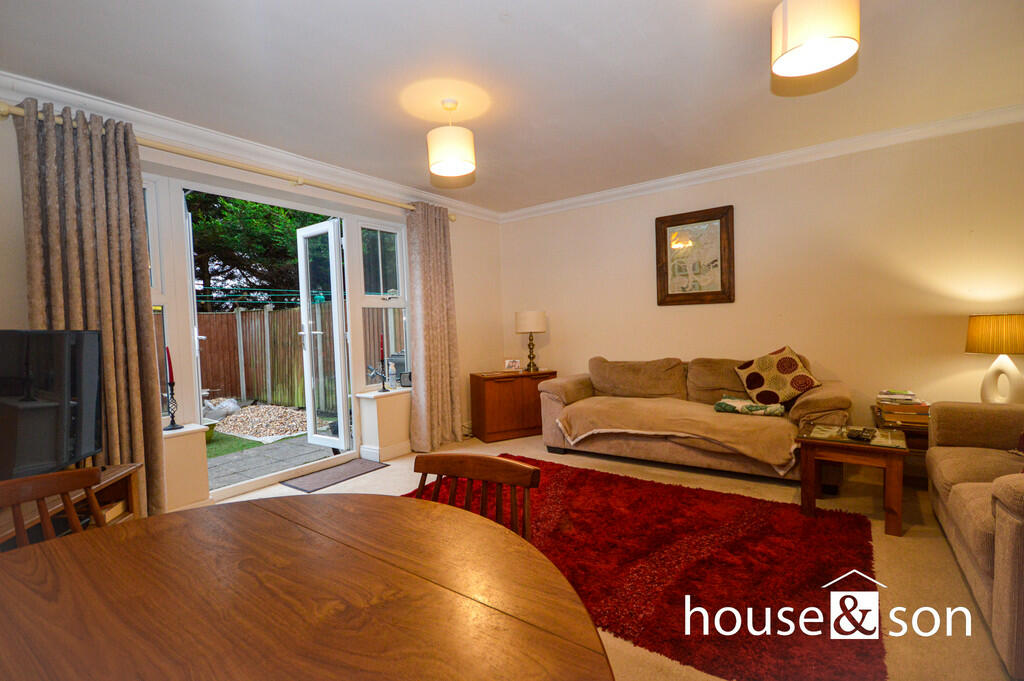
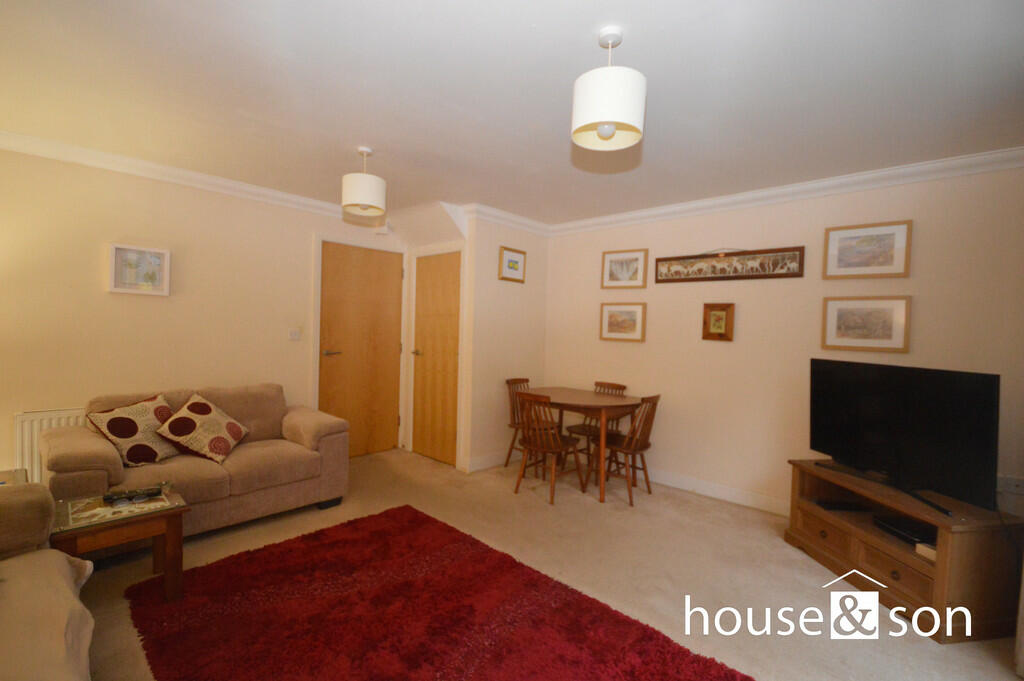
HOUSE & SON House & Son are delighted to offer for sale this modern 'mews' style semi-detached house, in a private cul-de-sac setting between Northbourne/West Parley. The immediate area supports local shopping, schooling, river walks and road travel links to further afield.The accommodation comprises of entrance hall, ground floor cloakroom,15ftx14'9ft living room with direct access onto private non-over looked rear garden. There is a 12ft x 8ft kitchen/breakfast room with integrated appliances and provision for table and chair set. On the first floor, there are three double bedrooms and family bathroom. Outside, there is block paved off road parking and private rear garden. This home is offered with vacant possession, no forward chain - not to be missed! ENTRANCE PORCH Veranda style porch covering. UPVC panelled front door to entrance hall. Recessed ceiling downlighters. ENTRANCE HALL 13' 0" x 6' 5 including stairwell" (3.96m x 1.96m) Spacious reception hall. Radiator. High polished tiled floor. Coved ceiling. GROUND FLOOR CLOAKROOM 6' 5" x 3' 0" (1.96m x 0.91m) Modern suite. Pedestal wash hand basin. Low level WC. Heated chrome effect towel rail. High polished tiled floor. LED recessed downlighters. Extractor fan. LIVING ROOM 15' 0" x 14' 9" (4.57m x 4.5m) A spacious and inviting room. Dual opening double glazed French doors to rear, accessing onto private easy maintenance rear garden. The living room is versatile space. Storage closet, TV media point. Radiators. KITCHEN/BREAKFAST ROOM 12' 3" x 7' 10" (3.73m x 2.39m) Double glazed window to front with view over cul-de-sac. Stainless steel sink unit and drainer with mixer tap over. Fitted eye level and base units incorporating drawers. Square top work surfaces over. Inset four ring gas hob, chimney style style cooker filter hood over. Single combination boiler. Integrated dishwasher, integrated washing machine, integrated fridge/freezer. High polished tiled floor. Provision for table and chair set. Recessed ceiling downlighters. STAIRS TO FIRST FLOOR LANDING Accessed via entrance hall. Feature vaulted ceiling to side with inset Velux style window. A bright illuminated area to the first floor landing. WALK IN CLOSET Deep recessed closet with hanging rail. Access to loft. BEDROOM ONE 15' 0" x 8' 6" (4.57m x 2.59m) Feature room with part eaved ceilings. Double glazed window to front with view over the cul-de-sac. Radiator. A spacious room with a southerly aspect. BEDROOM TWO 12' 1" x 7' 5" (3.68m x 2.26m) Double glazed window to rear with view over private garden. Radiator. BEDROOM THREE 9' 6" x 7' 3" (2.9m x 2.21m) Double glazed window to rear, view over private garden. Built in wardrobe/closet. Feature shaped ceiling. Radiator. BATHROOM Three piece modern suite. Bath with side panel, shower screen to side, bath filler tap over. Thermostatic 'T'-bar shower with rising rail and hand held attachment. Tiled walls with contrasting tile border inset. Semi pedestal wash hand basin. Low level WC. Heated towel rail. Extractor fan. LED downlighters. High polished tile floor. OUTSIDE Communal driveway, leading into courtyard setting of Northbourne Mews. PARKING Direct, block paving parking to front of 6 Northbourne Mews. REAR GARDEN Fence enclosed, easy maintenance and non-overlooked garden, 'lazy turf', 6ft gate pathway access to front. AGENT'S NOTE The driveway maintenance for the cul-de-sac location is approximately £65.00 per annum, per home. Brochures(S5) 4 Page Lands...