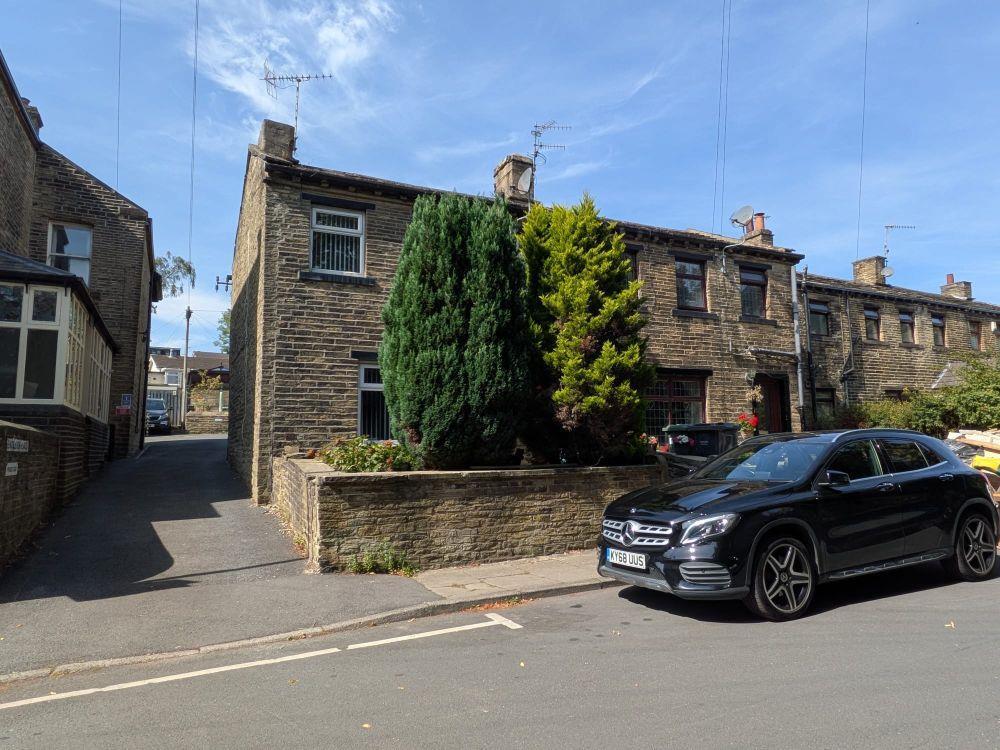
Property Details:
• Type: Semi-Detached
• Tenure: FREEHOLD
• Floor Area: N/A
Key Features:
• Semi Detached
• Three Bedrooms
• Excellent Condition Throughout
• Ideal FTB/Young Family
• Modern Kitchen & Shower Room
• Popular Location
• Driveway
• Good Sized Garden
• Garage
Location:
• Nearest Station: Bradford Interchange Station
• Distance to Station: 3.0525727730907826 miles
Agent Information:
• Address: 44 High Street,
Queensbury,
Bradford,
BD13 2PA
Full Description:
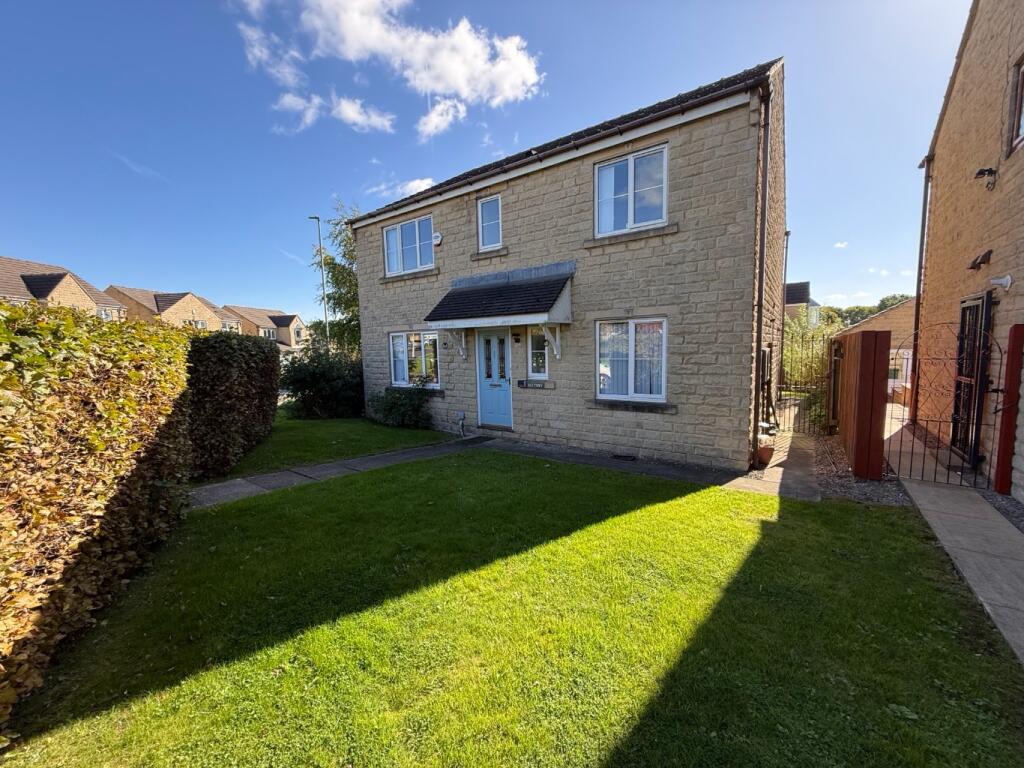
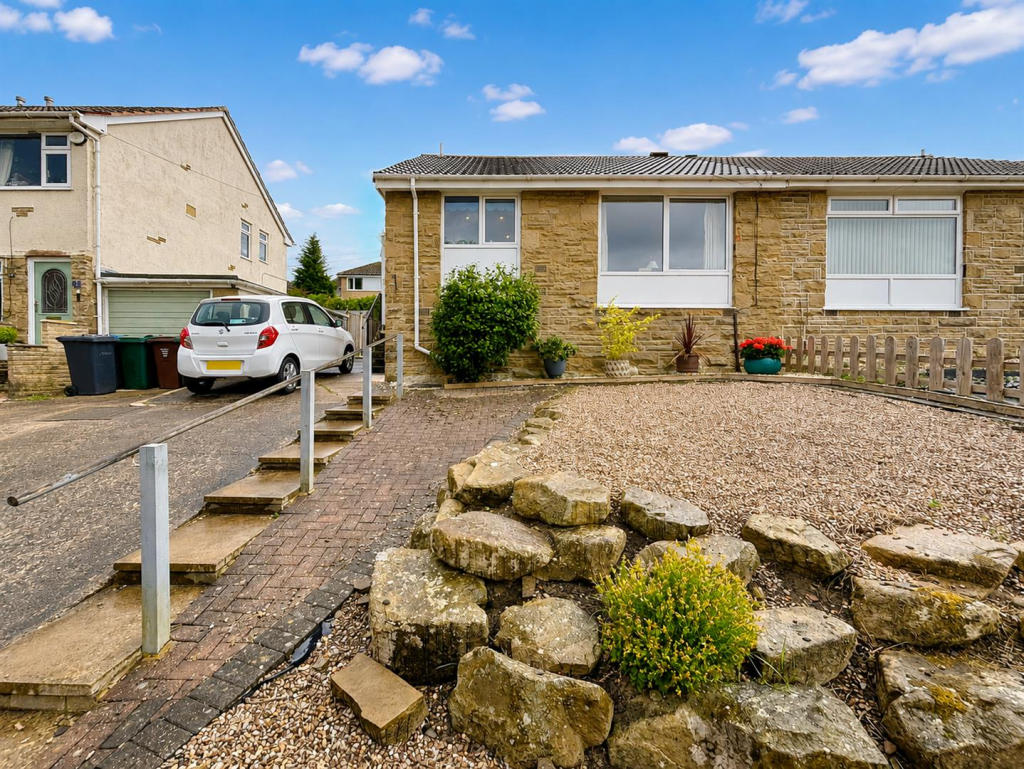
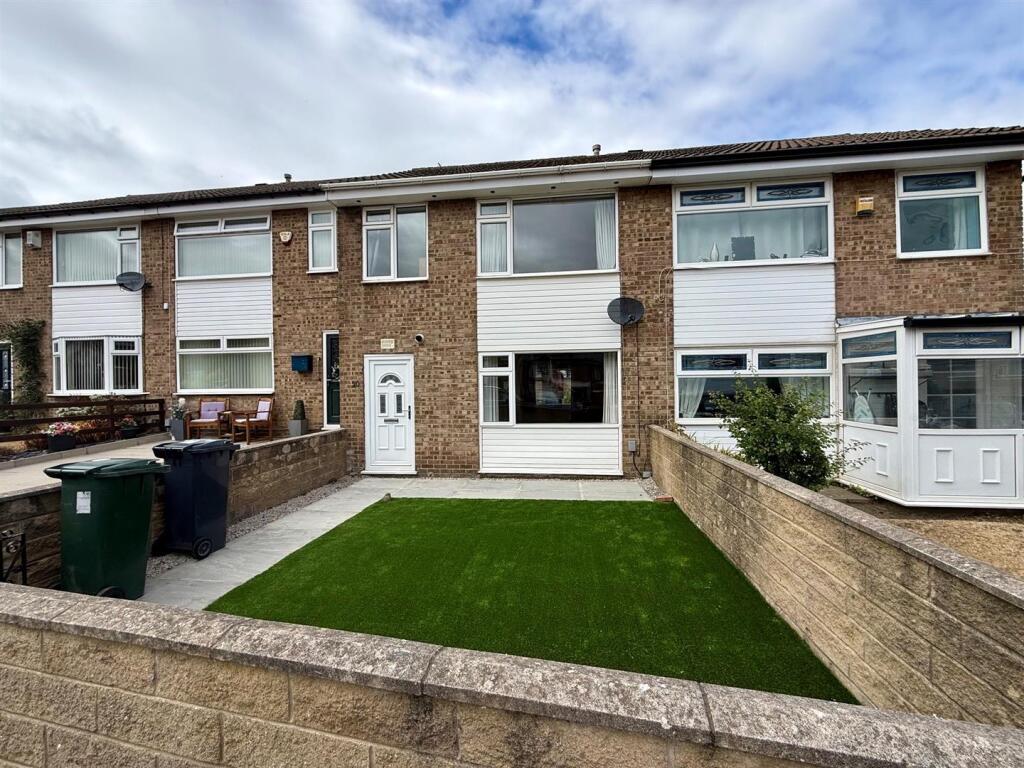
* SEMI DETACHED * THREE BEDROOMS * CLOSE TO CLAYTON VILLAGE * <br />* GARDENS * DRIVEWAY * GARAGE * POPULAR CUL-DE-SAC * <br />Occupying a popular cul-de-sac position on Oakleigh Avenue is this three bedroom semi-detached house.<br />The family-sized property benefits from a modern fitted kitchen, shower room, gas central heating, uPVC double glazing and alarm system.<br />Situated within walking distance of Clayton village, which boasts a range of amenities, shops, schools and the nearby Quora retail park.<br />The accommodation briefly comprises entrance hallway, lounge, dining kitchen, three first floor bedrooms and shower room.<br />To the outside there are low maintenance and well-stocked gardens to both the front and rear, together with a driveway leading to a single garage.<br />Viewing is highly recommended.<br /><br /><b>Hallway</b> - Central heating radiator.<br /><br /><b>Lounge</b> - 3.96m x 3.56m (13 x 11'8) - Coal effect gas fire with fireplace surround, central heating radiator and double glazed window.<br /><br /><b>Dining Kitchen</b> - 3.56m x 5.36m (11'8 x 17'7) - Modern fitted wall and base units with solid wood work surface and sink and drainer unit. Double oven, electric hob and extractor fan over. Integral dishwasher, washing machine and fridge freezer. Complimentary down lights, double glazed window and central heating radiator. Door leading to rear garden.<br /><br /><b>First Floor Landing</b> - Double glazed window and loft access via a pull down ladder.<br /><br /><b>Bedroom One</b> - 3.99m x 2.97m (13'1 x 9'9) - Sharpe's Built in wardrobes, double glazed window and central heating radiator.<br /><br /><b>Bedroom Two</b> - 3.58m x 2.95m (11'9 x 9'8) - Central heating radiator and double glazed window.<br /><br /><b>Bedroom Three</b> - 3.07m x 2.29m (10'1 x 7'6) - Double glazed window, central heating radiator and built in storage.<br /><br /><b>Shower Room</b> - New Modern three piece suite comprising; low flush WC, vanity unit with sink and shower cubicle. Tiled walls, double glazed windows and heated towel rail.<br /><br /><b>External</b> - Driveway leading to single garage. To the rear is a lawned area with mature shrubs and patio areas.<br /><br /><b>Council Tax</b> - Bradford - Band C.<br /><br />