For Sale
USD2,850
147 San Marino Drive, Clayton, DE 19938
Studio
3 ba
Clayton
Listed by Compass
Property Details: • Type: Semi-Detached • Tenure: FREEHOLD • Floor Area: N/A
Key Features: • THREE BEDROOM SEMI DETACHED • PRIVATE DRIVEWAY • GARAGE • IN NEED OF MODERNISATION • IDEAL FAMILY HOME • SPACIOUS THROUGHOUT • NATURAL LIGHT THROUGHOUT • CLOSE TO CLAYTON VILLAGE • NO CHAIN • EARLY VIEWING ADVISED
Location: • Nearest Station: Bradford Interchange Station • Distance to Station: 3.135378748171525 miles
Agent Information: • Address: 11 Green End Clayton Bradford BD14 6BA
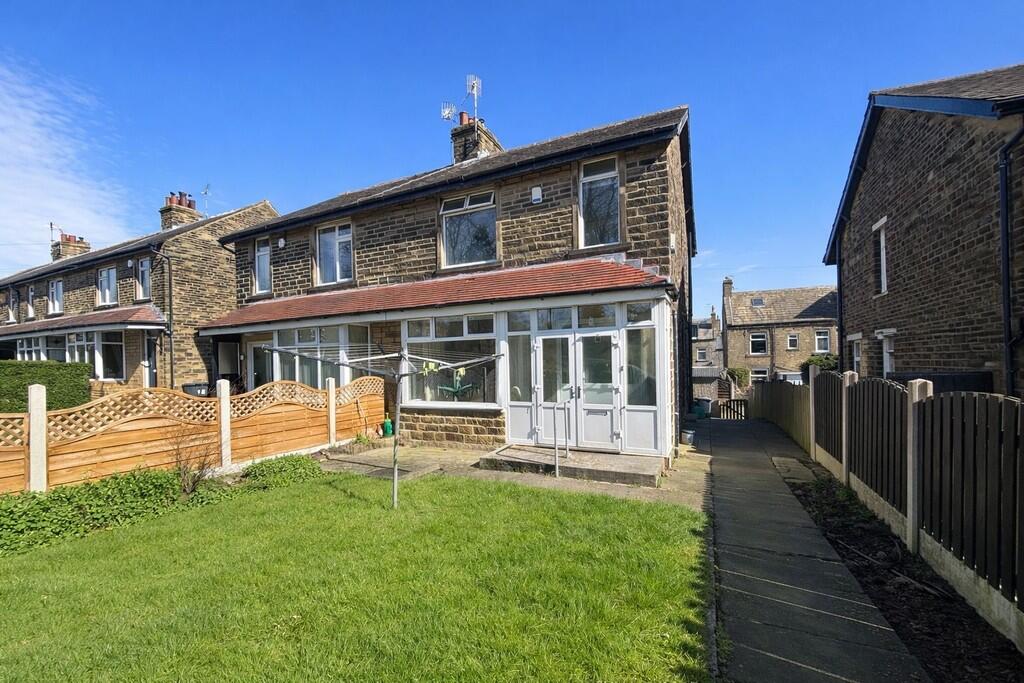
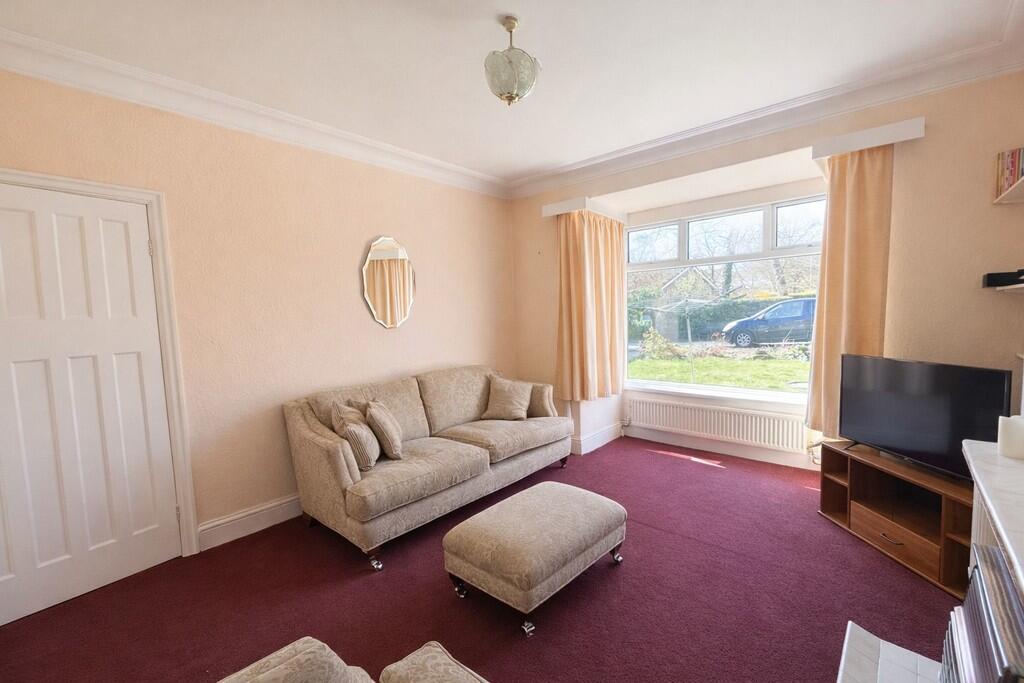
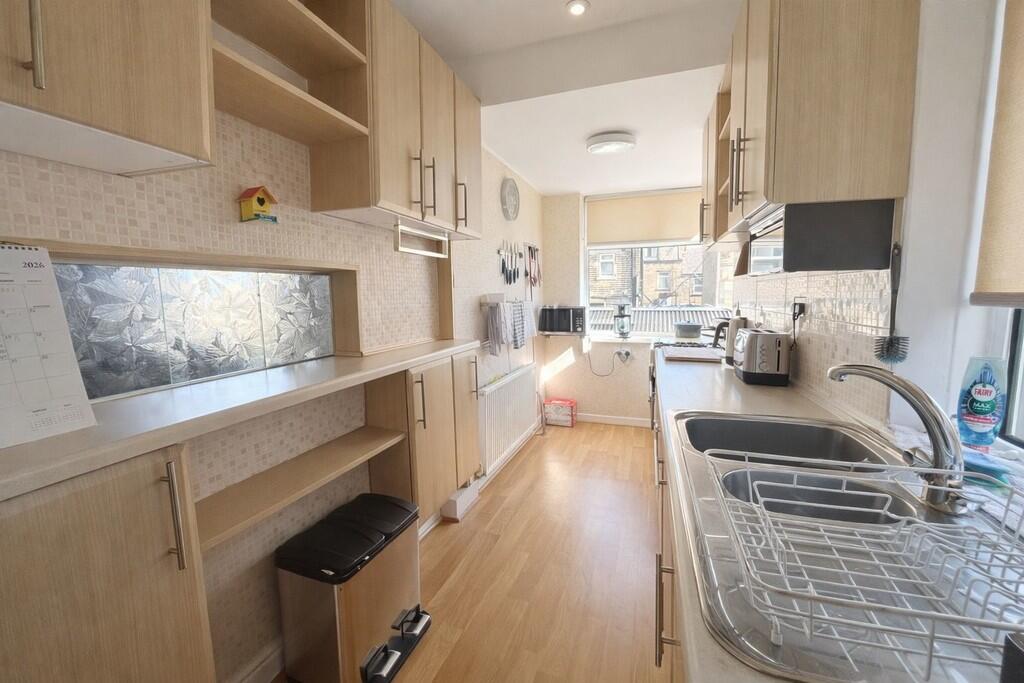
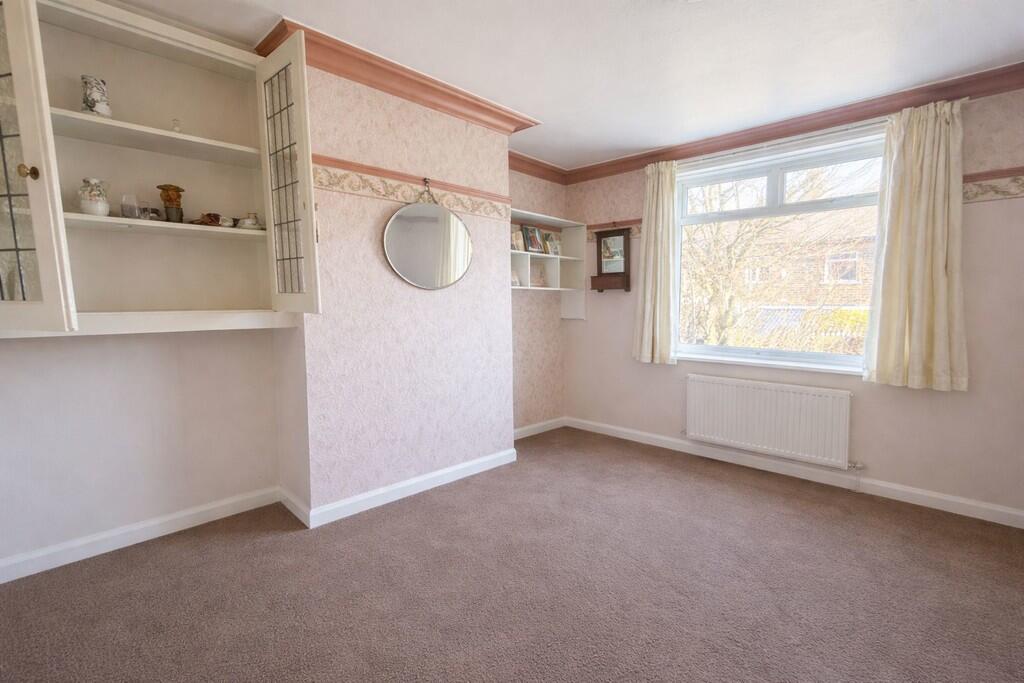
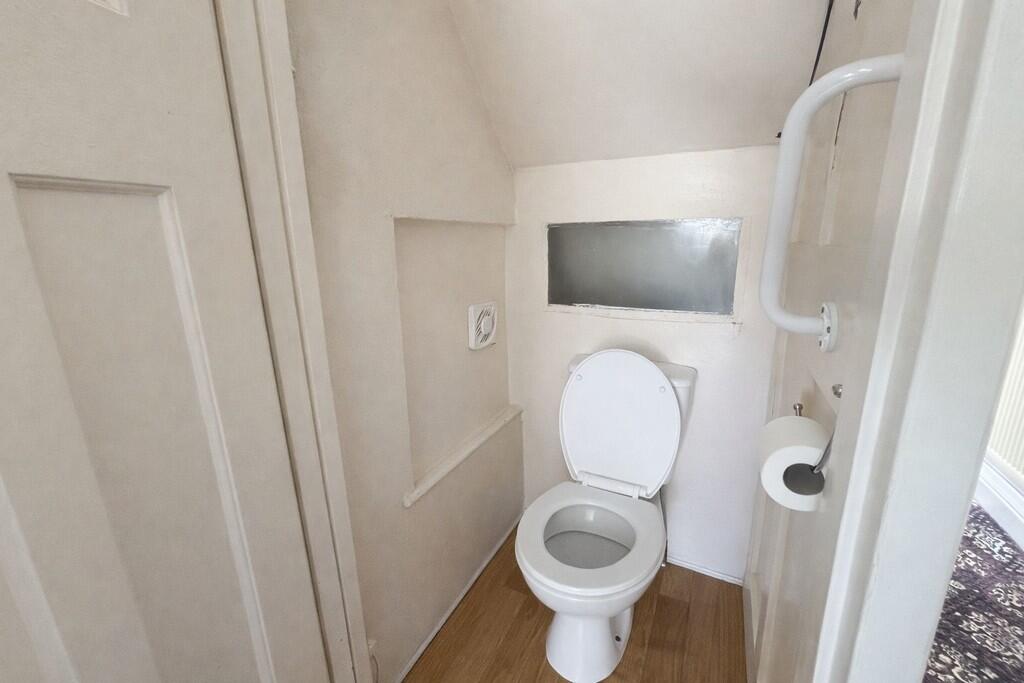
Full Description: <strong>DESCRIPTION</strong> <strong></strong> A spacious three-bedroom semi-detached home offering excellent potential for modernisation, situated in a popular residential location and benefiting from a garage, driveway, and generous rear garden. The property has also been recently rewired, providing a solid foundation for further improvements.<br /><br />The property provides well-proportioned accommodation throughout, including a bright bay-fronted living room with large windows allowing plenty of natural light, and a fitted kitchen with ample storage and worktop space overlooking the rear garden.<br /><br />To the first floor are three bedrooms, including two good-sized doubles and a further single room, along with a family bathroom. The home would benefit from general updating, presenting an ideal opportunity for buyers to modernise and add value to suit their own taste. In addition, the property benefits from a boarded loft, with similar homes on the street having been converted to create an additional bedroom (subject to the necessary consents).<br /><br />Externally, the property enjoys a good-sized rear garden, mainly laid to lawn, along with side access leading to a detached garage and driveway providing off-street parking.<br /><br />This is a fantastic opportunity for first-time buyers, investors, or those looking for a project in a well-established area. <br /><br /><strong>KITCHEN</strong> <strong></strong> A fitted galley-style kitchen with a range of wall and base units, offering good storage and worktop space. Multiple windows allow for plenty of natural light, creating a bright and practical space. <br />The kitchen is functional as it stands but would benefit from modernisation, offering scope to update to personal taste. <br /><br /><strong>DINING</strong> <strong>ROOM</strong> <strong></strong> A well-proportioned dining room featuring a large window that fills the space with natural light. The room benefits from built-in shelving and storage, providing practical display and storage options. <br />A bright and versatile space, ideal for family dining or entertaining, with scope for modernisation to suit individual taste. <br /><br /><strong>LIVING</strong> <strong>ROOM</strong> <strong></strong> A spacious bay-fronted living room featuring a large window that fills the space with natural light and offers a pleasant outlook over the garden. The room provides ample space for seating and is well-proportioned, making it ideal for relaxing or entertaining. <br /><br />The room is well presented and functional, with scope for modernisation to suit individual taste. <br /><br /><strong>DOWNSTAIRS</strong> <strong>WC</strong> <strong></strong> A useful ground floor WC comprising a low-level toilet. <br /><br />A practical addition to the home, with scope for updating to suit modern tastes. <br /><br /><strong>MASTER</strong> <strong>BEDROOM</strong> <strong></strong> A well-proportioned double bedroom featuring a large window that allows for plenty of natural light. The room benefits from built-in wardrobes, providing useful storage space. <br /><br />A comfortable and practical room, with scope for modernisation to suit individual taste. <br /><br /><strong>BEDROOM</strong> <strong>2</strong> <strong></strong> A spacious double bedroom featuring a large window allowing for plenty of natural light. The room benefits from fitted wardrobes and built-in storage, providing ample space for storage and organisation. <br />A good-sized room with excellent potential, requiring modernisation to suit individual taste. <br /><br /><strong>BEDROOM</strong> <strong>3</strong> <strong></strong> A bright single bedroom featuring a window allowing for natural light and a pleasant outlook. <br />Ideal for use as a child's bedroom, home office or study, with scope for modernisation to suit individual tastes. <br /><br /><strong>BATHROOM</strong> <strong></strong> A modern bathroom fitted with a three-piece suite comprising a panelled bath with separate shower glass screen, hand wash basin and WC.<br /><br />The room is fitted with contemporary tiling and patterned flooring, with a window providing natural light and ventilation. <br /><br /><strong>EXTERIOR</strong> <strong></strong> To the rear, the property benefits from a generous enclosed garden, mainly laid to lawn with a paved patio area- ideal for outdoor seating. A driveway with drop kerb to the side provides off-street parking for up to 3 cars and leads to a detached garage, offering additional storage or workshop potential. <br /><br />The garden is bordered by fencing for privacy and enjoys a pleasant open aspect. <br /><br /><strong>DISCLAIMER</strong> <strong></strong> Please note that some images have been digitally enhanced for marketing purposes. Personal items, furniture, and general clutter may have been removed to present the property more clearly. These alterations are for illustrative purposes only