For Sale
£110,000
Portland Place, Frome
1 bd
1 ba
Ground floor flat
Frome
Listed by Allen & Harris - Frome


Property Details: - Type: Semi-detached house - Bedrooms: 3 - Bathrooms: 2
Agent: Allen & Harris - Frome Phone: 01373 316785
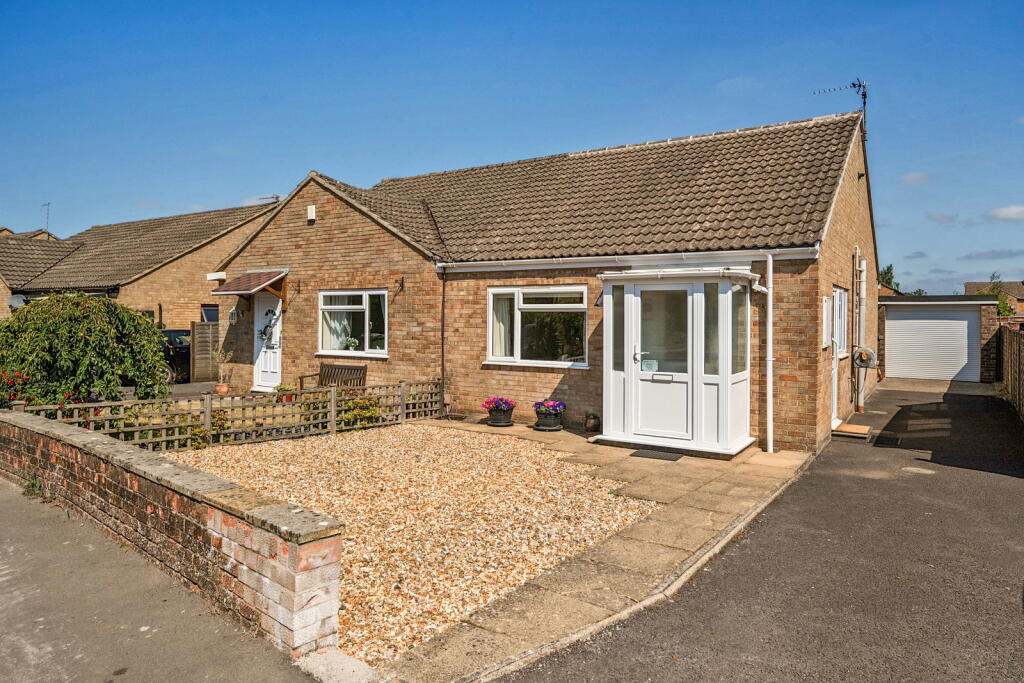
<br/><b>SUMMARY</b><br/>Modern three-bedroom semi-detached home close to local amenities, offering a stylish kitchen/diner, garden-facing lounge, en-suite main bedroom, driveway parking, enclosed garden, solar panels, EV charging point, and the remainder of the New Homes warranty.<br/><br/><br/><b>DESCRIPTION</b><br/>Situated within easy reach of shops and amenities, this beautifully presented three-bedroom semi-detached home offers modern, energy-efficient living in a convenient location.<br/><br/>Upon entering, you are welcomed by a bright and inviting hallway, with a useful ground floor WC immediately to hand. The impressive kitchen/diner is a focal point of the home, featuring integrated Bosch appliances and ample space for cooking, dining and entertaining.<br/><br/>To the rear, the light-filled lounge enjoys direct access to the garden, creating a seamless connection between indoor and outdoor living, perfect for both everyday family life and social gatherings.<br/><br/> Upstairs offers three well-proportioned bedrooms, including two comfortable doubles and a generous single bedroom, ideal for a growing family, guests or a home office. The master bedroom benefits from a stylish en-suite shower room, while the remaining bedrooms are served by a family bathroom with a shower over the bath.<br/><br/> The enclosed rear garden provides a versatile space for relaxing, entertaining and family enjoyment. To the front, there's a small garden with established plants and shrubs, while the driveway provides parking for two vehicles.<br/><br/>Adding to the home's appeal are its excellent energy-efficient features, including solar panels and an EV charging point, helping to reduce running costs. The property also benefits from approximately eight years remaining on the New Homes structural warranty, offering additional peace of mind.<br/><br/><b>Hall</b> <br/>Stairs to the left rising to the first floor. Storage cupboard under the stairs. Radiator.<br/><br/><b>Wc</b> <br/>WC. Basin, Radiator.<br/><br/><b>Kitchen/Diner</b> 16' 5" x 9' 2" ( 5.00m x 2.79m )<br/>Double glazed window looking out to the front of the property. White fitted kitchen comprising of wall units, base units and drawers. With contrasting wood effect worktops. Integrated Bosch appliances, extractor, four ring hob and oven. Stainless steel sink with mixer tap over. Radiator.<br/><br/><b>Lounge</b> 16' 1" x 10' 2" ( 4.90m x 3.10m )<br/>Double glazed window looking out to the rear garden. Two radiators. Double glazed double French doors leading out to the garden. Two radiators.<br/><br/><b>Landing</b> <br/>Open staircase. Airing cupboard.<br/><br/><b>Bedroom One</b> 11' 2" x 9' 2" ( 3.40m x 2.79m )<br/>Double glazed window looking out to the rear of the property. Radiator.<br/><br/><b>En-Suite</b> 9' 2" x 4' 7" ( 2.79m x 1.40m )<br/>WC. Basin. Shower cubicle. Heated towel rail.<br/><br/><b>Bedroom Two</b> 10' 2" x 9' 2" ( 3.10m x 2.79m )<br/>Double glazed window looking out to the front of the property. Radiator.<br/><br/><b>Bedroom Three</b> 7' 7" x 6' 11" ( 2.31m x 2.11m )<br/>Double glazed window looking out to the rear of the property. Radiator.<br/><br/><b>Bathroom</b> 6' 11" x 6' 7" ( 2.11m x 2.01m )<br/>WC. Basin. Bath with shower over. Heated towel rail.<br/><br/><b>Rear Garden</b> <br/>Patio area. Lawn area. Steps on the right-hand side leading to the water butt. Side access to the driveway.<br/><br/><b>Front Garden</b> <br/>Small area of established plants and shrubs.<br/><br/><b>Driveway</b> <br/>Parking for two cars.<br/><br/><b>Ev Charging Point</b> <br/><br/><b>Solar Panels</b> <br/><br/><br/><br/>1. MONEY LAUNDERING REGULATIONS: Intending purchasers will be asked to produce identification documentation at a later stage and we would ask for your co-operation in order that there will be no delay in agreeing the sale. 2. General: While we endeavour to make our sales particulars fair, accurate and reliable, they are only a general guide to the property and, accordingly, if there is any point which is of particular importance to you, please contact the office and we will be pleased to check the position for you, especially if you are contemplating travelling some distance to view the property. 3. The measurements indicated are supplied for guidance only and as such must be considered incorrect. 4. Services: Please note we have not tested the services or any of the equipment or appliances in this property, accordingly we strongly advise prospective buyers to commission their own survey or service reports before finalising their offer to purchase. 5. THESE PARTICULARS ARE ISSUED IN GOOD FAITH BUT DO NOT CONSTITUTE REPRESENTATIONS OF FACT OR FORM PART OF ANY OFFER OR CONTRACT. THE MATTERS REFERRED TO IN THESE PARTICULARS SHOULD BE INDEPENDENTLY VERIFIED BY PROSPECTIVE BUYERS OR TENANTS. NEITHER SEQUENCE (UK) LIMITED NOR ANY OF ITS EMPLOYEES OR AGENTS HAS ANY AUTHORITY TO MAKE OR GIVE ANY REPRESENTATION OR WARRANTY WHATEVER IN RELATION TO THIS PROPERTY.