Property Details:
• Type: Maisonette
• Tenure: N/A
• Floor Area: N/A
Key Features:
• CHARMING 3/4 BEDROOM FIRST & SECOND FLOOR MAISONETTE (98SQM)
• BRIGHT LOUNGE & DINING ROOM/4TH BEDROOM
• BEAUTIFULLY PRESENTED FAMILY BATHROOM
• MODERN SHAKER-STYLE KITCHEN & SECOND FLOOR LAUNDRY ROOM
• TASTEFULLY DECORATED WITH SOME TRADITIONAL FEATURES THROUGHOUT
• GAS CENTRAL HEATING & DOUBLE GLAZING
• HARBOUR LOCATION NEARBY WITH SPECTACULAR WALKS
• PERFECT FOR GROWING FAMILIES
• PLENTY ON-STREET PARKING AVAILABLE & PRIVATE SOUTH FACING GARDEN
• HOME REPORT VALUATION £140,000
Location:
• Nearest Station: N/A
• Distance to Station: N/A
Agent Information:
• Address: Meridian House
Wheatfield Way
Hinckley
LE10 1YG
Full Description:
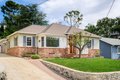
WELL-PRESENTED FIRST & SECOND FLOOR MAISONETTE consisting of 3/4 bedrooms, spacious lounge, dining room, laundry room, modern kitchen & family bathroom. With on-street parking available & a private South facing garden. Ideal for growing families & located in a sought-after area of Ferryden, Montrose. Home Report Valuation £140,000: Download directly from the YOPA advert at Property Search - Montrose, Angus or you can call YOPA on . Alternatively, click on the Smart link below to request a copy. Angus Council Tax Band: B EPC: D Tenure: FREEHOLDViewing Arrangements: Please book directly online or call YOPA on Alternatively, you can call the local agents on This charming family home benefits from gas central heating, double glazing and tasteful décor throughout. All fitted floorings, light fittings, curtains and appliances as stated below will be included as part of the sale. MORE ABOUT THE PROPERTY…Through the pend on Ogilvie Terrace and taking the external staircase up to the front door, you enter the entrance porch which has windows to either side and space for coats and shoes if desired, with another door granting access to the inner hallway. In the hallway, you will find a carpeted staircase to the upper accommodation and a front facing window with storage below, allowing natural light to filter in this area. To the left-hand side is the front facing lounge, complete with neutral décor, carpeted flooring and an electric fireplace that will remain as part of the sale. There is a front facing window with storage below that houses the electrical components, and a further recessed area with shelving perfect for displaying decorative items with space below where you will find the gas meter. From here, there is access into the dining room which could equally serve as a fourth bedroom if desired with great space for any furnishings. This room has a rear facing window, carpeted flooring with neutral décor and ceiling coving along with a beautiful centre ceiling rose. Back into the hallway and to the right wing, you will find the family bathroom which comes equipped with a three-piece white suite comprising of a wash hand basin and WC set in a vanity unit with storage below and a separate bath with tap-to-shower fitment plus mains rainfall shower above. The bathroom includes wall fitments, a front facing opaqued window, wood effect flooring, tiling to the whole room and a parador ceiling with ceiling spotlights. Moving along to the shaker-style kitchen through a glass panelled sliding door, you will find an array of base, wall and display units with coordinated wooden worksurfaces and lipped splashback, incorporating a ceramic sink with mixer tap. Appliances include an integrated oven, grill, fridge freezer and four-burner gas hob with concealed extractor hood above. The kitchen has wood effect flooring, ceiling spotlights and a side facing window with country-side views. In the hallway there is a generous storage cupboard with ample space for storing any household items. Lastly on first floor is bedroom 1, which is carpeted, neutrally decorated and generous in size. There is a rear facing window with curtains in here, ceiling coving and a centre ceiling rose, along with half-height triple mirrored sliding wardrobes complete with hanging rails with additional space above for a TV or further decorative items. Ascending the carpeted staircase to the upper accommodation where there is a low wall storage cupboard and further eaves access for any additional items. Bedrooms 1 & 2 are carpeted bedrooms with tasteful décor and provide ample space for furnishings. Both rooms are located at the front of the property with South facing Velux windows, taking in the views of the fields beyond. Bedroom 2 benefits from a built-in storage cupboard that houses the central heating boiler, with space for any personal belongings. In between the bedrooms, there is a useful laundry room equipped with base units with coordinated wooden worksurfaces and lipped splashback and wood effect flooring. Appliances include a washing machine, tumble dryer and fridge freezer that will remain as part of the sale. There is a front facing window in here, ceiling spotlights plus further eaves storage. Externally, there is an F-shaped private, South facing garden to the left-hand side that is mainly laid to lawn with drying poles and includes paved patio areas perfect for exterior furnishings and soaking up the Scottish sun. There is a wooden shed that will remain as part of the sale.There is ample on-street parking on Ogilvie Terrace available. Room MeasurementsFirst FloorEntrance Porch: 7’2 x 4’1 (2.18m x 1.24m)Lounge: 16’1 x 12’9 (4.90m x 3.89m)Dining Room/bedroom 4: 16’1 x 8’9 (4.90m x 2.67m)Bathroom: 4’1 x 9’3 (1.24m x 2.82m)Kitchen: 7’9 x 9’5 (2.36m x 2.87m)Bedroom 1: 8’9 x 16’0 (2.67m x 4.88m)Second FloorLaundry Room: 8’8 x 7’8 (2.64m x 2.33m)Bedroom 2: 12’9 x 14’2 (3.89m x 4.32m)Bedroom 3: 10’4 x 13’7 (3.15m x 4.14m)AMENITIES & TRANSPORT LINKSFerryden is located on the southern banks of the River South Esk, close to Montrose. Ferryden has a good primary school and community life with the nearby local pub and restaurant, Diamond Lils, a Post office service on Friday afternoons for the village residents. A local bus service gives hourly service into Montrose town centre. Ferryden gives the best of both worlds with village seaside living and all the necessary amenities close by in Montrose, there are superb country and beach walks and Scurdieness Lighthouse is a popular nearby walk.Montrose is a popular, picturesque coastal town where there is an excellent range of local services for its residents, including a variety of shops, health and sports centres, cinema, museum, library, swimming pool and the beautiful beach. Montrose Academy and Lochside Primary School are in close proximity just a short walk for the children.Montrose is located midway between the cities of Dundee and Aberdeen on the East coast and is serviced by the main East Coast railway line making it an ideal commuter's base to locate. Montrose railway station is approximately a 15-minute walk. Bus and rail link the cities as well as easy road travel access to the surrounding Angus and Aberdeenshire towns Aberdeen and Dundee.DisclaimerWhilst we make enquiries with the Seller to ensure the information provided is accurate, Yopa makes no representations or warranties of any kind with respect to the statements contained in the particulars which should not be relied upon as representations of fact. All representations contained in the particulars are based on details supplied by the Seller. Your Conveyancer is legally responsible for ensuring any purchase agreement fully protects your position. Please inform us if you become aware of any information being inaccurate.