Property Details:
• Type: Detached
• Tenure: N/A
• Floor Area: N/A
Key Features:
• Detached Family Home
• Four Double Bedrooms
• Three Toilets
• Open Plan Kitchen/Dining Room
• Spacious Lounge
• Versatile Living Accommodation
• Sun Trap Rear Garden
• Off Road Parking and Garage
• Close Proximity to Foreshore and Old Fort
• Sea and Distant Downland Views
Location:
• Nearest Station: N/A
• Distance to Station: N/A
Agent Information:
• Address: 31 Brunswick Road,
Shoreham-By-Sea,
BN43 5WA
Full Description:
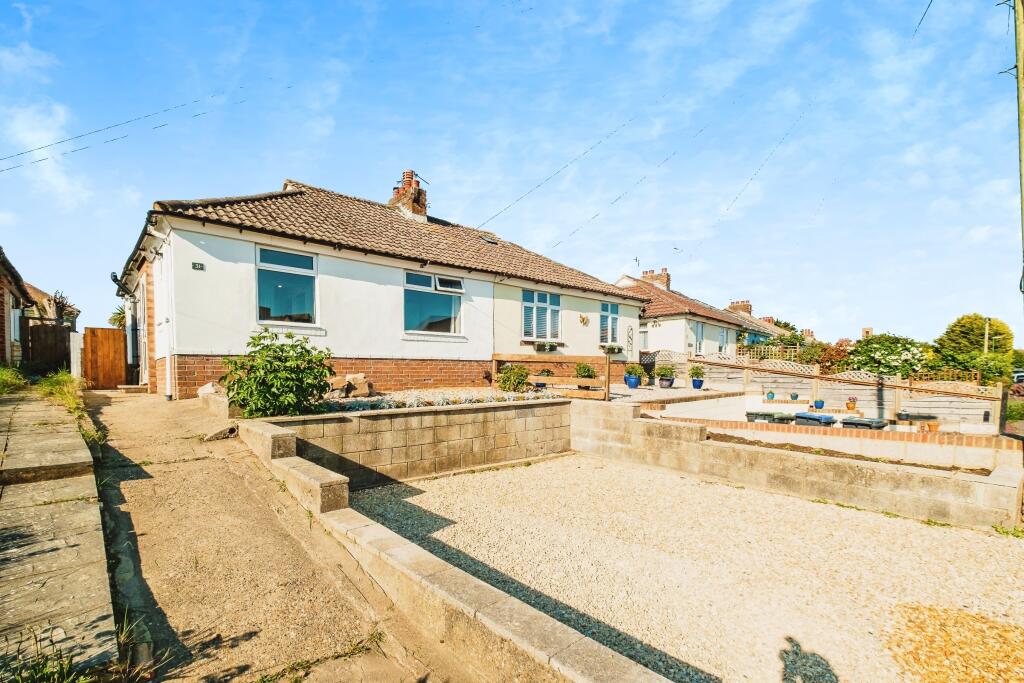
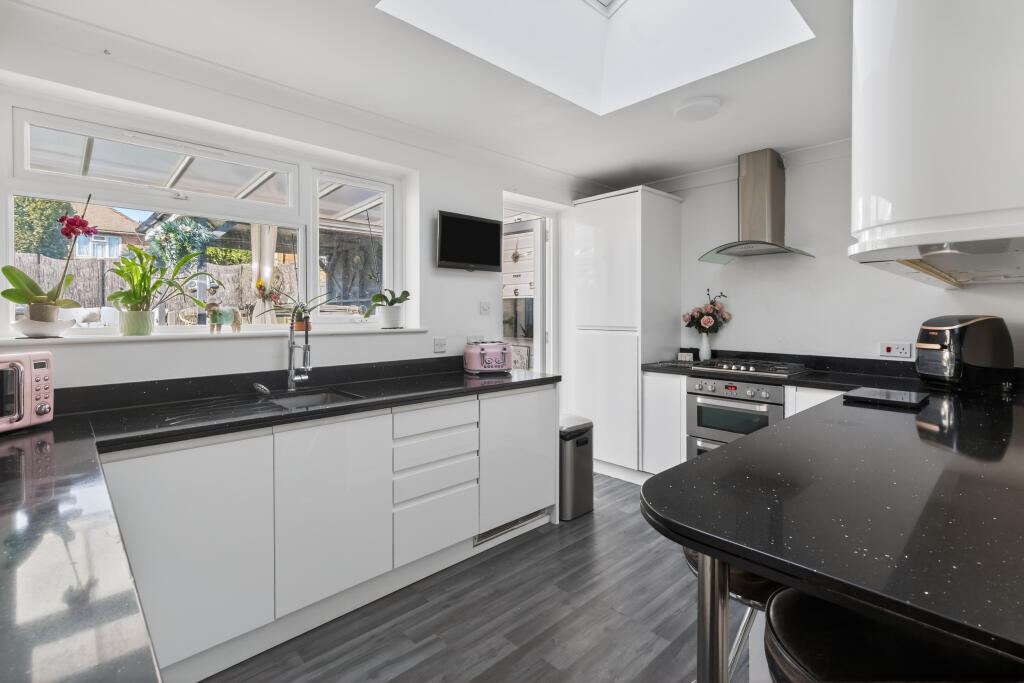
We are delighted to offer for sale this spacious and well presented four double bedroom detached family home situated on popular Shoreham Beach with close proximity to the Foreshore and The Old Fort benefitting from sea views. Situated on the favoured Old Fort Road being less than 200 yards of access to Shoreham Beach and the Foreshore. There is a footbridge under half a mile away which leads over the River Adur to Shoreham Town Centre which boasts popular bars, cafes, shops and restaurants along with a Health Centre, Library and a Mainline Railway Station. Pvcu double glazed door through to:STORM PORCH South aspect. Comprising pvcu double glazed windows, recessed lighting, tiled flooring, single glazed wooden door through to:ENTRANCE HALL Comprising wooden flooring, single light fitting, ceiling mounted smoke detector, stairs to first floor landing, single glazed double doors into: DUAL ASPECT SPACIOUS LOUNGE South and West aspect. Comprising pvcu double glazed bay window, two obscure pvcu double glazed windows, three wall mounted light fittings, four ceiling mounted light fittings, radiator, carpeted flooring, feature gas fire place with attractive wooden surround and sandstone hearth. OPEN PLAN KITCHEN/DINING ROOM South and North aspect. Comprising pvcu double glazed window, obscure pvcu double glazed window and pvcu double glazed sliding doors leading out onto feature suntrap rear garden, granite work surfaces with cupboards below and matching eye level cupboards, matching integrated dishwasher, matching integrated fridge/freezer, inset one and a half bowl sink unit with mixer tap, inset four ring electric hob, inset two eye level ovens with integrated microwave, vinyl flooring, recessed lighting, two ceiling mounted light fittings, three radiators, under stairs storage cupboard housing electric fuse box and gas meter, two wall mounted light fittings, door through to:UTILITY ROOM North aspect. Comprising pvcu double glazed door leading out onto feature suntrap rear garden, radiator, vinyl flooring, recessed lighting, storage cupboard housing wall mounted combination boiler and space and provision for washing machine, door through to:JACK AND JILL GROUND FLOOR SHOWER ROOM East aspect. Comprising obscure pvcu double glazed window, vinyl flooring, low flush w/c, heated towel rail, hand wash basin with vanity unit below, step in shower cubicle with integrated shower attachment over benefitting from fully tiled walls, recessed lighting, extractor fan, door through to:GROUND FLOOR BEDROOM FOUR South and East aspect. Comprising pvcu double glazed window and obscure pvcu double glazed window, radiator, single light fitting, wooden flooring, fitted cupboard with hanging rail. FIRST FLOOR LANDING North aspect. Comprising pvcu double glazed window benefitting from distant downland views, single light fitting, carpeted flooring, radiator, loft hatch access, door through to:ENSUITE BEDROOM ONE South aspect. Comprising pvcu double glazed windows and pvcu double glazed door leading out onto South facing balcony benefitting from sea views, fitted wardrobes with hanging rails and shelving, radiator, carpeted flooring, recessed lighting, door through to:ENSUITE East aspect. Comprising obscure pvcu double glazed window, low flush w/c, heated towel rail, hand wash basin with vanity unit below, shower cubicle with integrated shower attachment over benefitting from fully tiled walls, vinyl flooring, recessed lighting.FAMILY BATHROOM East aspect. Comprising obscure pvcu double glazed window, low flush w/c, tiled flooring, part tiled walls, hand wash basin with vanity below, panel enclosed bath with integrated shower attachment over, heated towel rail, recessed lighting. BEDROOM TWO South aspect. Comprising pvcu double glazed window benefitting from sea views, carpeted flooring, radiator, single light fitting, fitted cupboards with hanging and shelving, BEDROOM THREE North aspect. Comprising pvcu double glazed window benefitting from distant downland views, carpeted flooring, radiator, single light fitting. FRONT GARDEN Offering off road parking for multiple vehicles, laid to lawn comprising various shrub and plant borders, dwarf wall enclosed. SUNTRAP REAR GARDEN Stepping out onto large decking patio area stepping further onto large lawn area with various shrub and plant boarders, timber built summer house, outside tap. GARAGE Up and over door COUNCIL TAX Band FBrochuresBrochure 1