
For Sale
£150,000
Pier Road, Northfleet, Gravesend
1 bd
1 ba
Apartment
Gravesend
Listed by Acorn - Gravesend
Only details supplied with this listing are shown. Ask the listing contact to confirm measurements, taxes and costs.
Property Details: • Type: End of Terrace • Tenure: N/A • Floor Area: N/A
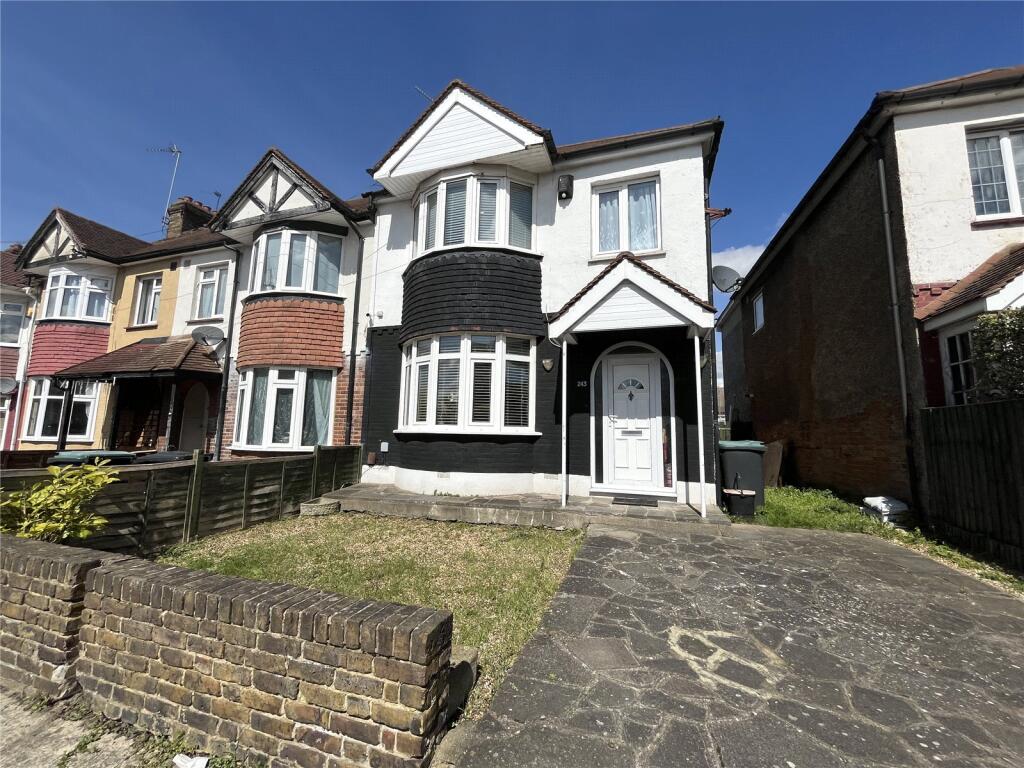
Key Features: • Spacious Property • Parking to Rear • Open plan living/dining space • Good sized bedrooms • Downstairs W.C • Period Property
Location: • Nearest Station: N/A • Distance to Station: N/A
Agent Information: • Address: 21 A & B King Street Gravesend DA12 2EB
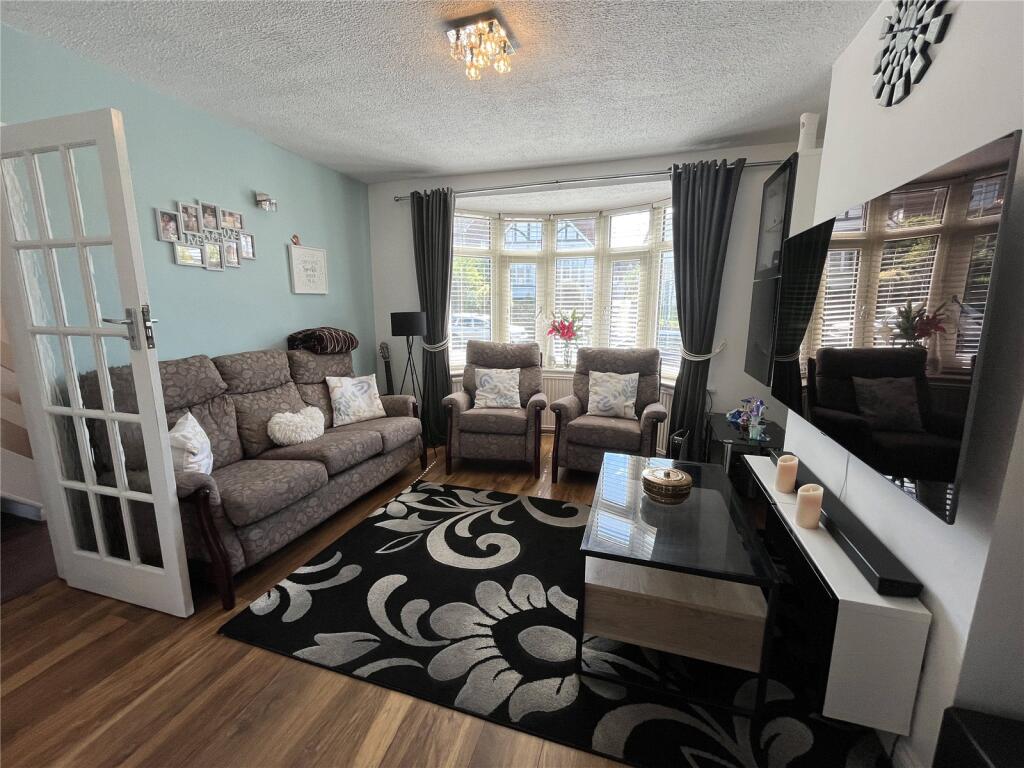
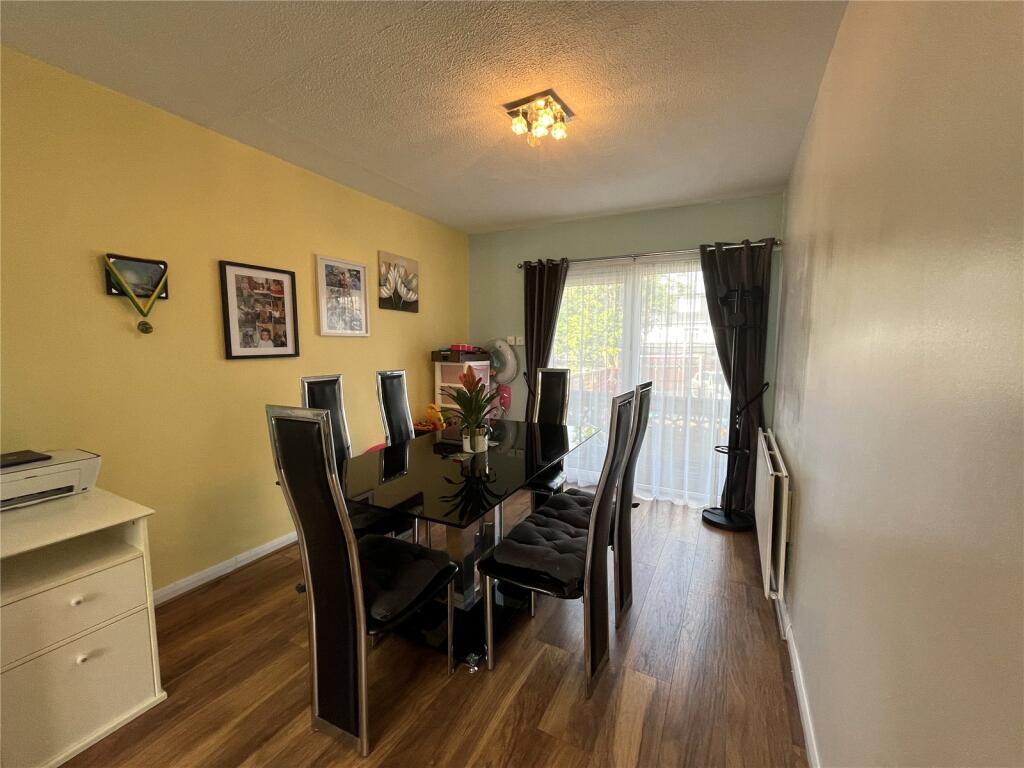
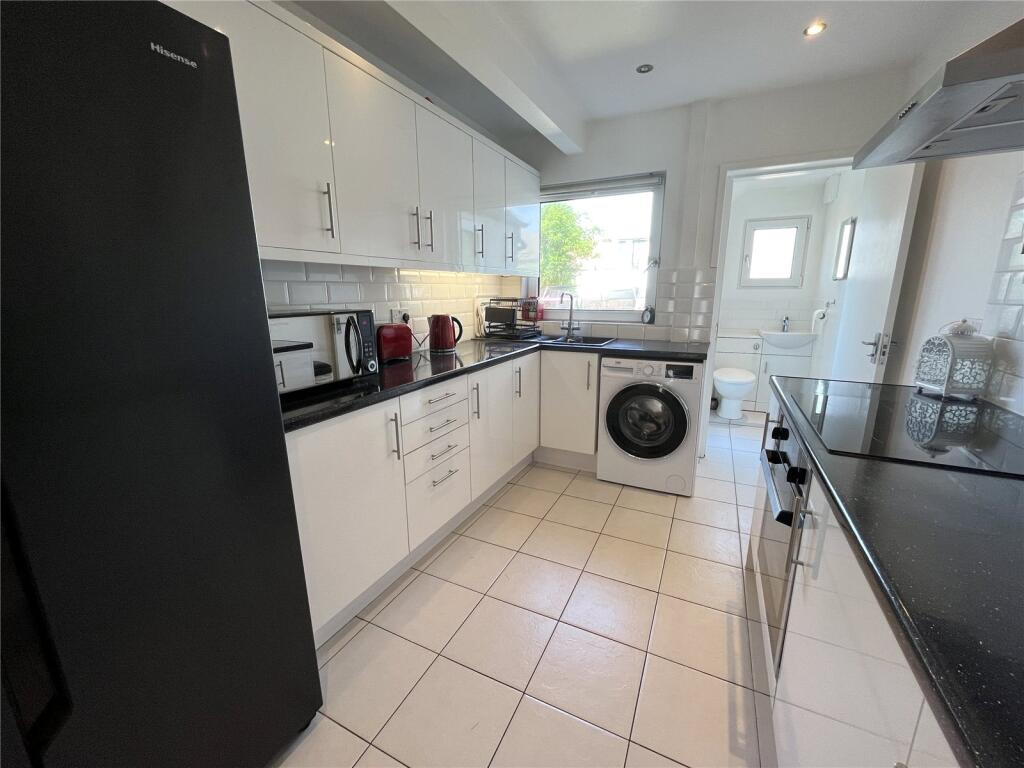
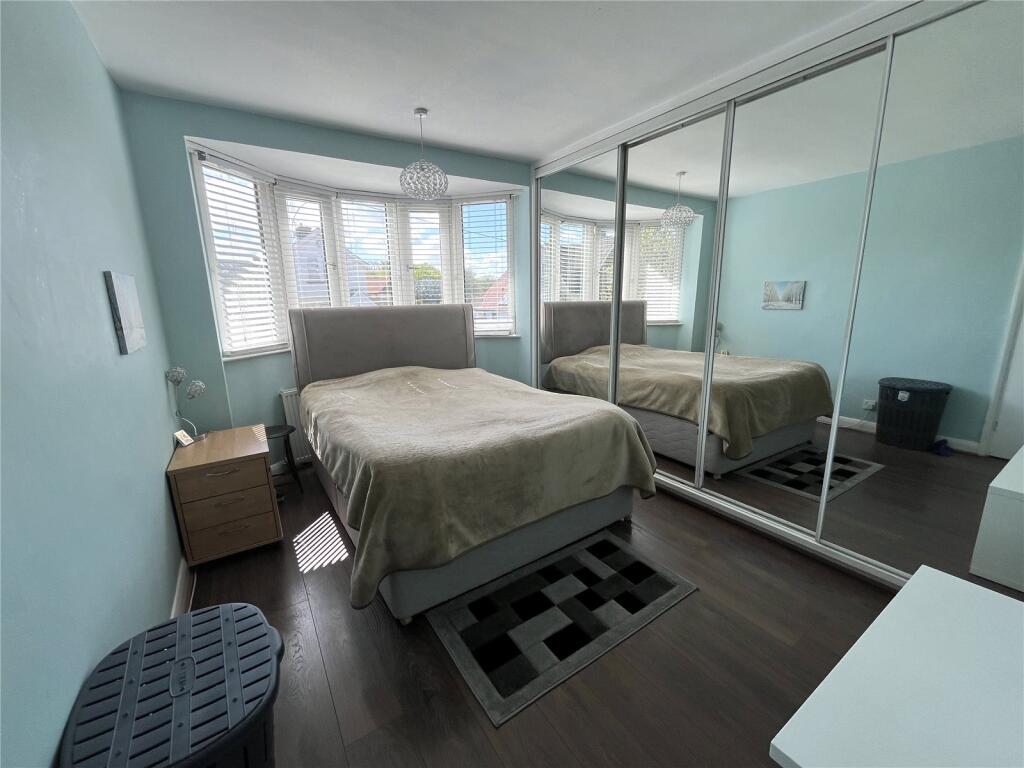
Full Description: GUIDE PRICE £325,000-£375,000Introducing the THREE BEDROOM END OF TERRACE property on Old Road East.Downstairs, a GENEROUS HALLWAY leads to an OPEN PLAN LOUNGE DINER WITH ACCESS TO GARDEN. Behind, a well-proportioned kitchen and downstairs W.C. complete a spacious family and hosting environment.Upstairs THREE GOOD SIZED BEDROOMS with one benefiting from IN BUILT STORAGE are accompanied by a FAMILY BATHROOM all in good condition.Outside, a good sized front garden and rear garden with patio area and lawn with HARD STANDING PARKING TO REAR WITH ACCESS ROAD gives you all of the convenience you could need, all with a fantastic sunny garden.ExteriorRear Garden: Approx. 65ft x 24'1 Ft: Patio area. Stairs up to laid to lawn level. Hardstanding parking to rear.Parking: Driveway (no dropped kerb).Key TermsWith families flocking to Northfleet and Gravesend for excellent education, the town has some great facilities to match including:-Cascades Leisure Centre and the Cygnets Leisure Centre both for swimming, gym, classes and fitness training. There are numerous clubs and team sports throughout Northfleet & Gravesend including Ebbsfleet United Football Club, Gravesend Rugby Club and Gravesend Golf Centre.Entrance Hall:12' 0" x 5' 6" (3.66m x 1.68m)Double glazed door to front. Double glazed window to side. Radiator. Wooden flooring. Doors to:-GF Cloarkroom:4' 10" x 2' 11" (1.47m x 0.9m)Double glazed frosted window to rear. Double glazed frosted door to garden. Low level w.c Wash hand basin. Spotlighting.Lounge Diner:26' 9" x 12' 1" (8.15m x 3.68m)Double glazed bay window to front. Two radiators. Double glazed sliding patio doors to garden. Wood flooring.Kitchen:12' 2" x 8' 1" (3.7m x 2.46m)Double glazed window to rear. Wall and base units with roll top work surface over. Integrated oven and hob with extractor hood over. Sink and drainer unit. Free standing fridge freezer and washing machine. Spotlighting.First Floor Landing:8' 9" x 6' 3" (2.67m x 1.9m)Double glazed window to side. Built-in cupboard. Wood flooring. Doors to:-Bedroom 1:12' 1" x 11' 5" (3.68m x 3.48m)Double glazed window to rear. Radiator. Wood flooring.Bedroom 2:13' 4" x 8' 11" (4.06m x 2.72m)Double glazed bay window to front. Built-in wardrobe. Radiator. Wood flooring.Bedroom 3:8' 3" x 6' 6" (2.51m x 1.98m)Double glazed window to front. Radiator. Wood flooring.Bathroom:6' 2" x 5' 0" (1.88m x 1.52m)Double glazed frosted window to rear. Suite comprising panelled bath with shower over. Wash hand basin. Low level w.c. Radiator. Tiled wall. Tiled flooring.BrochuresParticulars
If the interactive map is unavailable, open the supplied location in maps.
Open location in mapsThe pin uses coordinates supplied with this listing. Confirm the exact location with the listing contact.
Added and updated dates describe the Mirror record. Source publication and verification dates are shown separately when known; none establishes time on market. Confirm current price and availability with the listing contact.
View original listing


