Property Details:
• Type: End of Terrace
• Tenure: N/A
• Floor Area: N/A
Key Features:
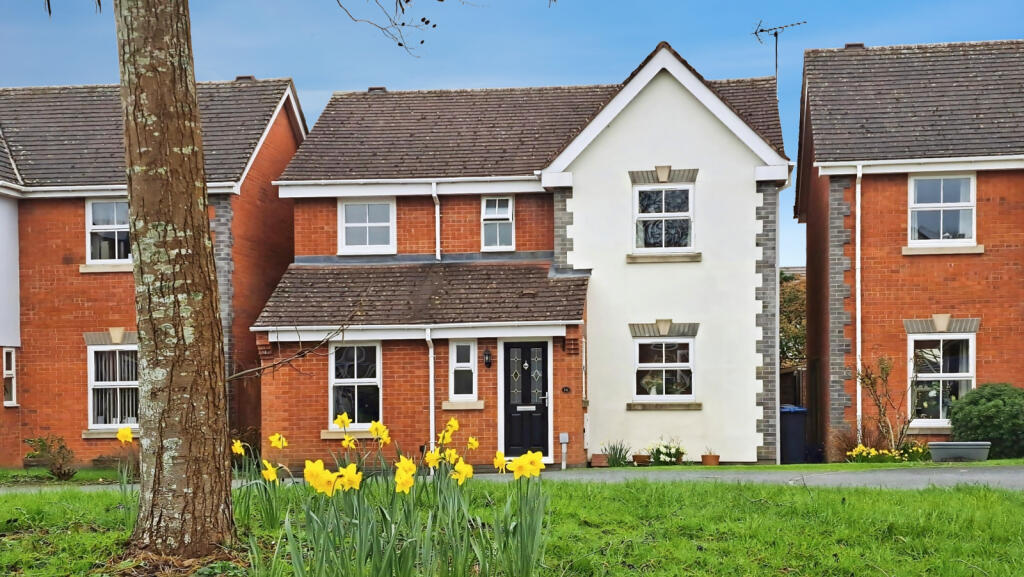
• Double-Fronted Four Bedroom Attached Property
• Luxurious Living Space of 1,879 sq. ft
• High Standard Throughout
• Two Large Reception Rooms
• Dining Kitchen
• Master Bedroom with Fitted Wardrobes & En-Suite Bathroom
• Further Three Generous Doubles & Family Bathroom
• Ample Parking & Double Garage
• South West Facing Garden
• Enviable Plot Overlooking Open Countryside
Location:
• Nearest Station: N/A
• Distance to Station: N/A
Agent Information:
• Address: 1
Birmingham Road
Stratford-Upon-Avon
CV37 0AA
Full Description:
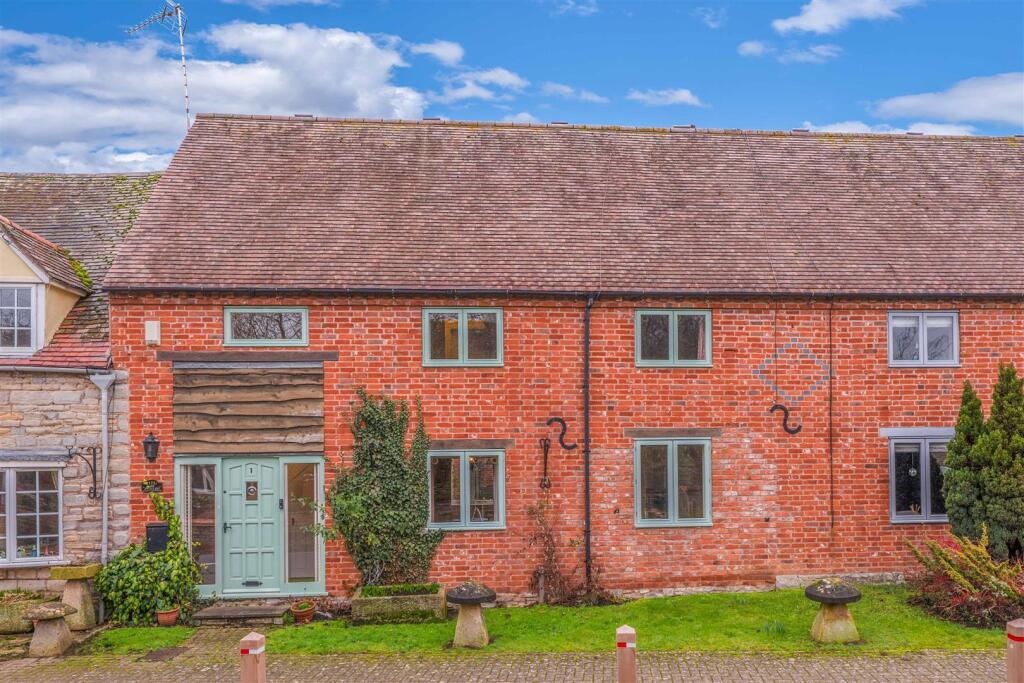
Introducing a beautiful double-fronted, four-bedroom attached property that offers luxurious living space of 1,879 square feet. (plus double garage) in the prestigious Oldborough Drive development, nestled between Stratford and Loxley. Constructed about 25 years ago by Chase Homes, this highly-regarded development showcases a variety of executive-style residences surrounding a picturesque green.Positioned on an enviable plot overlooking open countryside to the front, the property exudes a timeless elegance, featuring high ceilings, spacious rooms, intricate cornicing, and Ted Todd solid wood floors. The current owners have updated and maintained the property to a very high standard throughout, including a bespoke hand painted kitchen with an Italian tiled floor and a new contemporary en-suite with a double shower.Positioned on an enviable plot overlooking open countryside to the front, the property exudes a timeless elegance, featuring high ceilings, spacious rooms, intricate cornicing, and Ted Todd solid wood floors. The current owners have updated and maintained the property to a very high standard throughout, including a bespoke hand painted kitchen with an Italian tiled floor and a new contemporary en-suite with a double shower.In Finer DetailUpon entering, you're greeted by a grand reception hall with a staircase leading to the first floor. The downstairs accommodation comprises of two large reception rooms, a downstairs cloakroom and a sizeable dining kitchen. The lounge, which is at the front of the property has a dual aspect making this a lovely bright room There is a Stone fireplace which adds a lovely focal point and a door that leads through to the second reception room, which is currently used as a dining room but would also lend itself perfectly to a large study.The dining kitchen is a charming space that flows seamlessly onto the south-west facing garden, a perfect space for entertaining loved ones. The bespoke hand painted kitchen boasts integrated appliances including a fridge freezer, washing machine and oven. There is plenty of space in here for a large table and a more informal seating area where you can enjoy views of the garden.Upstairs, the bedrooms of this property are arranged around a spacious landing, and three out of four of them are enhanced with convenient built-in wardrobes. The master bedroom, in particular, boasts built-in wardrobes as well as an en-suite bathroom that has been tastefully updated with a Heritage suite, complete with a double shower and sink featuring a stylish vanity unit. The remaining three bedrooms are also generously sized doubles and share a family bathroom that includes a bath with a convenient shower attachment.Garden & GroundsThe beautifully maintained, partly walled garden offers privacy and basks in the afternoon and evening sun. A patio area is perfect for al fresco dining, complemented by a small lawn adorned with vibrant, well-stocked herbaceous borders lining the perimeter. A lovely arbor seat is tucked away at the rear of the garden. Steps lead to the garage, and a side gate provides access to the front driveway. The detached double garage features up-and-over doors and a high-pitched roof, which could potentially be converted into a granny flat or separate office (subject to planning). The private block paved driveway offers ample parking.SituationThe lovely village of Loxley, steeped in Warwickshire history, sits on an elevated position amidst stunning rolling countryside. The village offers a local inn, church, and primary school, while a broader range of amenities is available in nearby Wellesbourne (2.5 miles).General Information - Subjective comments in these details imply the opinion of the selling Agent at the time these details were prepared. Naturally, the opinions of purchasers may differ.Agents Note: We have not tested any of the electrical, central heating or sanitaryware appliances. Purchasers should make their own investigations as to the workings of the relevant items. Floor plans are for identification purposes only and not to scale. All room measurements and mileages quoted in these sales particulars are approximate.Fixtures and Fittings: All those items mentioned in these particulars by way of fixtures and fittings are deemed to be included in the sale price. Others, if any, are excluded. However, we would always advise that this is confirmed by the purchaser at the point of offer.Tenure: The property is Freehold with vacant possession upon completion of the purchase.In line with The Money Laundering Regulations 2007 we are duty bound to carry out due diligence on all of our clients to confirm their identity. To complete our quality service, Edwards Estate Agents is pleased to offer the following:-Free Valuation: Please contact the office on to make an appointment.Conveyancing: Very competitive fixed price rates agreed with our panel of experienced and respected Solicitors. Please contact this office for further details.Mortgages: We can offer you free advice and guidance on the best and most cost-effective way to fund your purchase with the peace of mind that you are being supported by professional industry experts throughout your journey. Edwards Estate Agents for themselves and for the vendors of the property whose agents they are, give notice that these particulars do not constitute any part of a contract or offer, and are produced in good faith and set out as a general guide only. The vendor does not make or give, and neither Edwards Estate Agents nor any person in his employment, has an authority to make or give any representation or warranty whatsoever in relation to this property.BrochuresOldborough Drive Revised Draft.pdfBrochure