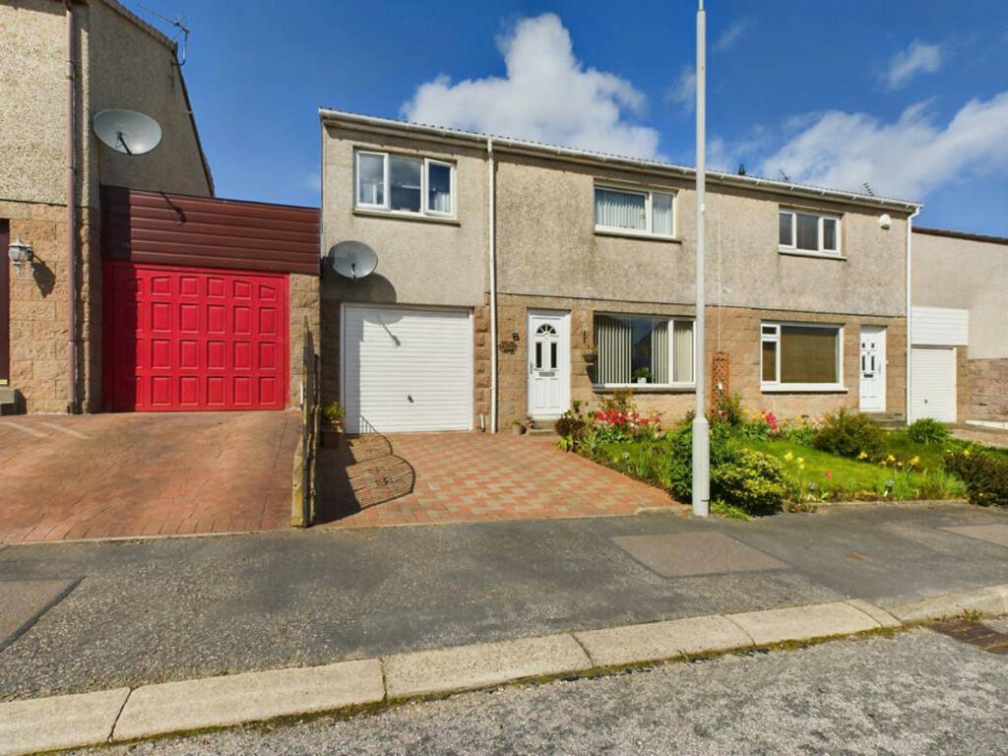
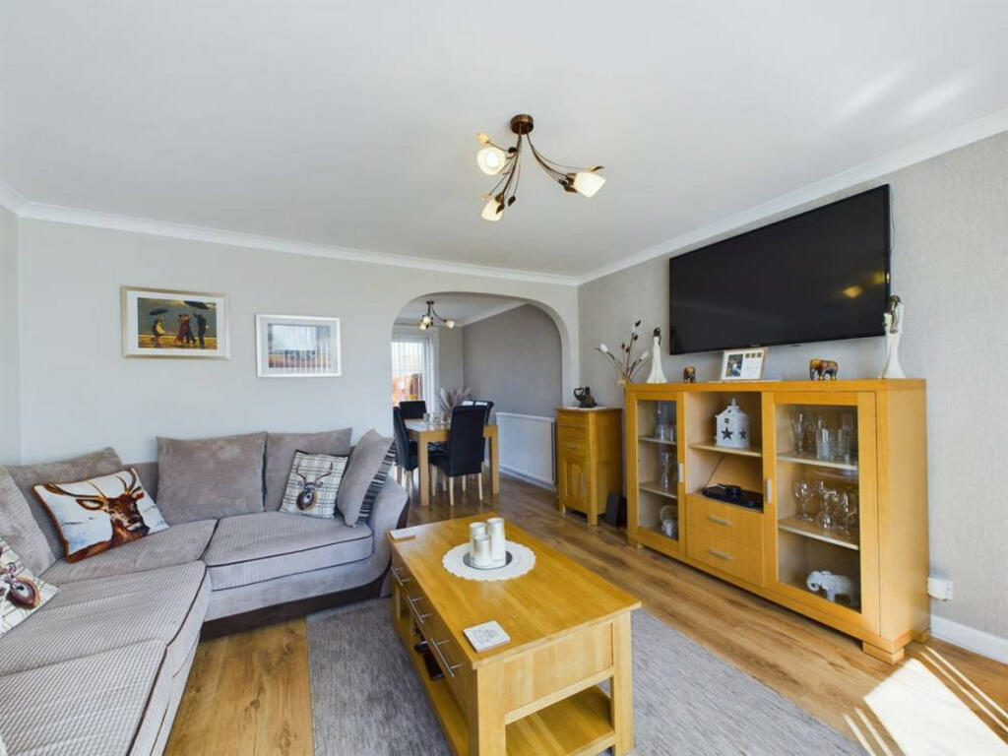
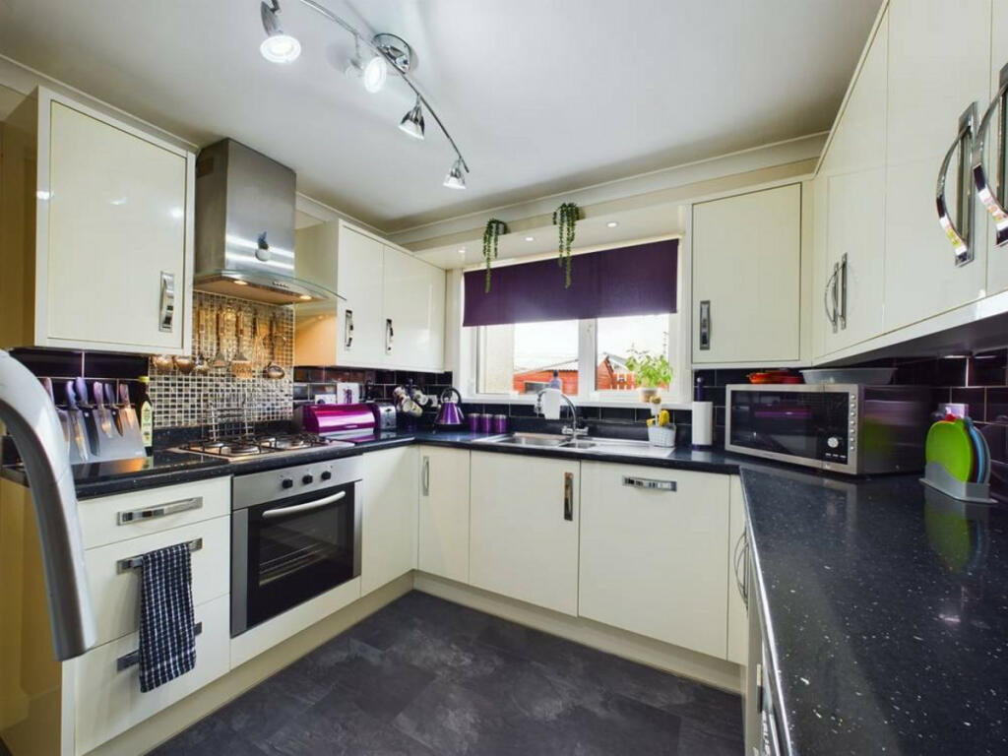
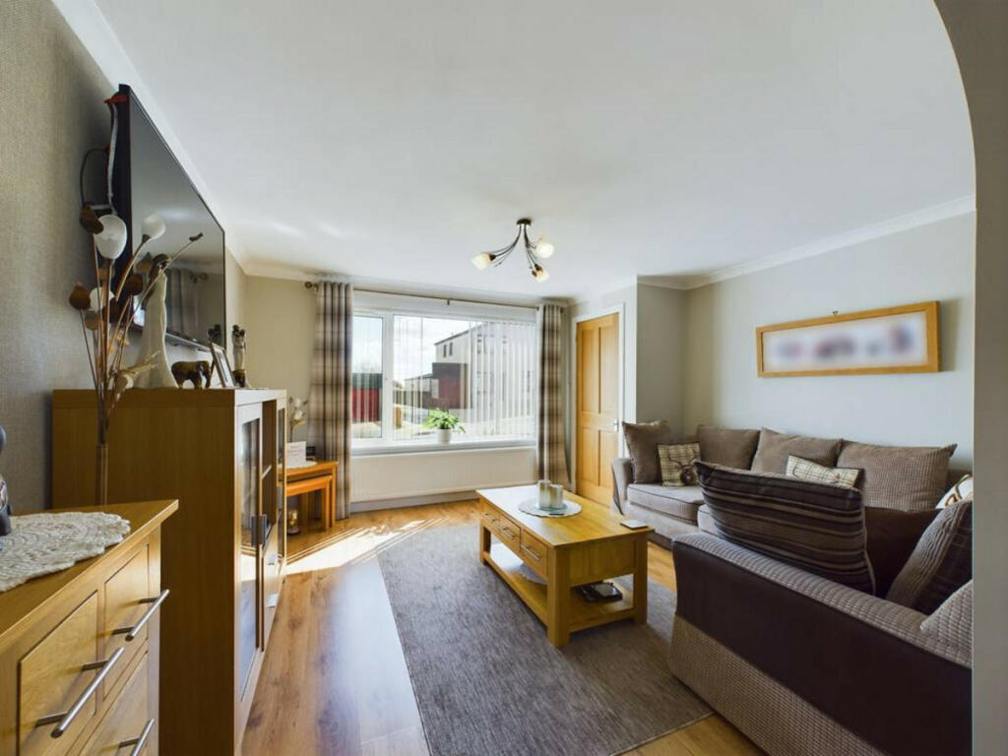
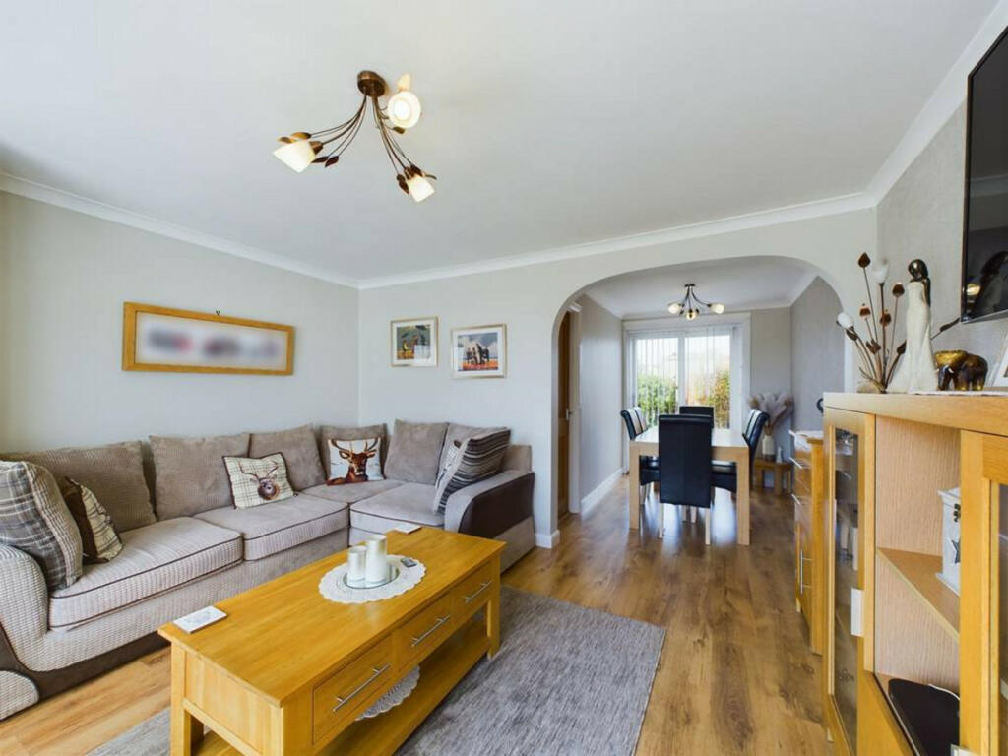
Lee-Ann Low is thrilled to present this charming four-bedroom mid-terraced villa for sale in the sought-after village of Balmedie. The property boasts Gas Central Heating, Double Glazing, generous living space, a driveway, and a single garage.We highly recommend early viewing to fully experience the spacious interiors and exteriors.LocationBalmedie, situated 8 miles to the north of a city, enjoys excellent commuting access to roads both to the north and south, thanks to its close proximity to the AWPR. This village boasts an award-winning beach and the scenic Balmedie Country Park, featuring diverse wildlife and expansive sand dunes. Local amenities, such as a library, sports center, play parks, supermarket, and pharmacy, cater to residents' needs. Outdoor enthusiasts can explore numerous walking and cycling routes along the breathtaking coastline, while golfers have a variety of choices like Trump International Golf Estate, Royal Aberdeen, and Cruden Bay. Balmedie Primary School provides primary education, and secondary schooling is available at Bridge of Don Academy.DirectionsFrom Aberdeen, follow the signs to Peterhead for roughly six miles. Turn right into Balmedie, then take the first left onto Old Road. Continue straight and take the fourth right onto North Beach Road. Finally, take the fourth right into Old Mill Crescent.AccommodationEntrance, Lounge/Dining room, Kitchen, Garage and Utility room.Upper FloorFour bedrooms, Family bathroom.Entrance HallUpon entering the entrance hallway, there is ample room for shoes and coats. Stairs ascend to the upper accommodation, while a door opens into the lounge.Living RoomThe lounge/dining room is spacious and well-lit, thanks to the large window facing the front of the property and the sliding patio doors leading to the decking area. It features laminate flooring, wall-mounted radiators, and ceiling lighting.KitchenThe kitchen can be reached from the lounge/dining room. It is spacious and includes a large walk-in cupboard. A window provides a view of the garden. The kitchen features white cabinetry with black countertops, an integrated dishwasher, electric cooker, and gas hob. Additionally, it has a tiled backsplash, laminate flooring, and ample lighting.Utility RoomThe utility room is generously sized with ample cabinetry and striking work surfaces. It features a window offering views of the garden, as well as a door providing direct access to the outdoor space. Additionally, there is dedicated space for both a washing machine and tumble dryer, along with the presence of a combi boiler within the utility roomGarageThe kitchen offers direct access to the single garage, equipped with power and light. The utility room is also accessible through the garage.Bedroom oneBedroom one is equipped with mirrored sliding wardrobes, carpeting, lighting fixtures, and a wall-mounted radiator.Bedroom twoBedroom two features a window overlooking the backyard, carpet flooring, lighting fixtures, and a wall-mounted radiator.Bedroom threeBedroom three is a spacious room with a window that offers a view of the backyard. It features mirrored sliding wardrobes, carpeted flooring, ample lighting, and a wall-mounted radiator.Bedroom fourBedroom four features three mirrored wardrobes and a single built-in cupboard. It also includes a large window with a view of the front, carpeting, lighting fixtures, and a wall-mounted radiator.Family bathroomThe contemporary bathroom features white cabinetry, a bathtub with a shower overhead, a toilet, and a washbasin. Additionally, aqua panels, a tiled floor, and lighting complete the space.OutsideAt the front of the house, there is a driveway with a lock block surface that can accommodate one car, leading to a single garage. The front also features a grassy area. Towards the rear of the house, there is a charming decked sitting area along with a garden area that includes grass and bushes. Additionally, there is a shed located at the back of the property.