Log in Sign up
Back to search Home Countries Unknown Neath SA10 Onllwyn Road, Neath SA10
GBP375,000
Onllwyn Road, Neath SA10
3 beds 3 baths Detached house

About this home

Property Details: - Type: Detached house - Bedrooms: 3 - Bathrooms: 3

Agent: Manning Estate Agents - Aberdare Phone: 01685 328480

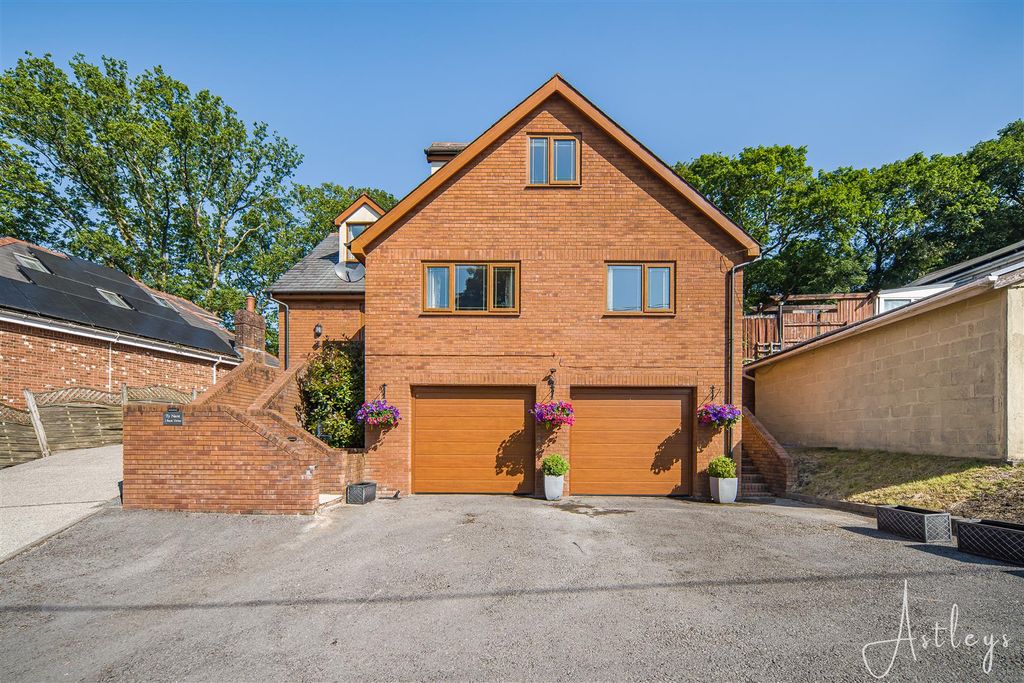
* GOOD OPPORTUNITY TO CREATE A GROUND FLOOR ANNEX SUBJECT TO THE USUAL PLANNING<br/>* WE HAVE BEEN ADVISED BY THE VENDOR THAT THE PROPERTY IS FREEHOLD<br/><br/>* WELL PRESENTED SIZE 3 DOUBLE BEDROOM DETACHED FAMILY HOUSE<br/>* EXCELLENT GENEROUS AND FLEXIBLE ACCOMMODATION FOR THE EXTENDED AND GROWING FAMILY <br/>* AMPLE OFF ROAD PARKING AND DOUBLE GARAGE<br/>* 3 RECEPTION ROOMS. ENTRANCE HALL. GENEROUS FITTED KITCHEN/DINER. UTILITY ROOM. SHOWER ROOM<br/>* 3 DOUBLE BEDROOMS PLUS STUDY/DRESSING ROOM. EN-SUITE SHOWER ROOM. FAMILY BATHROOM<br/>* LANDSCAPED & MATURE GARDENS <br/>* ON THE EDGE OUTSKIRTS OF COELBREN VILLAGE CLOSE THE THE BRECON BEACONS NATIONAL PARK<br/>*OIL FIRED CENTRAL HEATING. UPVC DOUBLE GLAZED WINDOWS AND DOORS<br/>* SEMI-RURAL VILLAGE LOCATION<br/><br/><b>Spacious Hallway</b> - 2.67m x 2.82m (8'9 x 9'3) - Radiator. UPVC double glazed front door. Storage cupboard.<br/><br/><b>Lounge</b> - 5.56m x 3.94m (18'3 x 12'11) - Radiator x 2. UPVC double glazed window to front aspect<br/><br/><b>Dining Room</b> - 3.38m x 3.96m (11'1 x 13'0) - Radiator. Upvc double glazed window to rear aspect.<br/><br/><b>Fitted Kitchen</b> - 4.80m x 3.94m (15'9 x 12'11) - With a good range of modern Wall and base units. Radiator. Cooking by electric. 1 1/2 bowl. UPVC double glazed window to rear. Integrated dishwasher and refrigerator.<br/><br/><b>Sitting Room</b> - 4.60m x 3.91m (15'1 x 12'10) - Double glazed Sliding patio doors. Fire surround.<br/><br/><b>Utility Room</b> - 2.77m x 3.91m (9'1 x 12'10) - Stainless steel sink. Radiator. UPVC double gazed window to rear. Provision for washing machine. Oil fired boiler. UPVC door to rear. Modern wall and base units.<br/><br/><b>Downstairs Shower Room</b> - Radiator. UPVC double glazed window. Mirror. Modern suite in white suite Wash hand basin. W.C. Shower. Deep storage cupboards.<br/><br/><b>Landing</b> - Radiator. Airing cupboard.<br/><br/><b>Bedroom 1</b> - 3.91m x 4.57m (12'10 x 15'0) - Radiator. With a range of fitted wardrobes. Radiator. UPVC double glazed window to rear.<br/><br/><b>Study/Box Room</b> - 2.74m x 1.75m (9'0 x 5'9) - Radiator. UPVC double glazed window to rear.<br/><br/><b>Ensuite Shower Room</b> - 1.96m x 2.77m max (6'5 x 9'1 max) - Modern suite comprising W.C. Vanity wash hand basin. UPVC double glazed window to side. Shower cubicle. Radiator.<br/><br/><b>Family Bathroom</b> - 2.67m x 2.74m (8'9 x 9'0) - Modern suite comprising Bath. Wash hand basin. W.C. Radiator. UPVC double glazed window to side.<br/><br/><b>Bedroom 2</b> - 3.63m x 4.70m (11'11 x 15'5) - Radiator. UPVC double glazed window to front.<br/><br/><b>Bedroom 3</b> - 3.66m x 4.72m (12'0 x 15'6) - Radiator. UPVC double glazed window to front.<br/><br/><b>Garden</b> - Entrance drive with multiple off road parking. Side access to enclosed rear garden with large paved patio and level lawn garden with a selection of mature shrubs and plants. Rural views to rear aspect.<br/><br/><b>Double Garage</b> - 7.47m x 7.57m max 5.28m min (24'6 x 24'10 max 17'4 - Remote control up and over doors. Power and light connected.<br/><br/><b>Disclaimer</b> - N.B Whilst these particulars are intended to give a fair description of the property concerned, their accuracy is not guaranteed and any intending purchaser must satisfy himself by inspection or otherwise, as to the correctness of statements contained herein. <br/><br/>The particulars do not constitute an offer or contract, and statements herein are made without responsibility, or warranty on the part of the Vendor or Manning Estate Agents, neither of whom can hold themselves responsible for expenses incurred should the property no longer be available. Items shown in photographs are NOT included unless specifically mentioned in particulars. They may however be available by separate negotiation.<br/><br/>The Property Misdescription Act 1991<br/><br/>The Agent has not tested any apparatus, equipment, fixtures and fittings or services and so cannot verify that they are in working order or fit for the purpose. A buyer is advised to obtain verification from their Solicitor or Surveyor. References to the Tenure of the property are based on information supplied by the seller. The Agent has not sight of the title documents. A Buyer is advised to obtain verification from their Solicitor.<br/><br/>You may download, store and use the material for your own personal use and research. You may not republish, retransmit, redistribute or otherwise make the material available to any party or make the same available on any website<br/><br/>

Property facts

Property type
Detached house
Bedrooms
3
Bathrooms
3
Days on market
98 days

Location

Approximate location · exact address shared on inquiry

Similar homes nearby

Cefn Byrle Road, Neath SA10
For Sale
GBP275,000
Cefn Byrle Road, Neath SA10
3 bd 1 ba Bungalow
Neath SA10
Listed by John Francis - Pontardawe
Photos coming soon
For Sale
CAD410,000
Back Drive Skewen, Neath SA10
3 bd
Neath SA10
Listed by Zoopla Agent
Furzeland Drive, Neath SA10
For Sale
GBP285,000
Furzeland Drive, Neath SA10
3 bd 1 ba Detached house
Neath SA10
Listed by eXp UK - Sullivans
Pen Y Bont Terrace, Neath SA10
For Sale
GBP180,000
Pen Y Bont Terrace, Neath SA10
3 bd 1 ba Semi-detached house
Neath SA10
Listed by John Francis - Pontardawe
Leiros Parc Drive, Neath SA10
For Sale
GBP300,000
Leiros Parc Drive, Neath SA10
2 bd 1 ba Detached house
Neath SA10
Listed by McHattons - Neath
Lon Y Grug, Neath SA10
For Sale
GBP240,000
Lon Y Grug, Neath SA10
3 bd 2 ba Semi-detached house
Neath SA10
Listed by John Francis - Pontardawe
Hill View, Neath SA10
For Sale
GBP475,000
Hill View, Neath SA10
4 bd 2 ba Detached house
Neath SA10
Listed by John Francis - Pontardawe
3 bed detached house for saleBack Drive Skewen, Neath SA10
For Rent
Price on request
3 bed detached house for saleBack Drive Skewen, Neath SA10
Studio
Neath SA10
GBP375,000
3 bd · 3 ba
Contact agent
ME
Manning Estate Agents - Aberdare
Contact this agent
Log in Sign up