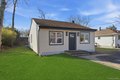
Property Details:
• Type: Detached
• Tenure: N/A
• Floor Area: N/A
Key Features:
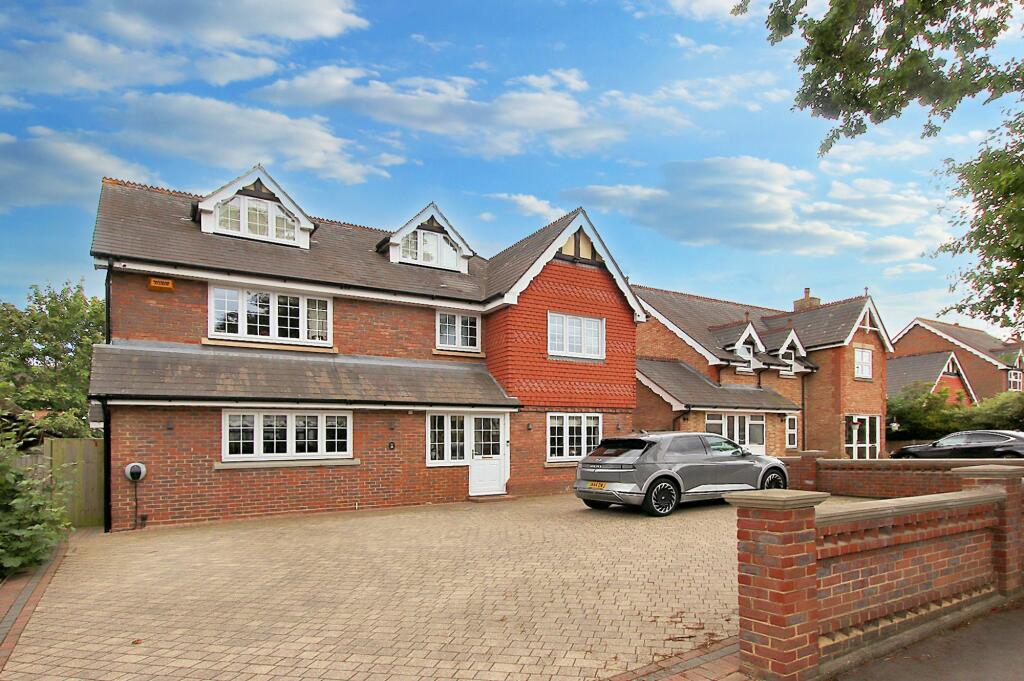
• Truly Impressive Detached Residence
• Six Generously Proportioned Bedrooms
• Superbly Presented Comprehensive Accommodation
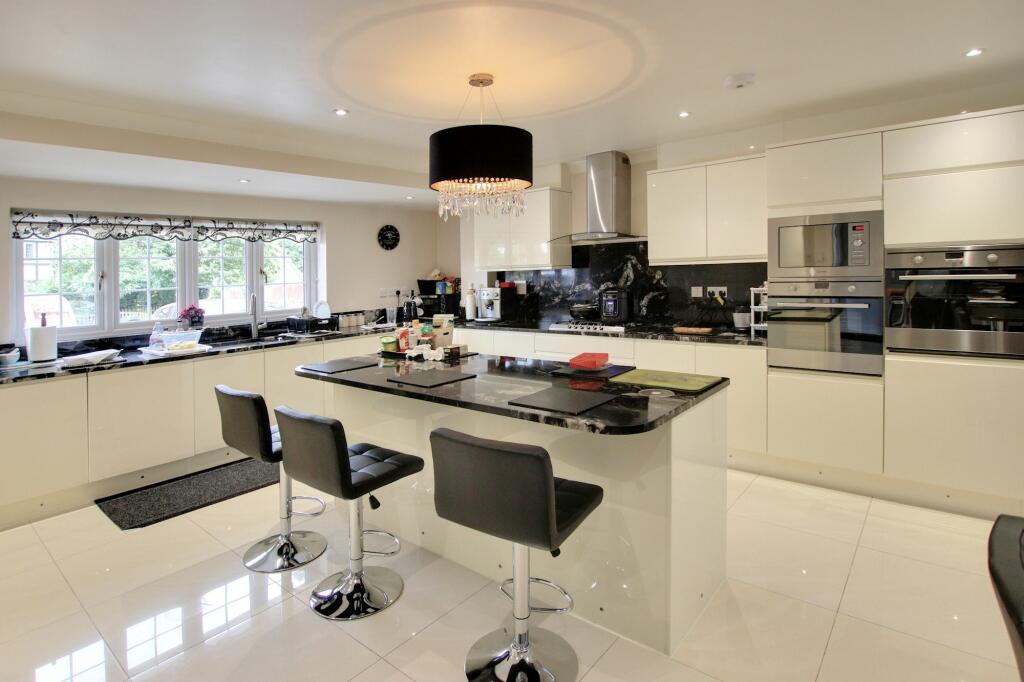
• Stunning 19' Kitchen Breakfast Room

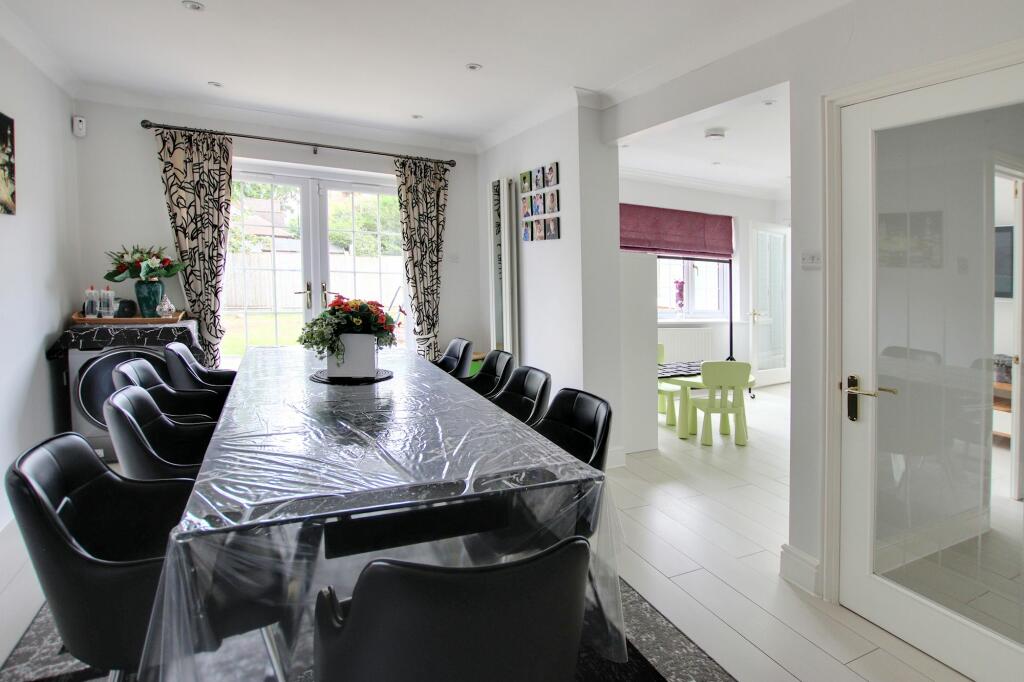
• Delightful 21' Lounge & 16' Dining Room

• 12' Family Room & 11' Study
• Luxurious Family Bathroom & En-Suites
• Ideal For Large & Growing Families
Location:
• Nearest Station: N/A
• Distance to Station: N/A
Agent Information:
• Address: 151 Wickham Road,
Shirley,
Croydon
CR0 8TE
Full Description:
This truly impressive detached residence stands as a testament to refined living. Boasting a grand aura, this imposing six bedroom detached house is a contemporary masterpiece that exudes elegance and sophistication. Upon entry, visitors are immediately struck by the expansive space and impeccable design that defines this home. The heart of this abode lies in the stunning 19' kitchen breakfast room, a culinary haven that beckons the chef within to create culinary delights. Adjacent, the delightful 21' lounge and 16' dining room provide a refined setting for hosting gatherings or simply unwinding after a long day. For moments of tranquillity, the 12' family room and 11' study offer space for work or leisure, ensuring a seamless blend of functionality and style. The double glazed conservatory provides an ideal spot for relaxation or enjoying views across the rear garden. The six generously proportioned bedrooms offer a family ample sized sized accommodation, ensuring comfort and privacy for all. The luxurious family bathroom and en-suites are a sanctuary of relaxation, adorned with modern fixtures and exquisite finishes. Every corner of this home showcases superbly presented living spaces, each room meticulously designed to create a harmonious living environment. Well-appointed and meticulously maintained, this residence needs to be seen to be fully appreciated. Rarely do homes of this calibre come onto the market, book your viewing today and step into a world of unparallelled elegance and charm.The Highly Regarded LocationWell located and ideally placed for many local amenities, this home is within 0.25 of a mile of the main Wickham Road which offers a range of local shops and supermarkets, cafes and restaurants.Transport LinksSeveral bus routes on the Wickham Road provide quick and easy links to East Croydon Mainline Station which provides fast links to London Bridge, London Victoria, Clapham Junction and Gatwick Airport and many others too. You can also find bus routes to West Wickham and Bromley town centres, as well as to Sandilands where you can pick up the Tram Link that runs between Beckenham and Wimbledon with many stops in between. The Superloop stops on the Wickham Road too, this offers a direct service to Heathrow Airport.Schools In The AreaThere are many schools within easy reach, including St Johns and the Harris Academy at Benson both primary and secondaries including Trinity, Coloma, Royal Russell and Shirley High Performing Arts.The Ground Floor AccommodationPorch Entrance Hall Lounge 6.51m (21'4") x 4.11m (13'6")Study/Sitting Room 3.39m (11'2") x 3.38m (11'1")Family Room 3.67m (12'1") x 3.20m (10'6")Conservatory 5.04m (16'6") x 3.97m (13')Dining Room 4.93m (16'2") x 2.90m (9'6")Kitchen/Breakfast Room 6.31m (20'9") max x 5.05m (16'7")Ground Floor Cloakroom The First Floor AccommodationLanding Bedroom 1 5.80m (19') x 4.04m (13'3")En-suite 2.46m (8'1") x 2.45m (8')Bedroom 2 3.38m (11'1") x 3.36m (11')Bedroom 3 3.68m (12'1") x 3.04m (10')Bedroom 4 4.15m (13'8") x 3.24m (10'8")Bedroom 5 3.15m (10'4") x 2.63m (8'7")Bathroom The Second Floor AccommodationBedroom 6 7.42m (24'4") x 5.29m (17'4")En-suite 4.37m (14'4") x 1.90m (6'3")EPC Rating: DRear Garden14m x 11mA pleasant garden providing the perfect spot in which to entertain in the summer months.Parking - DrivewayA large neat and tidy driveway providing off street parking for several standard sized vehicles, measuring approx 14m x 10m.