Property Details:
• Type: Semi-Detached
• Tenure: FREEHOLD
• Floor Area: 1555 sqft
Key Features:
• PLEASE QUOTE PB0661
• Main bedroom with en-suite shower room
• Three further double bedrooms
• Family bathroom (and downstairs WC)
• Conversatory
• Three downstairs reception rooms
• Off-road parking for two cars
• Corner plot with spacious rear garden
• Good access to the A5 and M42
• Walking distance to a primary school
Location:
• Nearest Station: Wilnecote Station
• Distance to Station: 0.7748808182716986 miles
Agent Information:
• Address: 114 St. Martin's Lane
London
WC2N 4BE
Full Description:
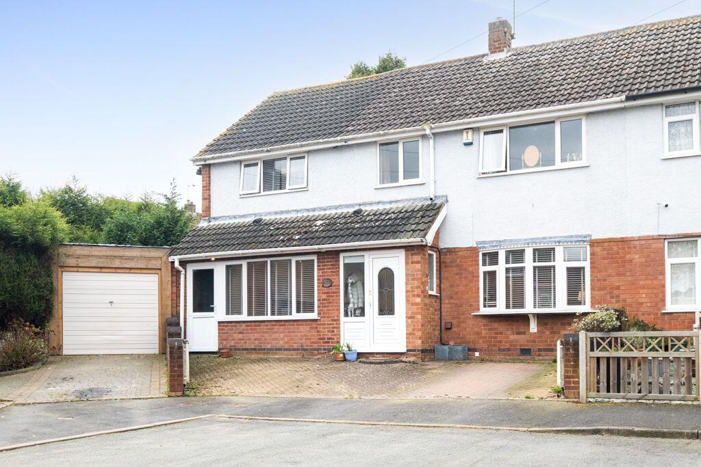
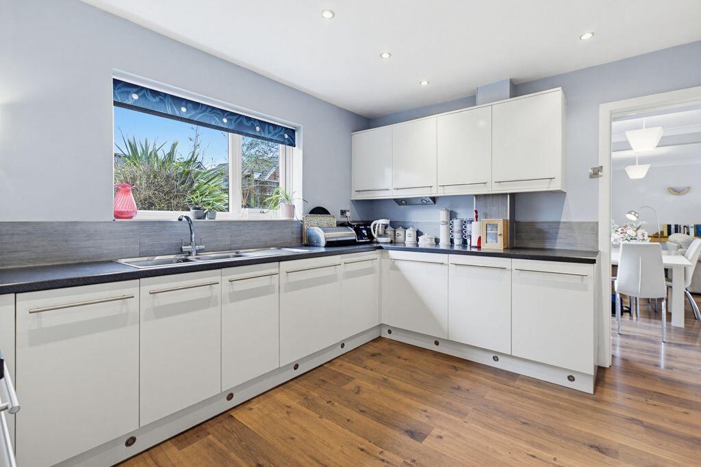
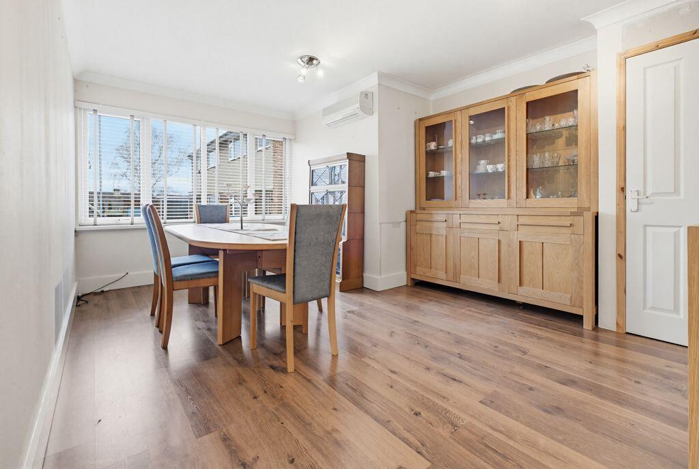
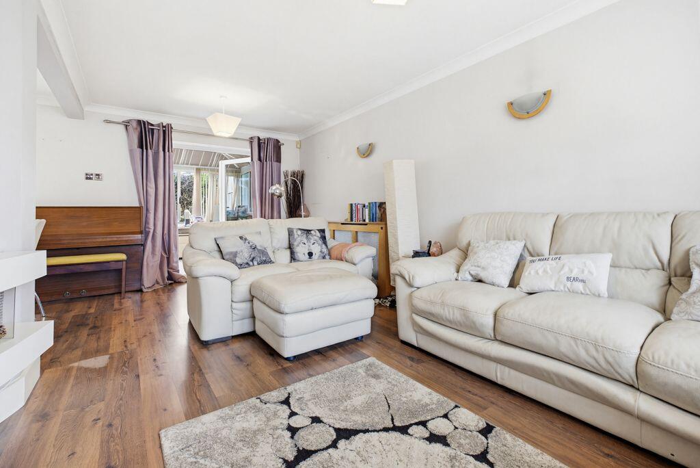
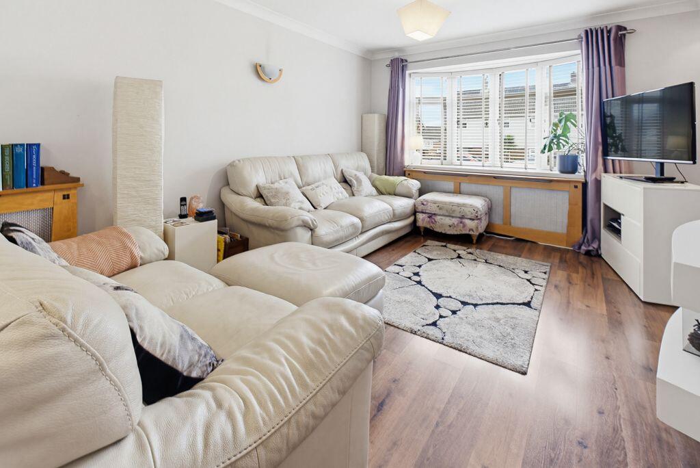
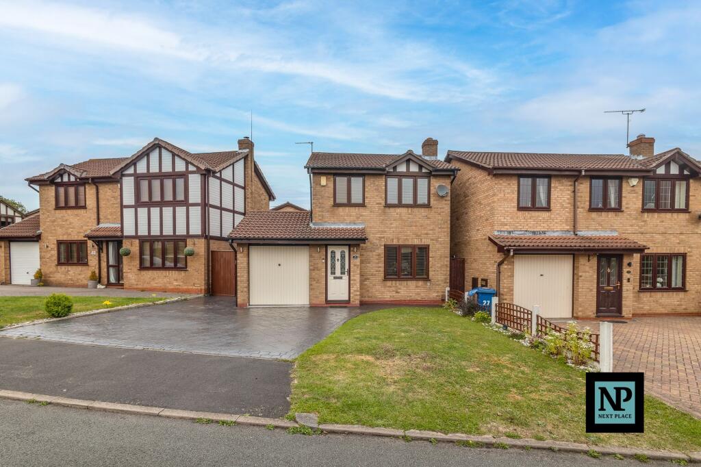
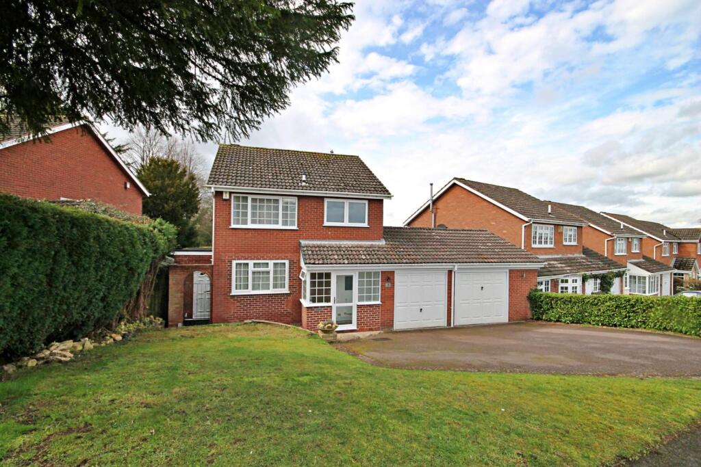
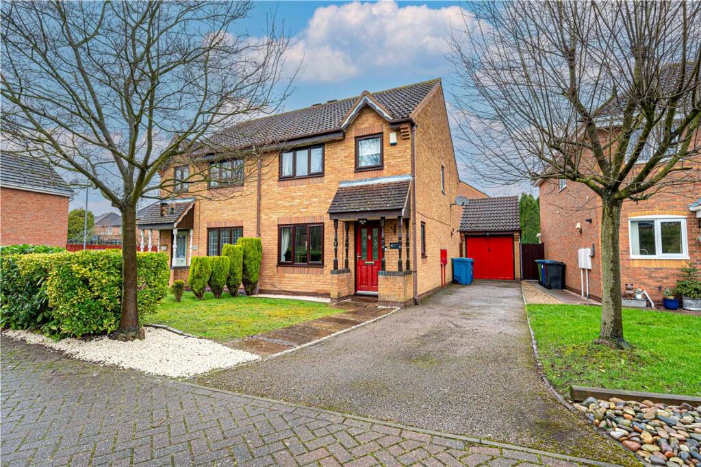
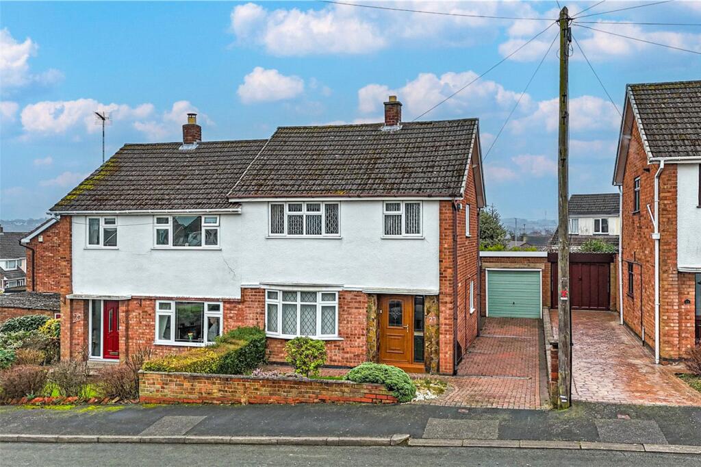
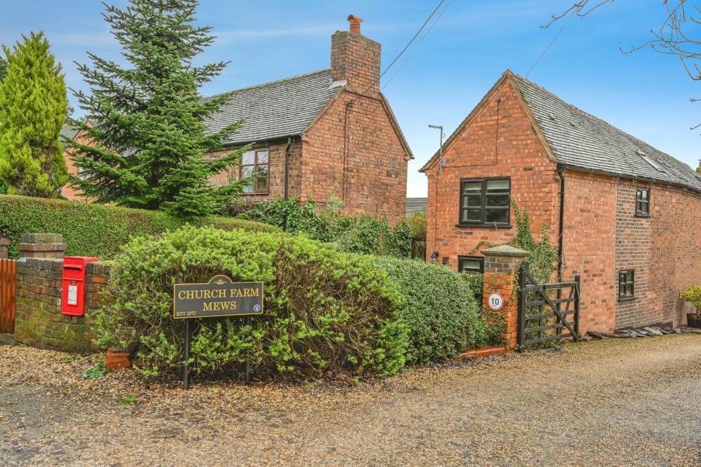
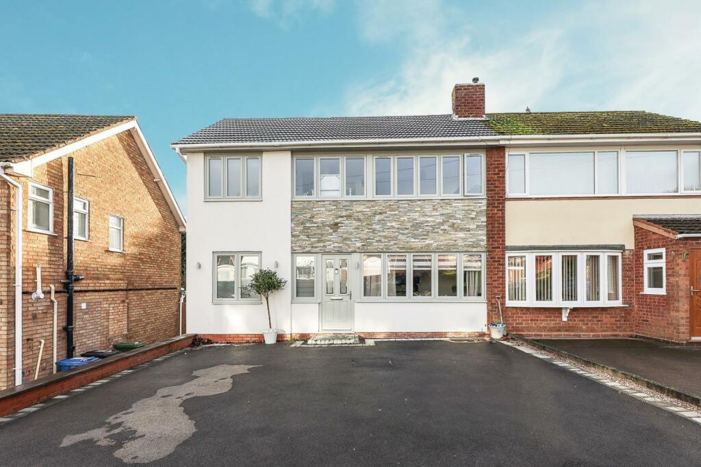
<p> </p><div>PLEASE QUOTE PB0661. This lovingly maintained, four bedroom, two bath/shower room family home, on a sought-after corner plot, has a conservatory which overlooks the spacious rear garden and off-road parking for two cars. Located within walking distance of a primary school, parkland, and convenient for the A5 and M42 commuter routes, the property also includes three reception rooms, fitted kitchen and downstairs WC.</div><p><strong>Ground Floor Accommodation</strong></p><p><strong>Hallway</strong></p><div>The welcoming hallway has space for raincoats and umbrellas and provides access to the downstairs accommodation. A staircase leads to the first floor and an under-stairs cupboard provides useful storage. </div><p><strong>Family Room</strong> - 4.88m x 3.51m (16'0" max x 11'6" max)</p><div>The family room has windows to the front and side elevations. This spacious room has many potential uses, eg, home-office, snug, playroom or formal dining room. </div><p><strong>Open Plan Dining Room/Lounge</strong> - 6.15m x 5.69m (20'2"into the lounge x 18'8")</p><div>The wonderful social, open-plan hub of the home. Accessed from the hallway, the lounge/dining room has plenty of space for sofas, dining table and chairs. Windows to the front and rear of this large room give a light and airy vibe. Doorways lead to the kitchen, conservatory and family room. </div><p><strong>Conservatory</strong> - 3.73m x 2.95m (12'3" x 9'8")</p><div>Glazed double doors from the open-plan lounge/dining room lead effortlessly through to the conservatory. This relaxing room has a side door for access to the rear garden.</div><p><strong>Kitchen</strong> - 3.63m x 3.58m (11'11" x 11'9")</p><div>The stylish fitted kitchen has a range of floor and wall mounted storage units and integrated appliances including hob and extractor fan. There is plenty of counter space for food preparation. Windows to the rear elevation together with feature ceiling down-lights provide plenty of illumination. </div><p><strong>Utility Room</strong> - 2.57m x 1.93m (8'5" x 6'4")</p><div>Conveniently accessed from the fitted kitchen, the utility room has doorways to the downstairs WC and to the outside of property. There is a window to the rear elevation.</div><p><strong>Guest WC</strong> - 1.93m x 1.02m (6'4" x 3'4")</p><div>The WC and hand-basin are accessed via a doorway from the utility room. There is a window to the side elevation.</div><p><strong>First Floor Accommodation</strong></p><p><strong>Main Bedroom </strong> - 3.84m x 3.66m (12'7" x 12'0")</p><div>The smart main double-bedroom has attractive fitted wardrobes and storage cupboards. There is a window overlooking the front elevation and a doorway to the en-suite shower room.</div><p><strong>Ensuite Shower Room</strong> - 3.58m x 2.26m (11'9" x 7'5"max)</p><div>A spacious en-suite shower room with attractive wall-tiling, feature radiator, walk-in shower and white wash-basin (with storage units underneath) and WC. Two windows allow lots of natural light.</div><p><strong>Bedroom Two</strong> - 3.53m x 2.92m (11'7" max x 9'7" max)</p><div>This second double-bedroom has window overlooking the front elevation. </div><p><strong>Bedroom Three</strong> - 3.1m x 3.05m (10'2" x 10'0")</p><div>This third double bedroom has a window overlooking the rear elevation.</div><p><strong>Main Bathroom</strong> - 2.01m x 2.03m (6'7" x 6'8")</p><div>The main bathroom includes attractive wall-tiling, feature radiator and white bath (with shower over), WC and wash basin. There is a window overlooking the rear elevation. </div><p><strong>Bedroom Four</strong> - 3.1m x 2.59m (10'2" max x 8'6" max)</p><div>The fourth bedroom has a window overlooking the front elevation.</div><p><strong>Outside</strong></p><p><strong>Garden To Rear</strong></p><div>The spacious corner-plot rear garden, has lawn areas, borders, a wooden gazebo and raised decking area with shed. </div><p><strong>To the front - Off Road Parking and storage area.</strong></p><div>A paved driveway at the front of the property provides off-road parking space for two cars. A separate door leads to a useful storage area.</div>