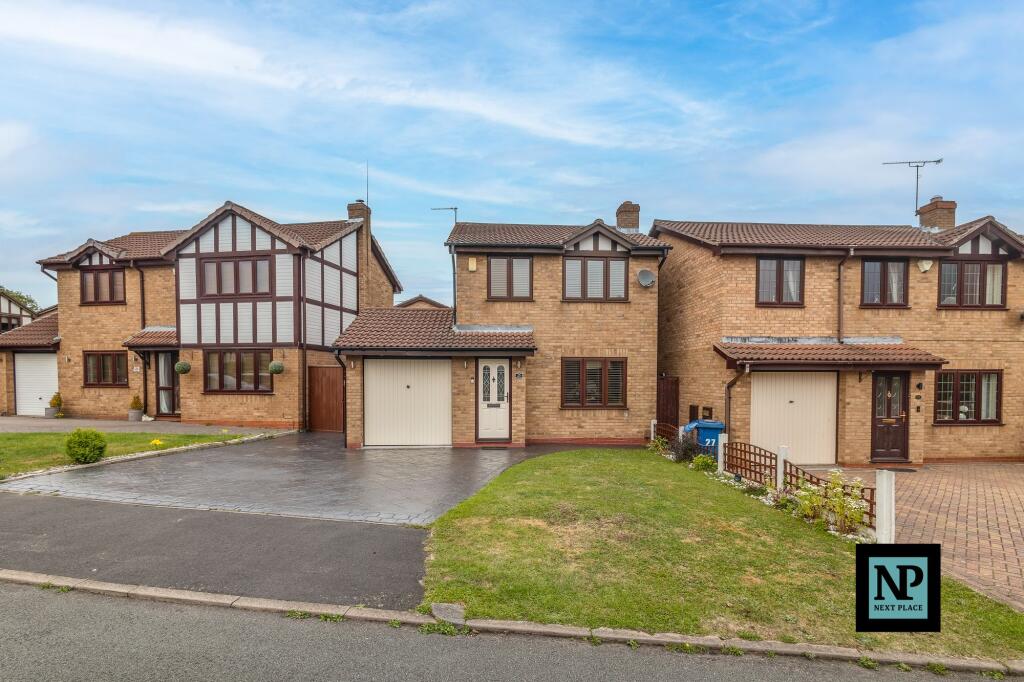
Property Details:
• Type: Detached
• Tenure: LEASEHOLD
• Floor Area: N/A
Key Features:
• DETACHED
• THREE BEDROOMS
• COUNTRYSIDE VIEWS TO REAR
• LARGE GARDEN
• UTILITY ROOM
• DOWNSTAIRS OFFICE SPACE
• DOWNSTAIRS SHOWER ROOM
• DOUBLE GARAGE
• POPULAR LOCATION
Location:
• Nearest Station: Wilnecote Station
• Distance to Station: 1.050820534834992 miles
Agent Information:
• Address: 6
Victoria Road
Tamworth
B79 7HL
Full Description:
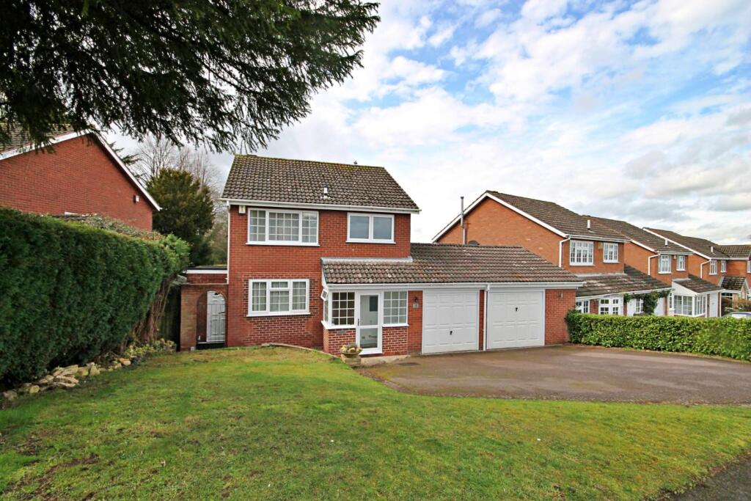
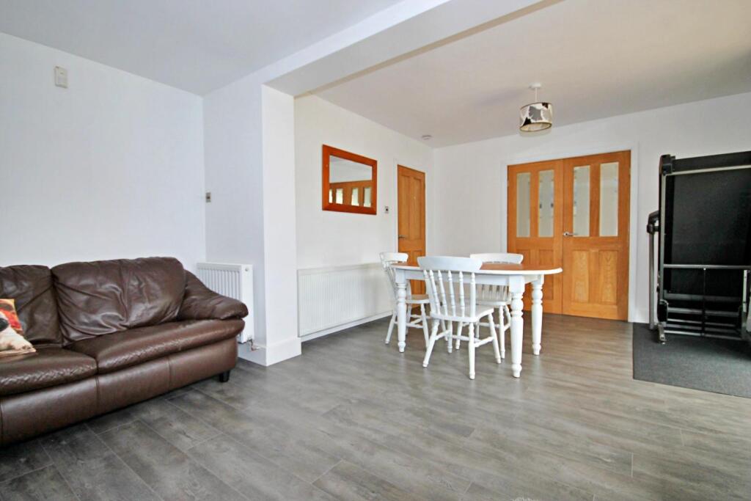
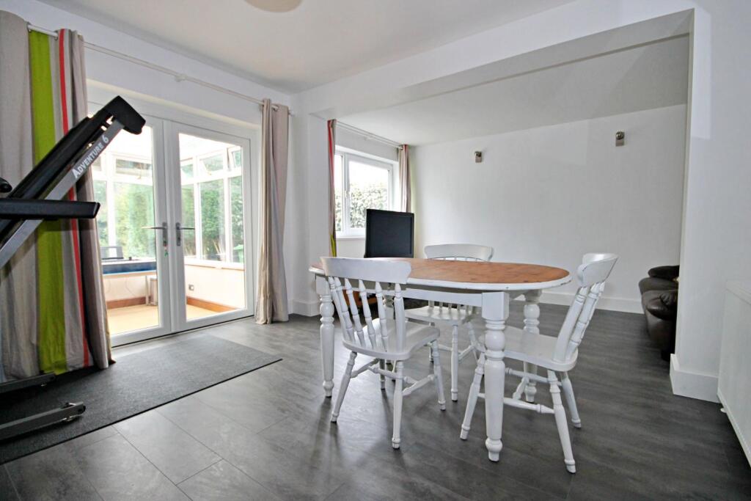
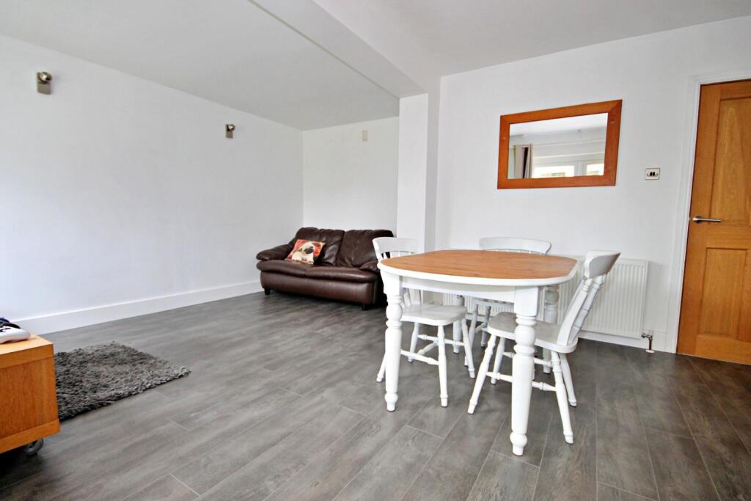
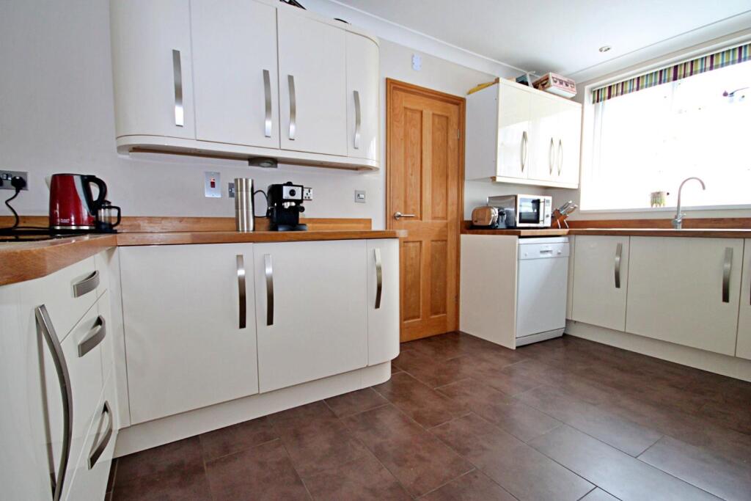
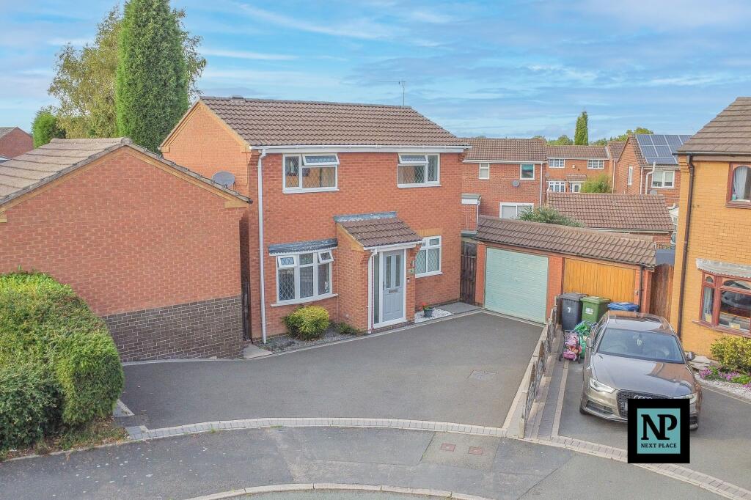
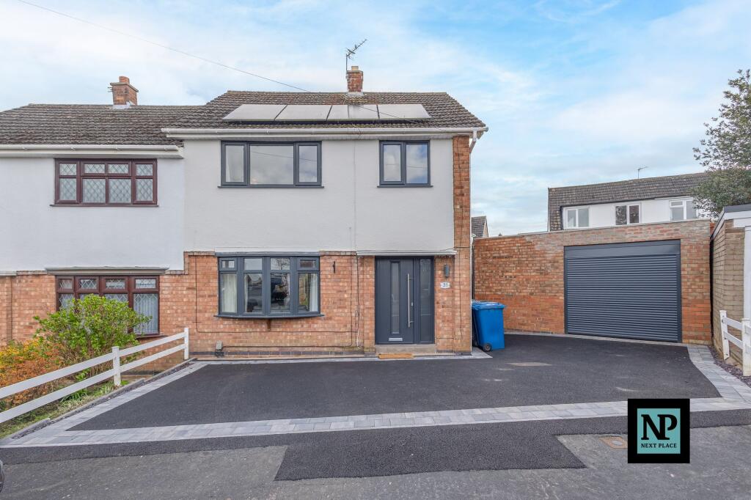
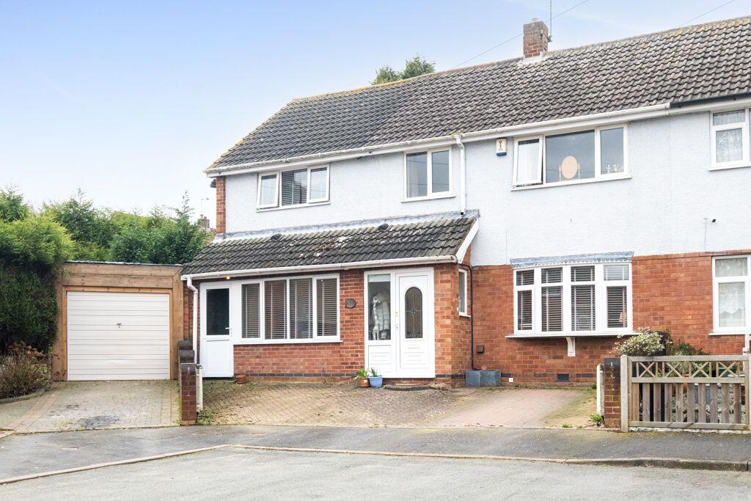
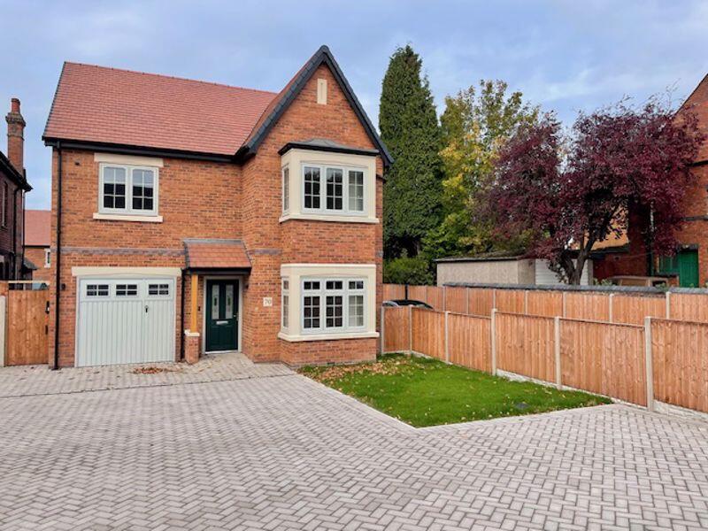
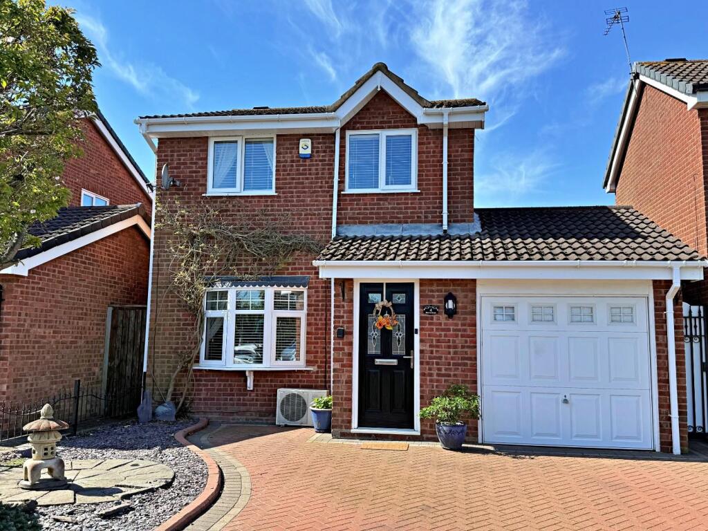
FOR SALE is this well presented three bedroomed, detached property in the ever popular area of Dosthill. Benefitting from countryside views to the rear and being only a few minutes drive from the motorway links, as well as Ventura and Tamworth Town Centre, this delightful and spacious home is perfect for growing families. <br /><br />In brief the property comprises; porch, entrance hall, downstairs shower room, living room, spacious kitchen/breakfast room with modern units and Oak worktops, separate utility, downstairs office and a large conservatory. To the first floor can be found three good sized bedrooms and a recently refurbished family bathroom. The rear garden benefits from a large lawned area and to the front you will find a tarmacked driveway with access to the double garage.<br /><br /><b>Porch</b> - 2.44m x 0.91m (8' x 3') - <br /><br /><b>Entrance Hall</b> - 4.19m x 1.52m (13'9" x 5') - <br /><br /><b>Downstairs Shower Room</b> - 2.29m x 1.32m (7'6" x 4'4") - Double glazed window to front, full height wall tiling, walk-in shower, wash hand basin within vanity unit, low flush W.C, heated towel rail.<br /><br /><b>Living Room</b> - 5.44m x 4.27m (maximum) (17'10" x 14' (maximum)) - Double doors leading to conservatory, double glazed windows to rear, wood effect laminate flooring, power points, radiator, wall lights.<br /><br /><b>Kitchen/Breakfast Room</b> - 7.37m x 2.69m (24'2" x 8'10") - Double glazed windows to front and rear, ceramic tiled flooring to kitchen, a range of modern, stylish wall and base units with Oak work surfaces, built-in oven and hob, stainless steel sink and drainer, ceiling downlights, power points. The breakfast room benefits from wood effect laminate flooring, ceiling light, power points, radiator.<br /><br /><b>Utility</b> - 2.90m x 1.35m (9'6" x 4'5") - External door to front, ceramic tiled flooring, wall and base units, stainless steel sink and drainer, tiled splash backs, radiator, power points.<br /><br /><b>Downstairs Office Space</b> - 4.01m x 1.35m (13'2" x 4'5") - Double glazed door leading to rear garden, ceiling downlights, radiator, power points.<br /><br /><b>Conservatory</b> - 5.33m x 2.26m (17'6" x 7'5") - Double doors leading to rear garden with double glazed windows to all sides, wood effect vinyl flooring, power points.<br /><br /><b>Double Integral Garage</b> - 6.71m x 4.88m (22' x 16') - <br /><br /><b>Bedroom One</b> - 3.66m x 3.05m (12' x 10') - Double glazed windows to the rear, wood effect laminate flooring, ceiling light, power points, radiator.<br /><br /><b>Bedroom Two</b> - 4.57m x 2.74m (15' x 9') - Double glazed windows to rear, wood effect laminate flooring, ceiling light, power points, radiator.<br /><br /><b>Bedroom Three</b> - 3.30m x 2.69m (10'10" x 8'10") - Double glazed windows to front, wood effect laminate flooring, ceiling light, power points, radiator.<br /><br /><b>Family Bathroom</b> - 2.97m x 2.34m (9'9" x 7'8") - Double glazed windows to front, tiled walls, bath, low flush W.C, heated towel rail, wash hand basin within vanity unit, ceiling light.<br /><br /><b>Rear Garden</b> - Beautiful views over open countryside, paved patio area leading to a long lawn with pathway through with mature trees and shrubs to the borders.<br /><br /><b>Frontage</b> - Large tarmacked driveway with a lawned area to the side and access to double garage.<br /><br />