Property Details:
- Type: Detached bungalow
- Bedrooms: 3
- Bathrooms: 1
Agent: eXp UK - East Midlands
Phone: 020 7768 8158
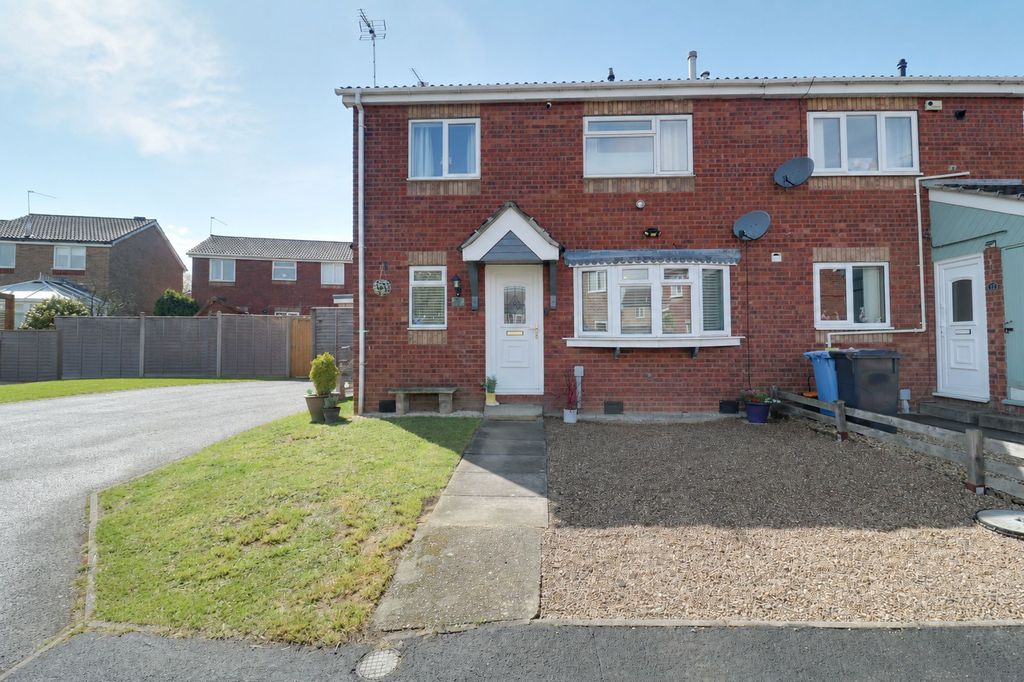
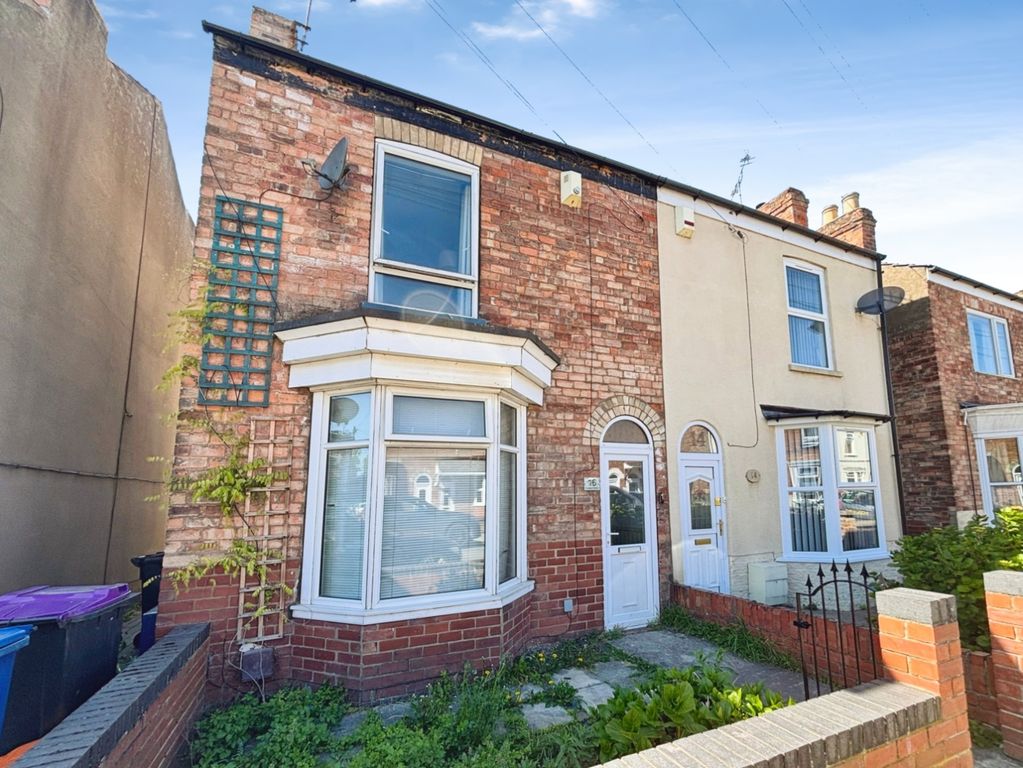
<p>Reference RF0897 - A truly exceptional detached bungalow presented to the highest of standards, discreetly set back from a quite cul de sac location in the highly thought of village of Morton. This property has everything. Very well laid out living space, stunning gardens and a location that must be visited to appreciate. The accommodation begins with a reception hallway leading through to the spacious living room. A very well appointed modern dining kitchen is offered with a superb sun room/orangery extension to the rear. A utility room, separate cloakroom, inner hallway, 3 bedrooms and a bathroom with separate shower completes this excellent property. Externally, the gardens are presented beautifully and offer the perfect combination of entertaining areas, formal lawns, well stocked borders and thanks to mature trees and hedging, privacy is not an issue here. Accessed by a tarmacadam private service road which leads to the garage and driveway which provides ample parking for numerous vehicles. Full details below. </p><p>Upvc double glazed door to the </p><p>Entrance Hallway. Glazed door with picture window to the living area</p><p>Spacious Lounge. 19'5'' x 14'2'' With feature fire place with log burner. Upvc double glazed window to the front and side elevations. Radiator</p><p>Modern Dining Kitchen. 19'2'' x 9'11'' With a comprehensive range of modern fitted units with matching work surfaces and recessed 1 and a 1/2 bowl single drainer sink unit with mixer tap. Range of fitted appliances include a dish washer, fridge, oven with grill, 4 ring hob and extractor fan over. Radiator, recessed spot lights and upvc double glazed window and sliding patio doors leading to the rear sun room.</p><p>Orangery/Sun Room. 12'2'' - 9'11'' With numerous upvc double glazed windows and double doors enjoying an aspect over the rear gardens. Roof lantern, recessed spot lights and tiled flooring.</p><p>Utility Room. 12'1'' X 7'1'' With a range of fitted units with recessed sink unit, upvc double glazed door to the rear garden and upvc double glazed window to the side. Tiled floors, louvred store cupboard, space for a fridge freezer and connecting door to the garage. </p><p>Separate wc. With a low level wc and wash hand basin. Radiator and upvc doble glazed window to the front elevation. </p><p>Inner Hallway With doors off to the bedrooms and bathroom and a loft hatch to the internal roof void.</p><p>Bedroom 1. 11'10'' x 9'11'' With a upvc double glazed window enjoying an aspect over the rear garden. Radiator.</p><p>Bedroom 2. 13'3'' X 8'6'' With a comprehensive range of modern built in wardrobes to 1 wall with hanging space and shelving. Radiator and upvc double glazed window to the front elevation.</p><p>Bedroom 3. 10'0' x 8'8'' With a upvc double glazed window to the front elevation. </p><p>Family Bathroom 9'7'' x 6'10'' With a modern 4 piece suite comprising of a separate shower cubicle, panel bath and a low level wc with wash hand basin built into a vanity unit. Tiled walls and upvc double glazed window to the rear elevation. </p><p>Outside. The property sits in a lovely set back location accessed by a private road. The block paved driveway facilitates off street parking for a number of vehicles and leads to the single garage with electric roller door, light, power and personal door to the rear. The secluded gardens combine of formal lawns, well stocked floral and shrub borders, seating and entertaining areas with the benefit of a potting shed and greenhouse being provided. Viewing is essential to appreciate the position and presentation of this impressive bungalow. </p>