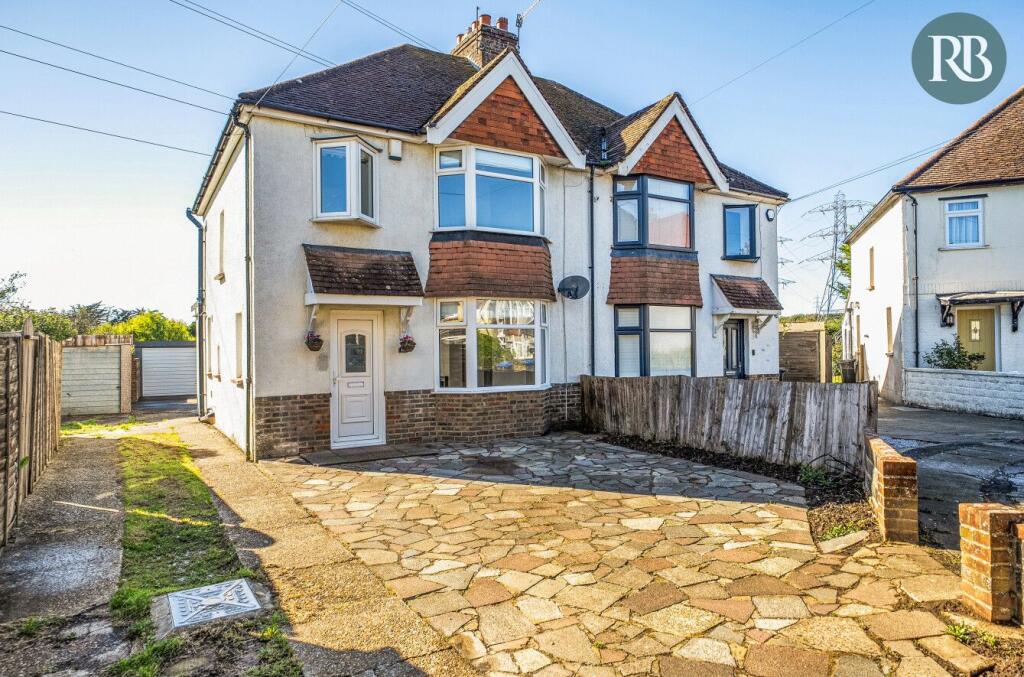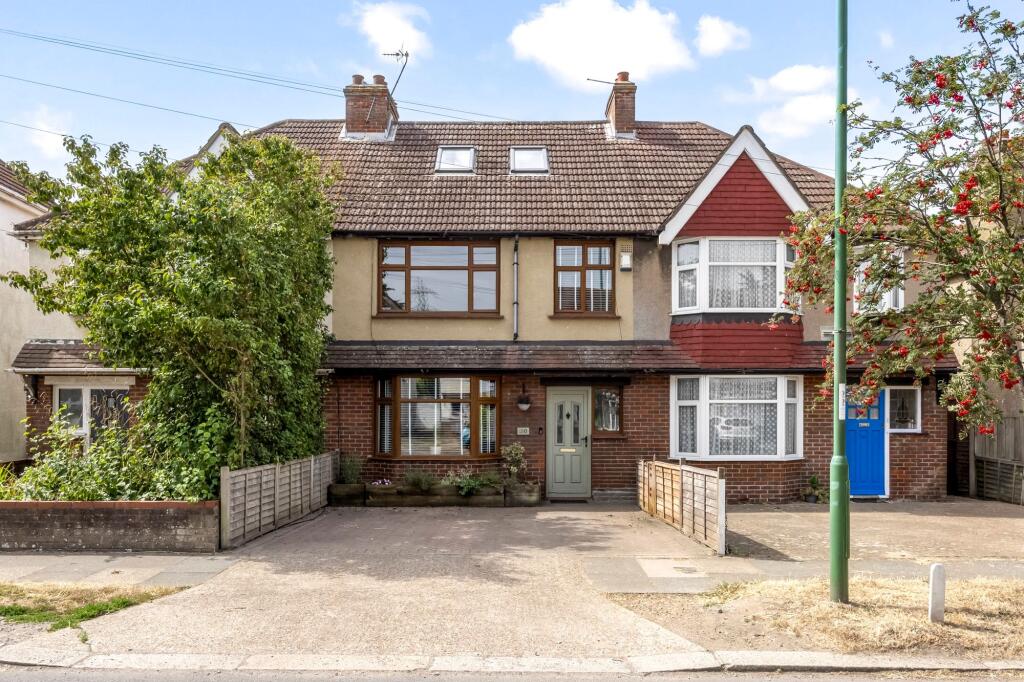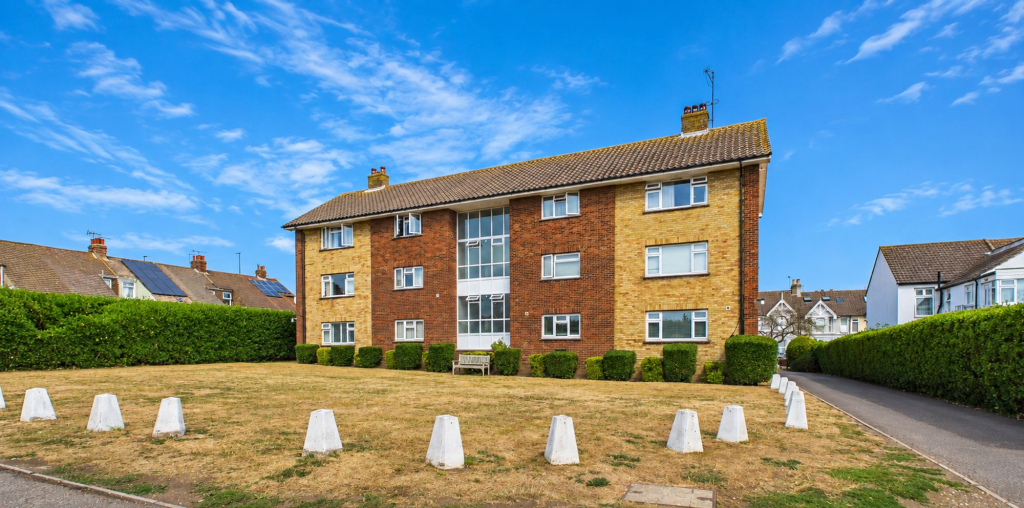
For Sale
£250,000
Underdown Road, Southwick, BN42
2 bd
1 ba
Flat
Southwick
Listed by Pear Properties, Lancing


Only details supplied with this listing are shown. Ask the listing contact to confirm measurements, taxes and costs.
Property Details: • Type: Bungalow • Tenure: FREEHOLD • Floor Area: N/A
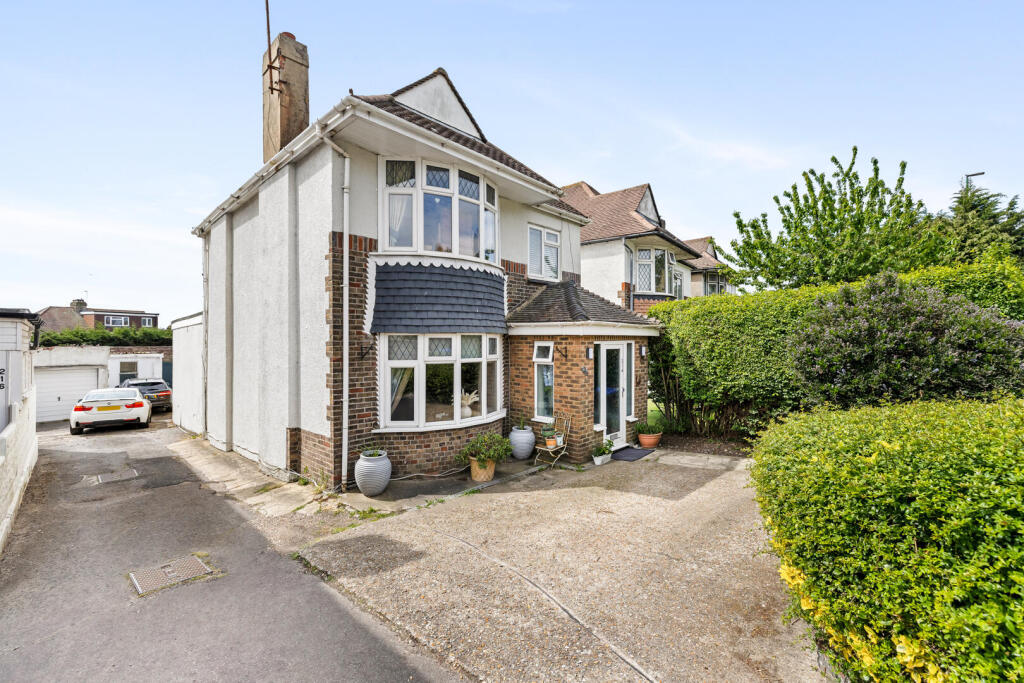
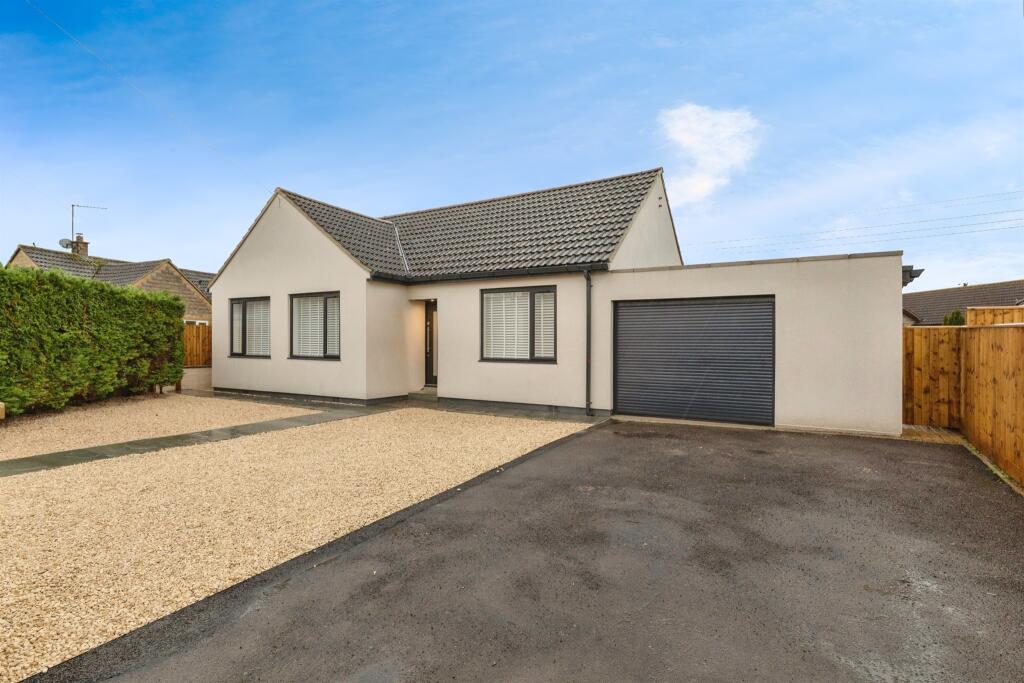
Key Features: • Extended & Upgraded Detached Chalet Bungalow • Four Bedrooms, Two Shower Rooms & Separate Family Bathroom • Bright & Welcoming Open Plan Living / Dining Space • Extensively Upgraded and Refurbished Throughout • Attractive Gardens Ideal for Outdoor Enjoyment • Ample Off Road Parking & Garage To Front • Sought After Village Position • Versatile / Flexible Accommodation
Location: • Nearest Station: Trowbridge Station • Distance to Station: 2.0632098825770195 miles
Agent Information: • Address: 11 Fore Street, Trowbridge, Wiltshire, BA14 8HA
Full Description: <br /><b>SUMMARY</b><br />Extended & Upgraded Chalet Bungalow in a cul de sac location in the favoured village of Southewick, on the Rode side of Trowbridge. Accommodation over two floors and avaiulable with No Onward Chain - viewing recommended.<br /><br /><br /><b>DESCRIPTION</b><br />Situated in the heart of a highly sought-after village, this beautifully presented four-bedroom chalet bungalow has undergone extensive upgrading and refurbishment to create a stylish, modern home finished to an exceptional standard throughout.<br /><br />The property offers generous and versatile accommodation, perfectly suited to a range of buyers including families, downsizers, or those seeking modern living without compromise. The refurbishment has been carried out with great attention to detail, blending contemporary design with comfort and practicality.<br /><br />At the heart of the home lies a bright and spacious living area, ideal for both everyday living and entertaining, complemented by a modern, well-appointed kitchen fitted with quality units and appliances. The bungalow benefits from four well-proportioned bedrooms, offering flexibility for home working, guest accommodation or hobby space, alongside stylishly upgraded bathroom facilities.<br /><br />Externally, the property enjoys attractive gardens providing a pleasant outdoor space to relax or entertain, while ample parking & garage adds to the overall convenience.<br /><br />Cont'd....<br /><br /><b>Descrption Cont'd</b> <br />Located within a popular and well-regarded village, the property benefits from a peaceful setting while remaining within easy reach of local amenities, shop, village hall / social club, pub, countryside walks, and transport links. This is a turn-key home, allowing the next owner to move straight in and enjoy village living at its best.<br /><br />Early viewing is highly recommended to fully appreciate the quality and location of this exceptional bungalow.<br /><br /><b>Entrance Hall</b> <br />Door to front aspect. Access to Living / Dining Space. Stairs to Bedroom Two. Doors to Bedrooms One, Three & Four and Family Bathroom. Door to Storage Cupboard. Radiator.<br /><br /><b>Living / Dining Space</b> 32' 10" x 17' 8" ( 10.01m x 5.38m )<br />A generous room across the rear of the property, benefiting from ample days light from the two sets of patio doors out to the garden and the atrium style roof light.<br />To one end is the well appointed kitchen comprising wall, base & drawer units with work surface over and matching upstands. Continuation of work surface provides seating / eating space. Inset sink and drainer unit. Built in eye level double oven with inset hob & cooker hood over. Integrated fridge freezer & dishwasher. <br />Ample room in the remaining space for table & chairs along with lounge furniture. Two column style radiators.<br /><br /><b>Bedroom One</b> 10' 5" x 9' 10" ( 3.17m x 3.00m )<br />Door from Entrance Hall. Window to front aspect. Radiator. Door to Dressing Room.<br /><br /><b>Dressing Room</b> 8' 4" x 5' 9" ( 2.54m x 1.75m )<br />Access to Shower Room.<br /><br /><b>Shower Room</b> <br />Window to side aspect. Suite comprising walk in shower, vanity wash hand basin with storage under & concealed cistern level wc. Wall mounted cabinet with back lit mirror. Splashback tiling. Radiator.<br /><br /><b>Bedroom Three</b> 14' 2" x 8' 2" ( 4.32m x 2.49m )<br />Window to front aspect. Radiator.<br /><br /><b>Bedroom Four</b> 14' 2" x 8' 2" ( 4.32m x 2.49m )<br />Window to front aspect. Radiator.<br /><br /><b>Family Bathroom</b> <br />Obscure window to side. Suite comprising shower bath with folding screen to side, vanity was hand basin & concealed cistern low level wc. Wall mounted cabinet with back lit mirror to front. Splashback tiling. Radiator.<br /><br /><b>Storage Cupboard</b> <br />Water supply & waste in place for a washing machine and tumble dryer.<br /><br /><b>Landing</b> <br />With stairs from Entrance Hall rising up to Galleried Landing with wooden banisters & balustrades. Door to eaved storage cupboard. Door to Shower Room. Door to Bedroom Two.<br /><br /><b>Shower Room</b> <br />Obscured window to rear. Suite comprising shower cubicle, vanity wash hand basin with storage under & concealed cistern low level wc. Wall mounted cabinet with backlit mirror to the front. Towel rail / radiator. Splashback tiling.<br /><br /><b>Bedroom Two</b> 16' 4" x 14' 7" ( 4.98m x 4.45m )<br />Window to rear aspect. Eaved storage cupboard. Radiator.<br /><br /><b>Front Garden</b> <br />With fencing & hedging to side boundaries, wall to front boundary with path to front entrance. Driveway to the front of the garage with the remainder laid to gravel. Gated access to the both side leads to rear garden.<br /><br /><b>Garage</b> <br />Roller door to front aspect. Windows to side. Courtesy door at the rear.<br /><br /><b>Rear Garden</b> <br />Enclosed be fencing with selection of mature trees and shrubs. Paved patio area. Covered corner seating area. Remaining garden laid to lawn.<br /><br /><br /><br />1. MONEY LAUNDERING REGULATIONS - Intending purchasers will be asked to produce identification documentation at a later stage and we would ask for your co-operation in order that there will be no delay in agreeing the sale. <br />2: These particulars do not constitute part or all of an offer or contract. <br />3: The measurements indicated are supplied for guidance only and as such must be considered incorrect. <br />4: Potential buyers are advised to recheck the measurements before committing to any expense. <br />5: Connells has not tested any apparatus, equipment, fixtures, fittings or services and it is the buyers interests to check the working condition of any appliances. <br />6: Connells has not sought to verify the legal title of the property and the buyers must obtain verification from their solicitor.
If the interactive map is unavailable, open the supplied location in maps.
Open location in mapsThe pin uses coordinates supplied with this listing. Confirm the exact location with the listing contact.
Added and updated dates describe the Mirror record. Source publication and verification dates are shown separately when known; none establishes time on market. Confirm current price and availability with the listing contact.
View original listing