For Sale
£90,000
Dipton, Stanley
2 bd
1 ba
Semi-detached house
Stanley
Listed by Hunters - Consett
Only details supplied with this listing are shown. Ask the listing contact to confirm measurements, taxes and costs.
Property Details: • Type: Semi-Detached • Tenure: N/A • Floor Area: N/A
Key Features: • Modern two-bedroom semi-detached house. • Located in a cul-de-sac on a popular estate. • Ideal first home with off-road parking. • Rear garden. • Hallway, WC, breakfasting kitchen with integrated appliances, and lounge. • Two bedrooms: one with en-suite, the second with an additional bathroom door. • Gas combi central heating. • uPVC double glazing. • Freehold tenure, Council Tax band A, EPC rating C (75). • Virtual tour available.
Location: • Nearest Station: N/A • Distance to Station: N/A
Agent Information: • Address: Anthony House, Anthony Street, Stanley, DH9 8AF
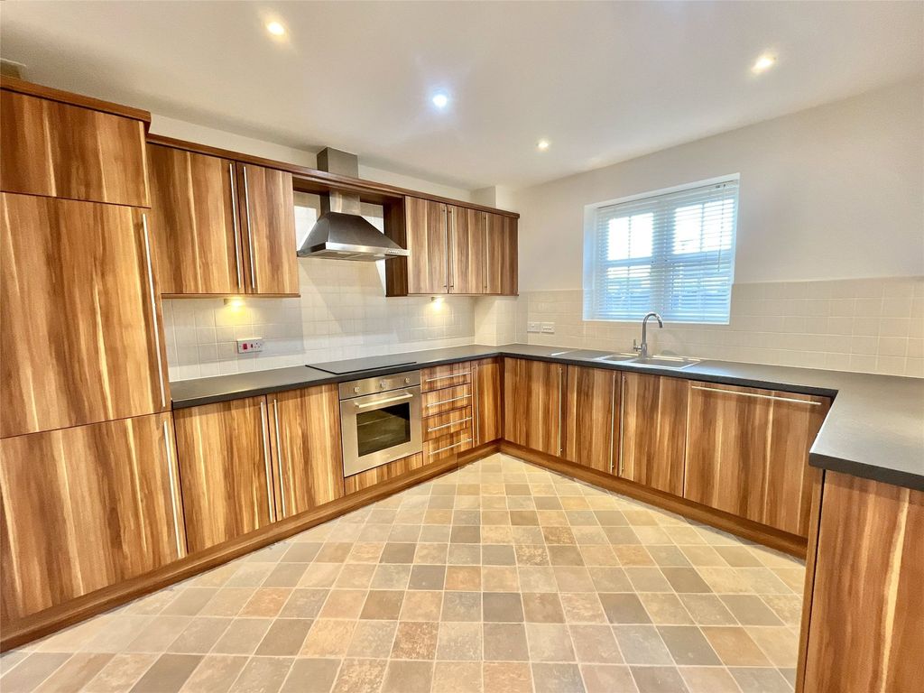
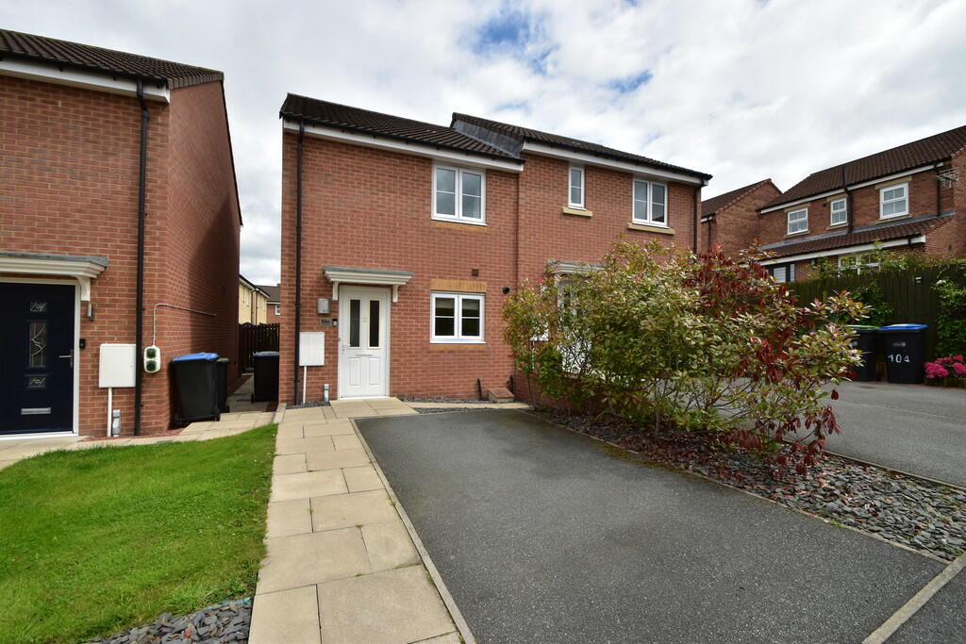
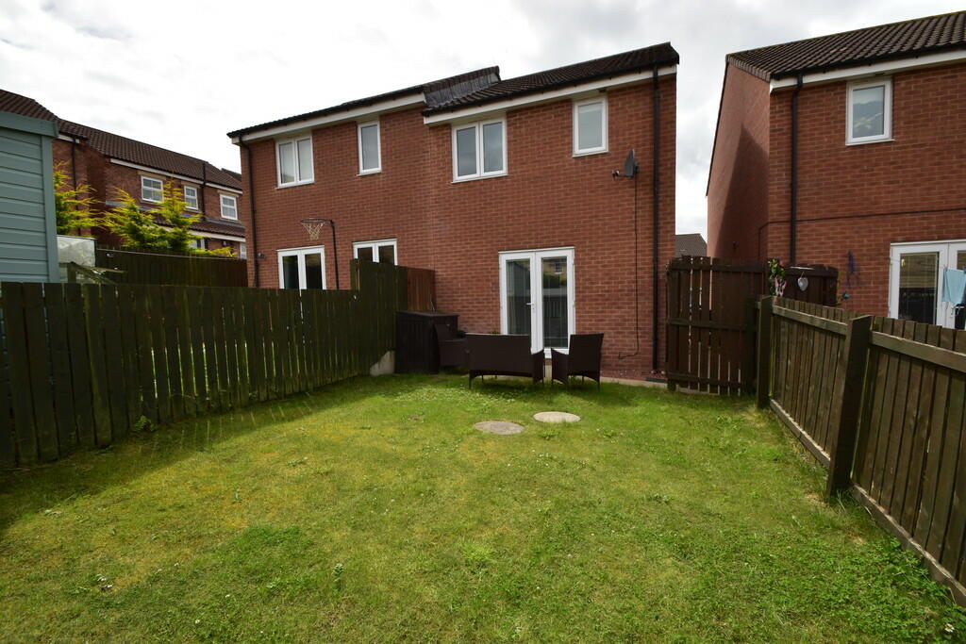
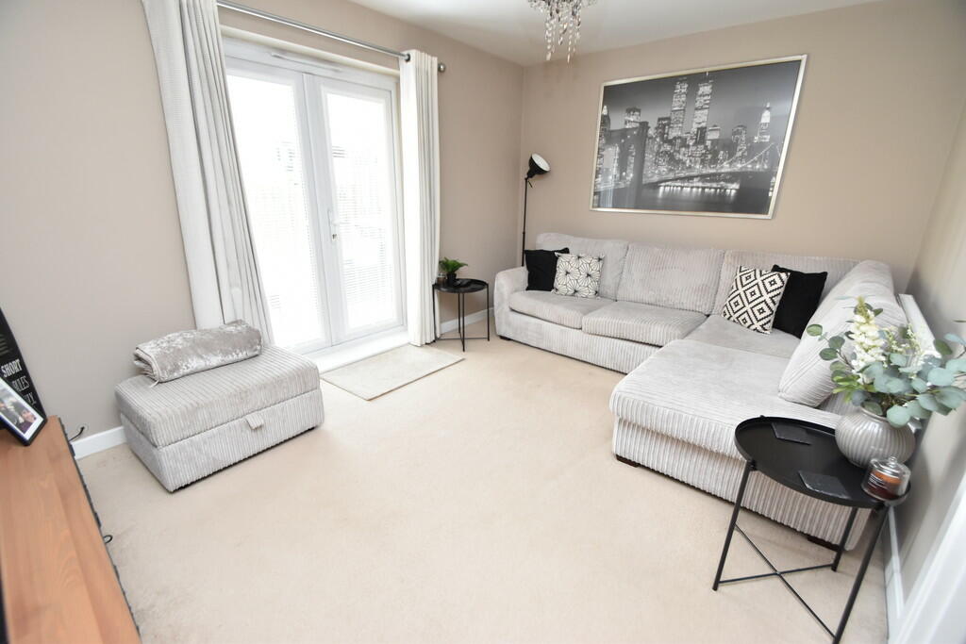
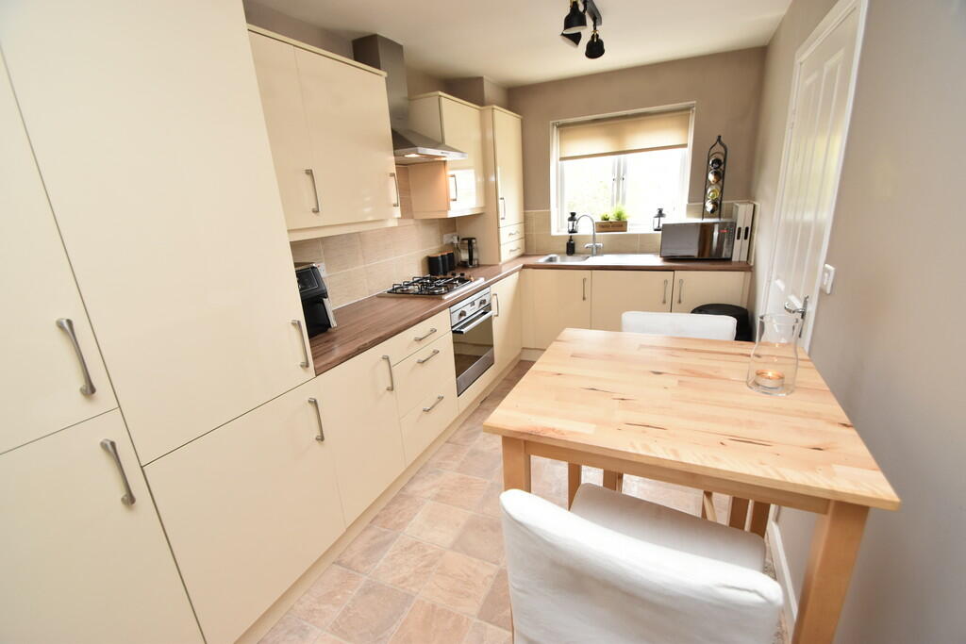
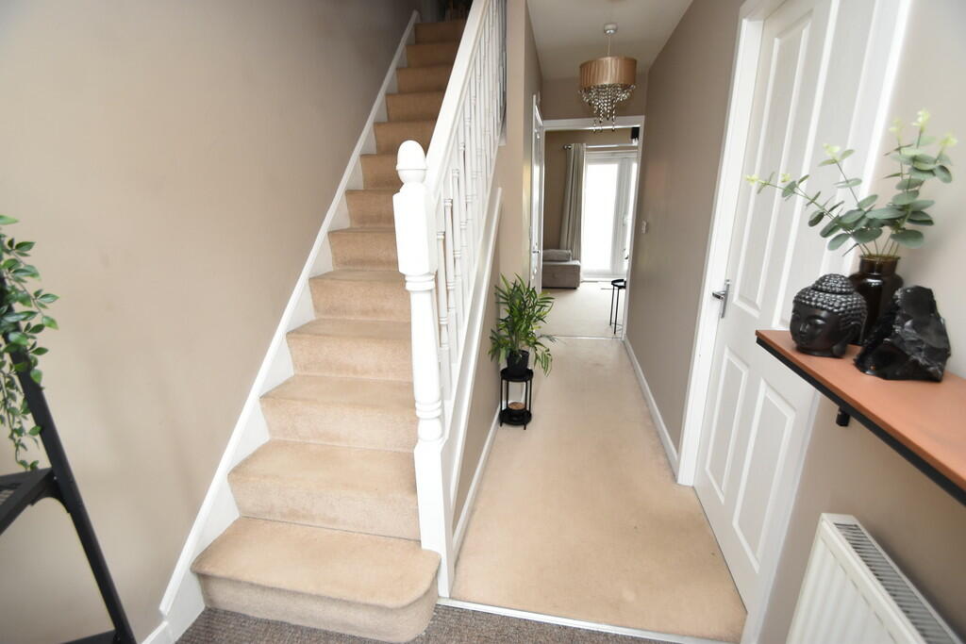
Full Description: This modern two bedroom semi-detached house is located within a cul-de-sac on a popular estate and will make the perfect first home with highlights including off-road parking and rear garden. The accommodation comprises a hallway, WC, breakfasting kitchen with integrated appliances, lounge, first floor landing, two bedrooms, one with en-suite shower and the second with an additional door to the bathroom. Gas combi central heating, uPVC double glazing, freehold tenure, Council Tax band A, EPC rating C (75). Virtual tour available. HALLWAY 14' 4" x 6' 1" (4.38m x 1.86m) uPVC double glazed entrance door, stairs to the first floor, single radiator and doors leading to the breakfasting kitchen, lounge and WC. WC 5' 2" x 2' 11" (1.60m x 0.90m) WC , wash basin with tiled splash-back, single radiator and ceiling extractor fan. BREAKFASTING KITCHEN 14' 5" x 7' 4" (4.41m x 2.26m) A contemporary kitchen fitted with a range of wall and base units with contrasting laminate worktops and tiled splash-backs. Integrated fan assisted electric oven/grill, four ring gas hob with extractor fan over. Additional integrated appliances include a fridge. freezer and washing machine. Stainless steel sink with mixer tap, concealed gas combi central heating boiler, uPVC double glazed window and a double radiator. LOUNGE 10' 1" x 13' 10" (3.09m x 4.24m) uPVC double glazed French doors open to the garden. Single radiator, TC aerial cables and a telephone point. FIRST FLOOR LANDING Storage cupboard, loft access hatch with pull-down ladder (part boarded for storage with light). Doors lead to the bedrooms and bathroom. BEDROOM 1 (TO THE REAR) 10' 0" (into wardrobe) x 9' 0" (3.07m x 2.75m) Fitted mirrored wardrobe with sliding doors, uPVC double glazed window, single radiator and a door leading to the en-suite. EN-SUITE 8' 7" (maximum) x 4' 5" (2.64m x 1.35m) Thermostatic shower with tiled splash-backs, pedestal wash basin, WC, uPVC double glazed window, single radiator and an extractor fan. BEDROOM 2 (TO THE FRONT) 7' 11" x 13' 10" (into wardrobe) (2.43m x 4.24m) Fitted wardrobe with sliding mirrored door, uPVC double glazed window, single radiator and a door leading to the bathroom. BATHROOM 6' 2" x 5' 6" (1.90m x 1.70m) A white suite featuring a panelled bath with tiled splash-backs, pedestal wash basin, WC, single radiator and a ceiling mounted extractor fan. EXTERNAL TO THE FRONT Driveway providing off-street parking, side path leads to the rear. TO THE REAR Paved patio, lawn garden enclosed by timber fence. HEATING Gas fired central heating via combination boiler and radiators. GLAZING uPVC double glazing installed. ENERGY EFFICIENCY EPC rating C (75). Please speak to a member of staff for a copy of the full Energy Performance Certificate. COUNCIL TAX The property is in Council Tax band A. TENURE We understand that the property is freehold. We would recommend that any purchaser has this confirmed by their legal advisor. VIEWINGS We have created a virtual tour which can be viewed on our YouTube channel, our website, property portals and our social media accounts such as Facebook, Twitter and Instagram. To arrange a viewing please contact the office. MAKING AN OFFER Please note that all offers will require financial verification including mortgage agreement in principle, proof of deposit funds, proof of available cash and full chain details including selling agents and solicitors down the chain. Under New Money Laundering Regulations we require proof of identification from all buyers before acceptance letters are sent and solicitors can be instructed. MORTGAGE ADVICE We have independent mortgage advisers within our branch, who will search the whole market to find the best suitable mortgage and help you progress through the process. Contact our office to arrange a telephone or office appointment. AGENTS NOTE Whilst we endeavour to make our particulars accurate and reliable, they should not be relied on as a statement or representations of fact, and do not constitute any part of an offer or contract. The owner does not make or give, nor do we or our employees have authority to make or give any representation or warranty in relation to the property. We have not checked or tested any appliances mentioned (including heating systems or electrical fittings) therefore working order cannot be confirmed. All measurements are given to the nearest 5cm. BrochuresProperty BrochureVirtual Tour
If the interactive map is unavailable, open the supplied location in maps.
Open location in mapsThe pin uses coordinates supplied with this listing. Confirm the exact location with the listing contact.
Added and updated dates describe the Mirror record. Source publication and verification dates are shown separately when known; none establishes time on market. Confirm current price and availability with the listing contact.
View original listing