Property Details:
• Type: Detached Bungalow
• Tenure: N/A
• Floor Area: N/A
Key Features:
• Offered for sale with no onward chain
• Mature detached home
• Lovely, quiet cul de sac setting
• Two bedrooms and shower room
• Lounge/diner and kitchen
• Council Tax Band C
• Gas fired central heating system
• Freehold
• Off street parking and detached garage
• Easily maintainable gardens
Location:
• Nearest Station: N/A
• Distance to Station: N/A
Agent Information:
• Address: 15 St. James Street
Derby
DE1 1RF
Full Description:
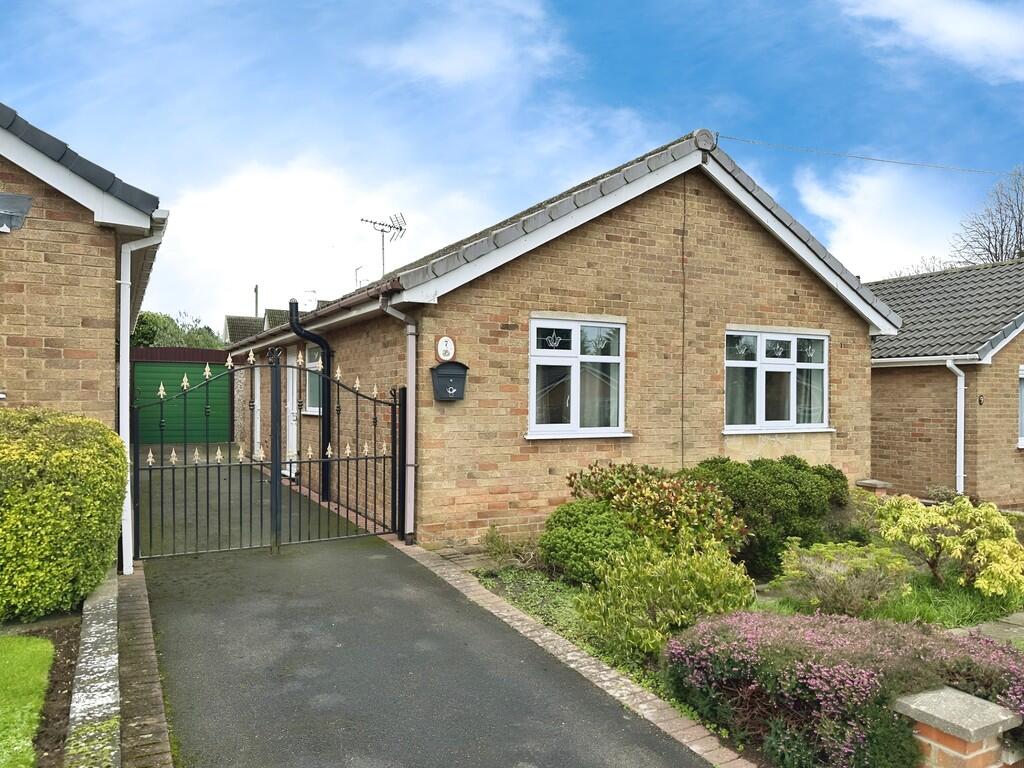
THE PROPERTY AND TOWN Well presented, mature detached bungalow that is offered for sale with no onward chain. Situated in this lovely, quiet cul de sac setting, the gas centrally heated and double glazed property briefly comprises side reception hall, inner hall, kitchen, lounge/diner, two bedrooms and shower room. Externally there are easily maintainable gardens, driveway and a detached garage. We are advised by the vendor that a programme of upgrade was undertaken in 2022, including replacing the central heating boiler and a full re-wire of the bungalow.Castle Donington itself is a vibrant location with a high standard of amenities including shops, post office, doctors surgery, pharmacy, super markets, pubs and restaurants. For the commuter East Midlands airport, Parkway railways station and the national motorway network are all readily accessible as are the centres of Nottingham, Derby and Leicester via the 24 hour running Skylink bus service. ACCOMMODATION SIDE ENTRANCE HALL Accessed via a uPVC framed and glazed entrance door. Central heating radiator. KITCHEN 11' 8" x 6' 6" (3.56m x 1.98m) With units at eye and base level providing work surface, storage and appliance space. Single drainer sink unit with mixer tap over, four ring hob, electric oven. Part tiled walls, central heating radiator, uPVC framed double glazed window to the rear elevation, uPVC framed and opaque glazed door to the side elevation. LOUNGE/DINER 15' 8" x 12' 3" (4.78m x 3.73m) With uPVC framed double glazed doors opening to the rear garden, matching side picture windows. Central heating radiator, central fireplace with marble effect inset and base, mantel surround, incorporating a living flame gas fire (not tested). INNER HALLWAY With storage cupboard and access to the roof space. BEDROOM ONE 12' 11" x 8' 11" (3.94m x 2.72m) With uPVC framed double glazed window to the front elevation, central heating radiator, in-built wardrobes. BEDROOM TWO 10' x 9' 11" (3.05m x 3.02m) With uPVC frame double glazed window to the front elevation. Central heating radiator. SHOWER ROOM Comprising a suite in white of wash hand basin with storage beneath, W.C. Enclosure housing the mains fed shower. Opaque uPVC framed double glazed window to the side elevation. Heated towel rail. OUTSIDE The property is set back from the pavement behind an attractively stocked fore garden with adjacent gated driveway leading through to the DETACHED GARAGE 18' 10" x 9' 2". To the rear a low maintenance, enclosed garden which is paved and enjoys a good degree of privacy.