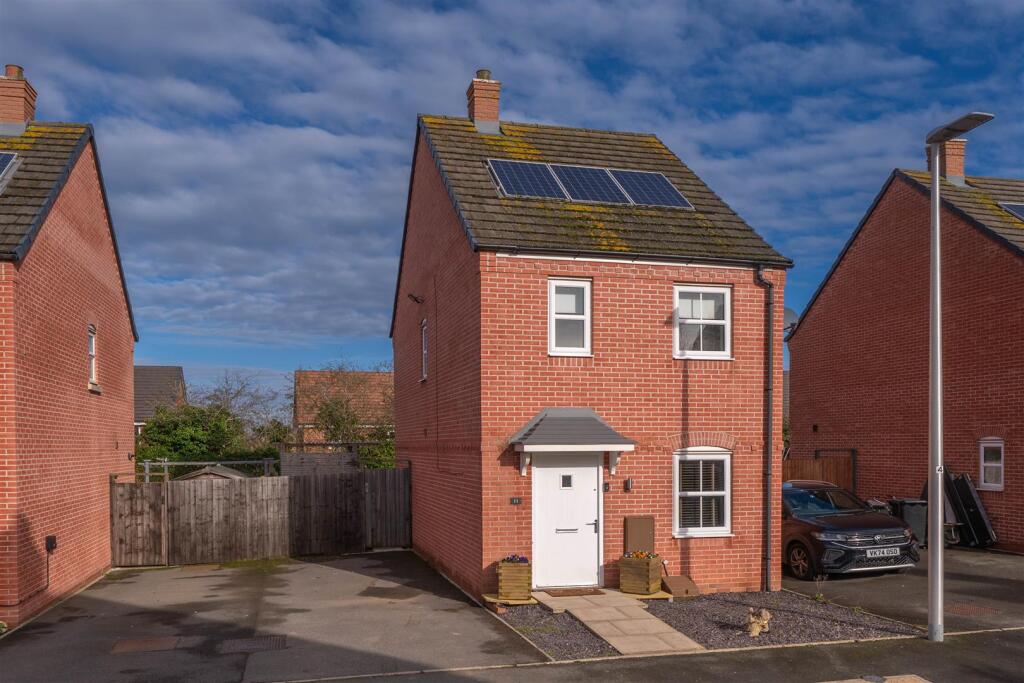
Property Details:
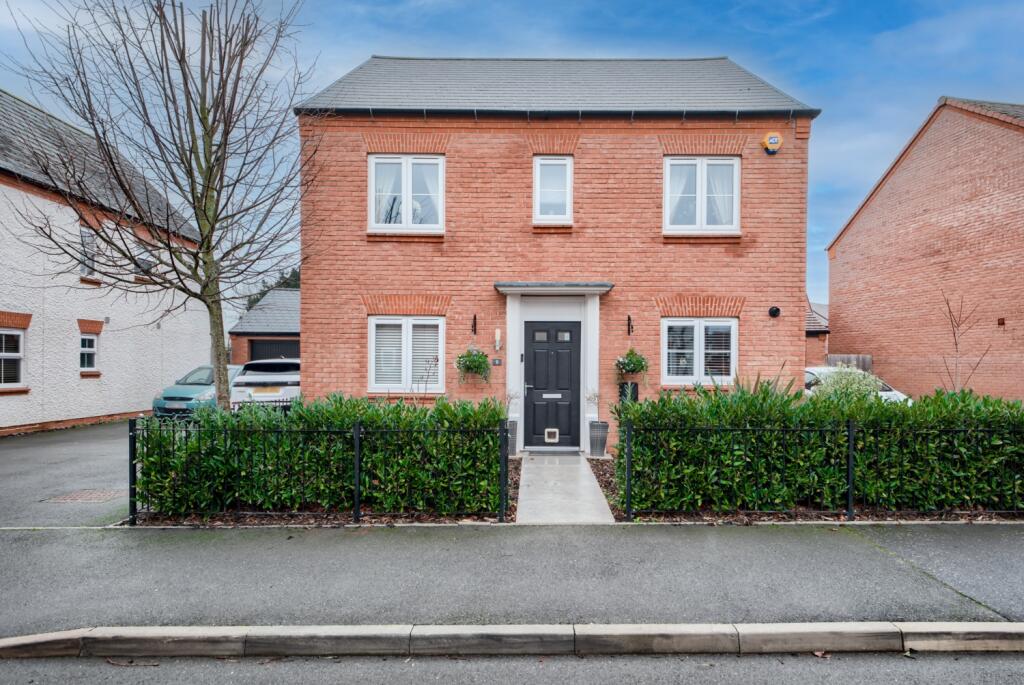
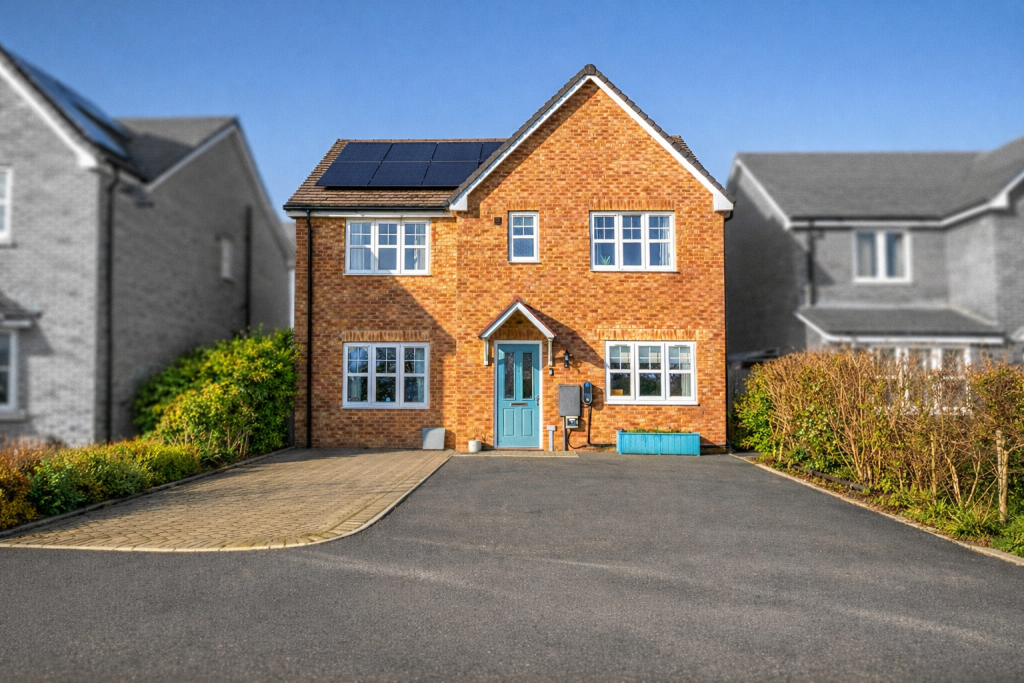
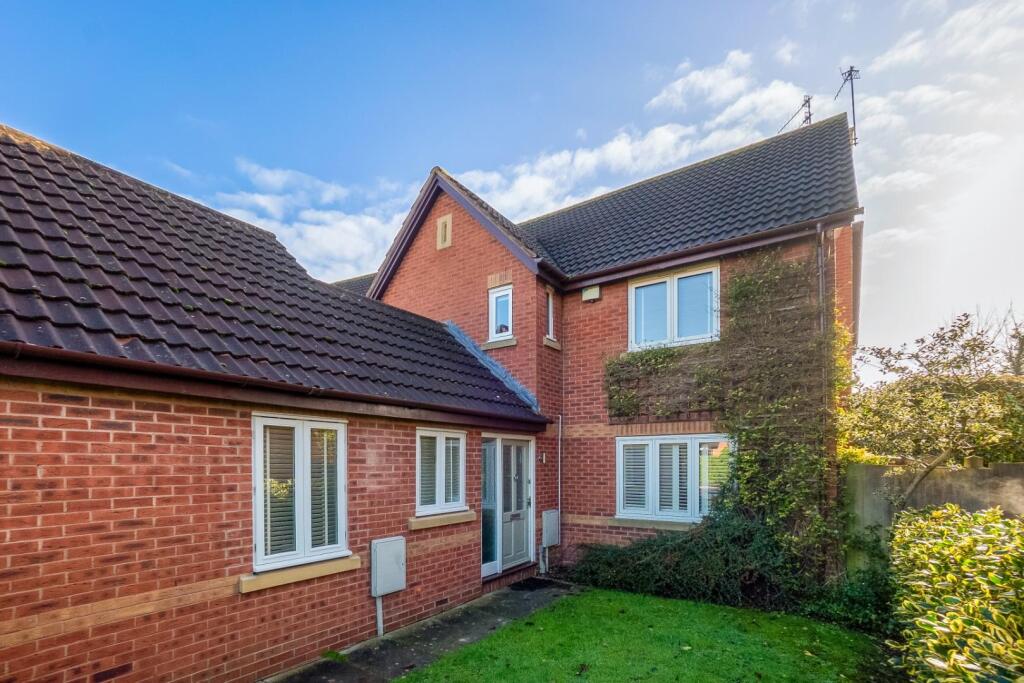
• Type: Barn Conversion
• Tenure: Freehold
• Floor Area: N/A
Key Features:
• Barn Conversion
• Three Bedrooms
• Three Reception Rooms
• Village Location
• Ensuite To The Master
• Landscaped Garden
• Garage
• Off Road Parking
• Council Tax Band - F
• Energy Performance Rating - D
Location:
• Nearest Station: N/A
• Distance to Station: N/A
Agent Information:
• Address: 7 Vine Street,
Evesham,
WR11 4RE
Full Description:
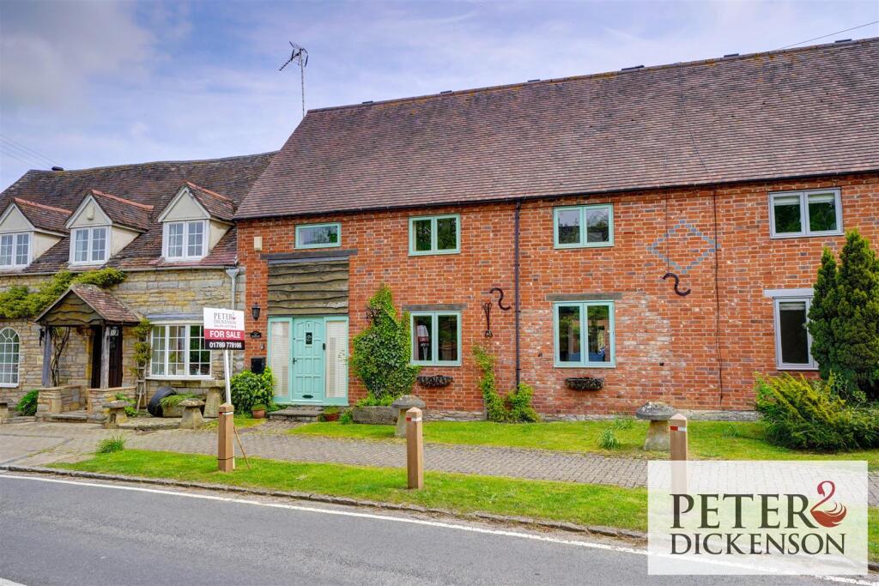
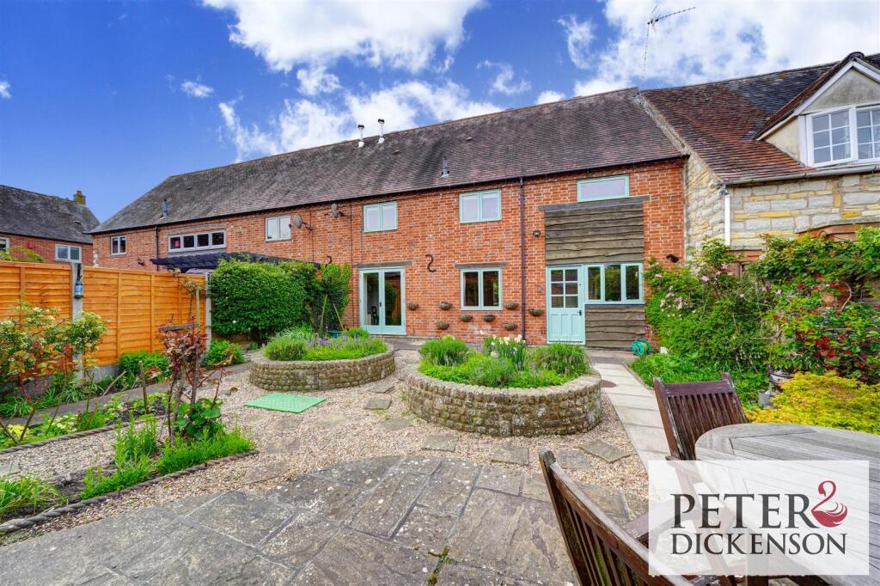
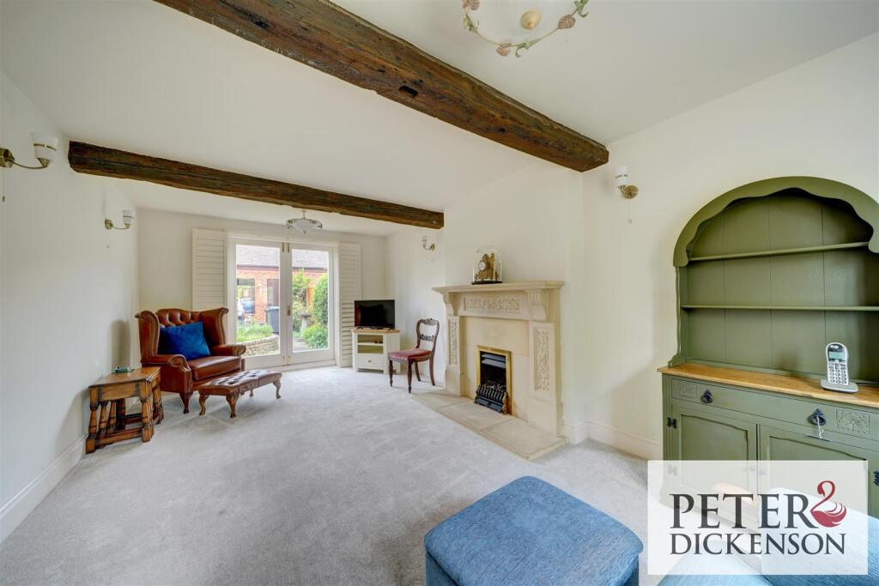
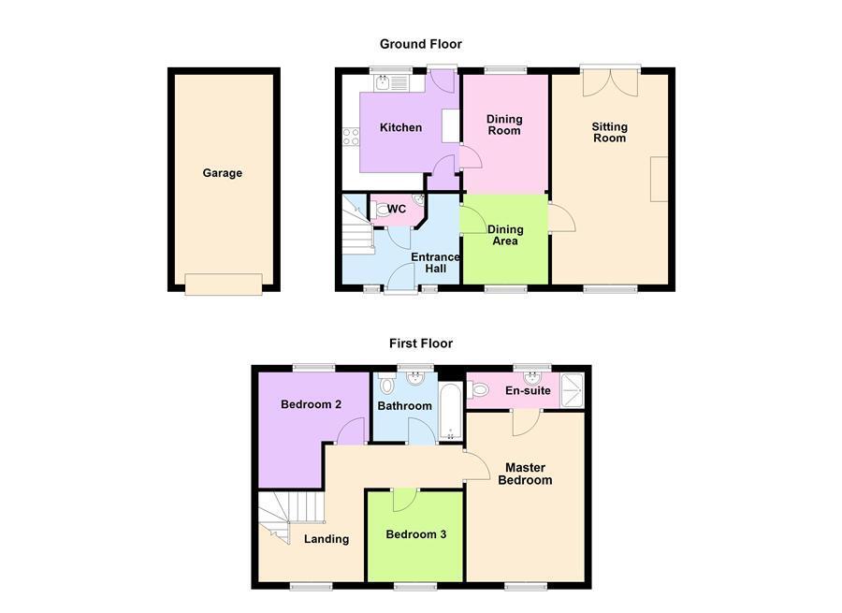

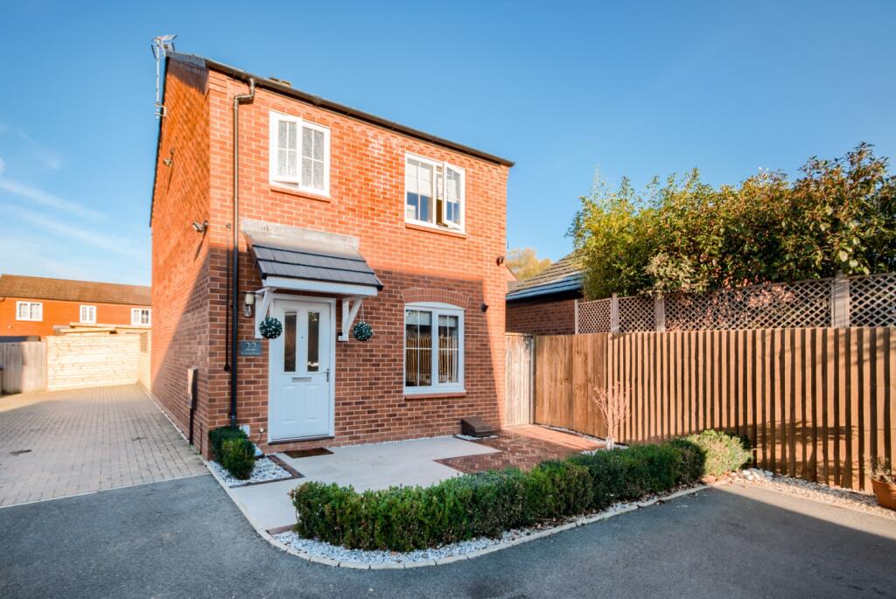
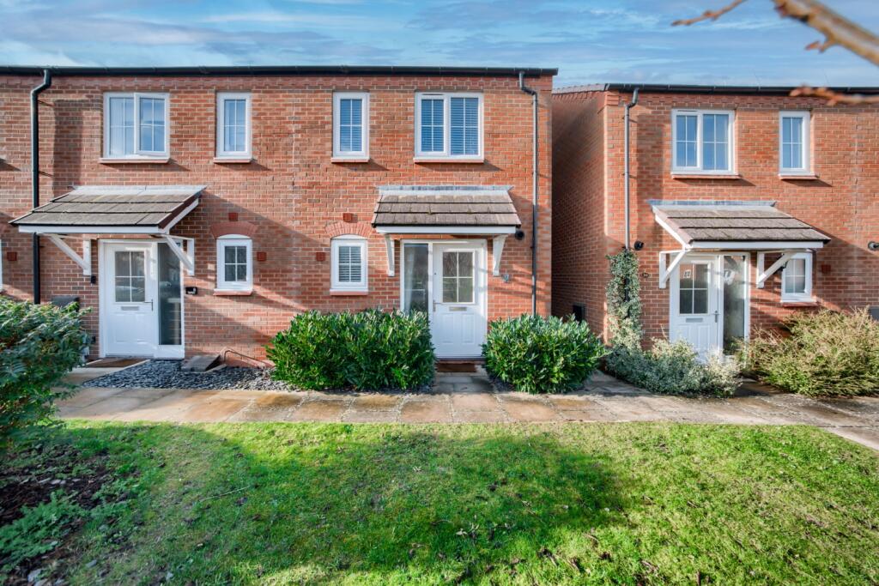
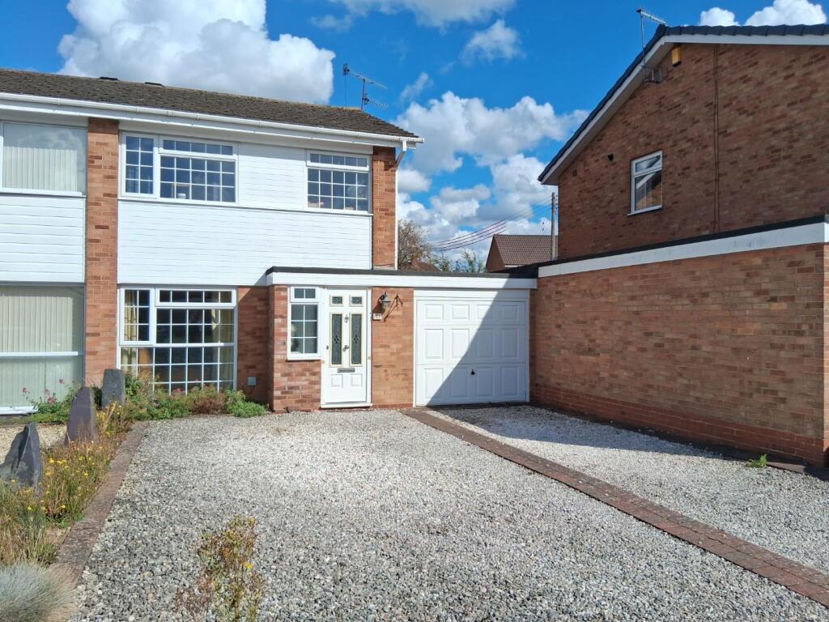
** NO ONWARD CHAIN ** This exquisite barn conversion is located in a highly sought-after village, blending timeless rustic charm with contemporary comforts. The property boasts a generous living space, featuring a spacious lounge, elegant dining area, and a beautifully appointed kitchen, perfect for both relaxed living and entertaining. The master bedroom enjoys the luxury of an en-suite, while two additional well-sized bedrooms and a family bathroom complete the accommodation. Outside, the meticulously landscaped gardens offer a tranquil retreat, ideal for unwinding and enjoying the surroundings. The property also benefits from a garage and convenient parking.Council Tax Band - FEnergy Performance Rating - DEntrance Hall - Double glazed front door with side panels and shutters. Wood effect flooring, single panel radiator, stairs to first floor and leads to WC.Downstairs Wc - Spotlights, dual flush low level WC, pedestal wash hand basin, tiled splashback, wood effect flooring and extractor fan.Dining Area - 2.44m x 2.39m (8'0" x 7'10") - Double glazed window to front aspect, double glazed door to hallway, single panel radiator and wood effect flooring.Dining Room - 3.23m x 2.39m (10'7" x 7'10") - Double glazed window to rear aspect, single panel radiator and wood effect flooring.Sitting Room - 5.92m x 3.25m (19'5" x 10'8") - Double glazed window to front aspect, double glazed 'French' doors to rear aspect with shutters to windows and doors. TV point, telephone point, fitted carpet and gas feature fire.Kitchen - 3.23m max x 3.28m (10'7" max x 10'9" ) - Double glazed windows to rear aspect, double glazed door to rear aspect, tiled floor, range of wall and base units with work surface over. Sink, drainer, mixer taps and tiled splashback. Filter hood, built in gas hob, built in electric oven, built in fridge/freezer, space for washing machine, space for dishwasher and radiator.Landing - Double glazed window to front aspect, fitted carpet, single panel radiator and airing cupboard with slatted shelving.Bedroom One - 4.75m x 3.33m (15'7" x 10'11") - Double glazed window to front aspect, single panel radiator, fitted carpet and leads to Ensuite.Ensuite - Obscure double glazed window to rear aspect, shower cubicle, extractor fan, dual flush low level WC, pedestal wash hand basin in vanity, heated towel rail, vinyl flooring, shaver point and light.Bedroom Two - 3.23m x 3.30m'" (10'7" x 10'10'") - Double glazed window to rear aspect, fitted double wardrobes, single panel radiator and fitted carpet.Bedroom Three - 2.51m x 2.67m (8'3" x 8'9") - Double glazed window to front aspect with shutters, single panel radiator and fitted carpet.Bathroom - Obscure double glazed window to rear aspect, single panel radiator, wood effect flooring, dual flush WC, pedestal wash hand basin, standard bath, extractor fan, shaver point and light.Garage - 5.87m x 2.74m (19'3" x 9'0") - Up and over door, power, lighting and block paved parking in front.Front Aspect - Block paved pathway leading to front door, courtesy lighting, lawn, beds and borders.Rear Aspect - Enclosed garden, raised beds and borders. Patio, rear gated access, courtesy lighting, cold water tap, gate leading to garage, door to garage, power point and pond.Tenure Freehold - We understand the property is for sale 'Freehold'. Purchasers should obtain confirmation of this through their solicitors prior to exchange of contracts.Council Tax Band - Currently tax band 'F' this is subject to change during the conveyance if the property has been extended since 1st April 1991Anti Money Laundering - We are now required by HM customs and excise to verify the identity of all purchasers and vendors as such should you wish to proceed with the purchase of this or any other property two forms of identification will be required. Further information is available from our office.Nb - Whilst we endeavour to make our sale's details accurate, if at any point there is anything of particular importance to you, please contact us and we will be pleased to check the information. Please do so if you're travelling some distance to view the property. These particulars are not to form part of the sale contract and may be subject to errors and/or omissions. The agents did not verify the property's structural integrity, ownership, tenure, acreage, planning/building regulations, status, square footage or the availability/operation of services and/or appliances. The property is sold subject to any rights-of-way, public footpaths, wayleaves, covenants and any other issues or planning/building regulation matters which may affect the legal title. Prospective purchasers must satisfy themselves as to the particulars correctness and should seek legal validation of all matters prior to expressing any formal intent to purchase. All fixtures, fittings, chattels and other items not mentioned are specifically excluded unless otherwise agreed within the sale contract. No person in this firm's employment has the authority to make or give any representation or warranty in any respectBrochuresOwlets End, Bidford-On-Avon, Alcester