Property Details:
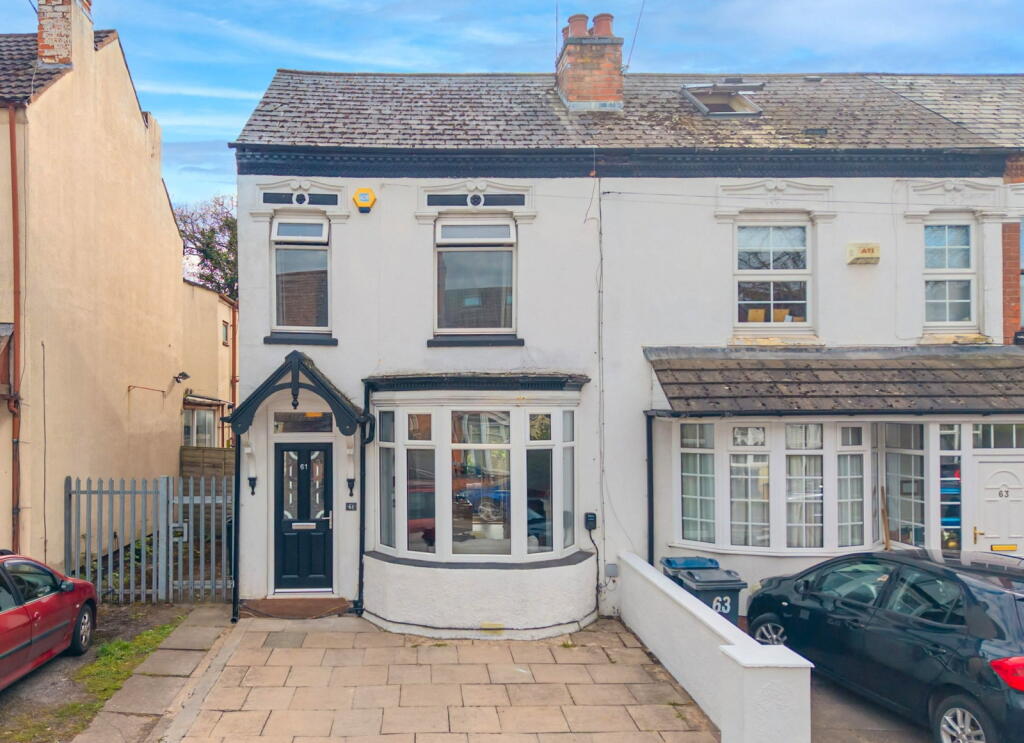
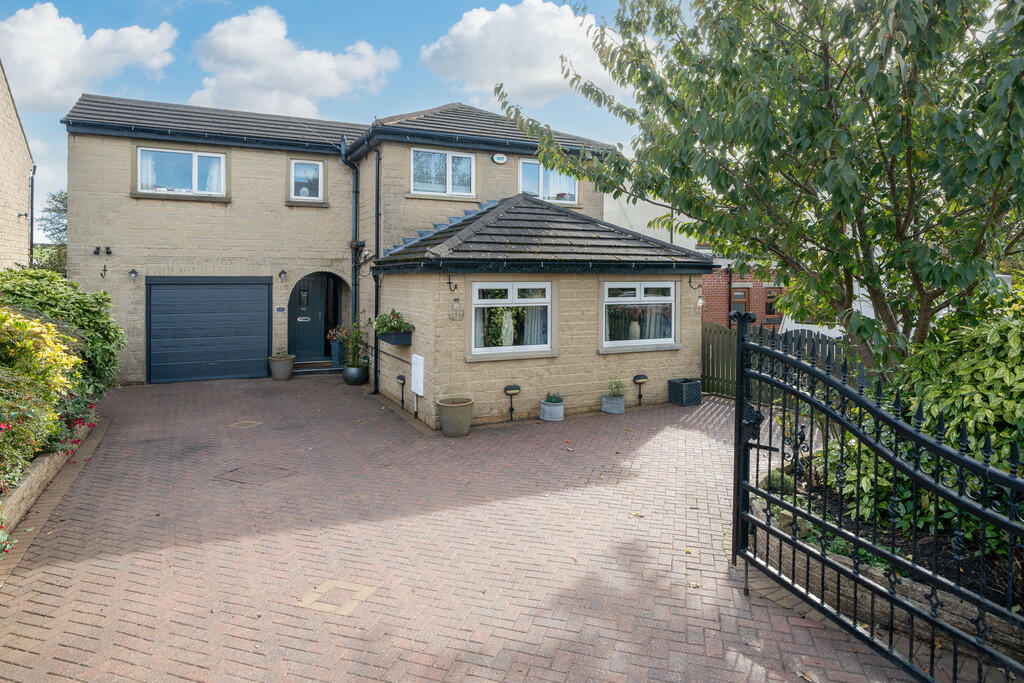
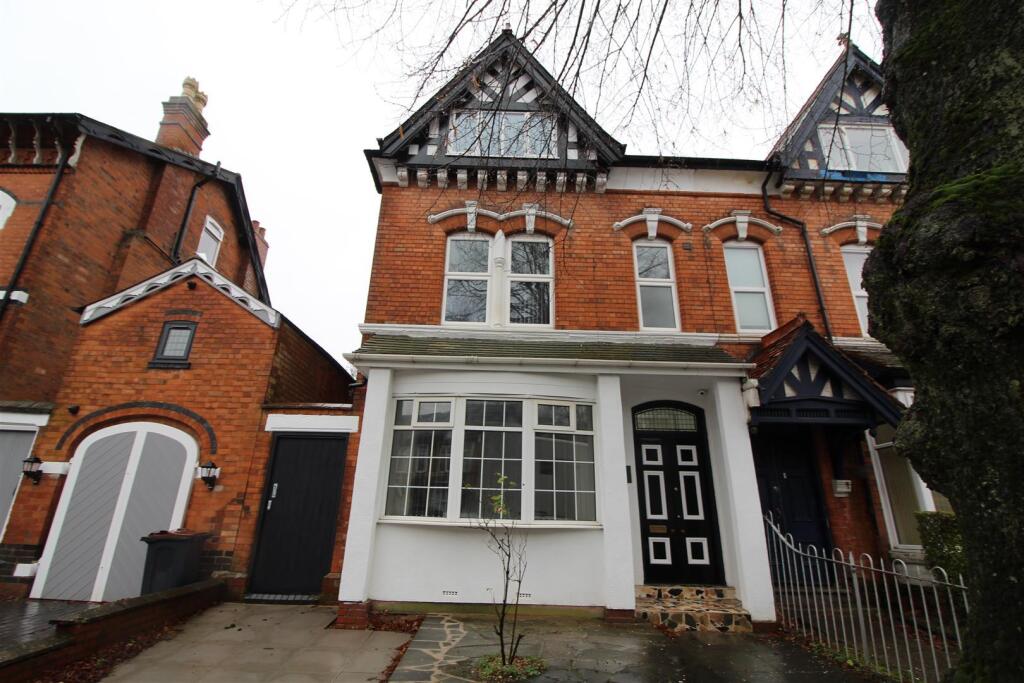
• Type: End of Terrace
• Tenure: FREEHOLD
• Floor Area: N/A
Key Features:
• Well presented
• Walk to station
• Close to town & beach
• Rear garden
• Move straight in
• Two double bedrooms
Location:
• Nearest Station: Clacton Station
• Distance to Station: 0.17995736714779678 miles
Agent Information:
• Address: 64 Station Road,
Clacton-On-Sea,
CO15 1SP
Full Description:
<br /><b>SUMMARY</b><br />This well-presented two-bedroom semi-detached home offers an excellent opportunity for first-time buyers, downsizers, or investors alike. Situated within close proximity to the town centre and its array of amenities, the property combines convenience with comfortable living. CALL TODAY!<br /><br /><br /><b>DESCRIPTION</b><br />The accommodation features a bright and spacious lounge/diner, providing the perfect space for both relaxing and entertaining. <br /><br />Characterful Georgian-style windows enhance the home's attractive appearance while allowing plenty of natural light throughout. <br /><br />The property has been well maintained and is presented in good condition, enabling prospective purchasers to move straight in with minimal fuss.<br /><br /><br /><br />Outside, the property benefits from a manageable garden, ideal for those seeking outdoor space without the burden of extensive upkeep. <br /><br />Offering a desirable location and practical layout, this charming home is sure to appeal to a wide range of buyers.<br /><br /><br /><br />Early viewing is highly recommended.<br /><br /><b>Entrance Porch</b> <br />Composite Entrance door into<br /><br /><b>Entrance Hall</b> <br />Stairs to first floor, radiator, understair storage<br /><br /><b>Lounge/Diner</b> <br />Double glazed bay window at the front and window at the rear, feature fireplace, two radiators<br /><br /><b>Kitchen</b> <br />UPVC door at the side leading to rear garden, double glazed window at the side, matching wall and base units with roll edge work tops and tiled splashback, stainless steel sink with mixer taps and drainer, integrated oven hob and hood, integrated fridge freezer, space for additional freezer<br /><br /><b>Utility Room</b> <br />Outside with shelving, housing washing machine, fridge freezer.<br /><br /><b>Landing</b> <br />Radiator, loft hatch<br /><br /><b>Bedroom One</b> <br />Two Double glazed windows at the front, build in wardrobes, radiator.<br /><br /><b>Bedroom Two</b> <br />Double glazed window at the rear, integrated wardrobes, radiator<br /><br /><b>Bathroom</b> <br />Obscure double glazed windows at the rear and side, walk-in shower with shower seat, rainfall attachment and shower attachment, low level WC, vanity sink with base units, heated towel rail, spotlights<br /><br /><b>Outside</b> <br />Front garden has shrubs and gate to enter, side access to rear garden, the rear garden is mainly blocked paved and landscaped with plants and shrubs, shed and an outbuilding with electrics at the end of the garden, fully enclosed.<br /><br /><br /><br />1. MONEY LAUNDERING REGULATIONS: Intending purchasers will be asked to produce identification documentation at a later stage and we would ask for your co-operation in order that there will be no delay in agreeing the sale.
<br />2. General: While we endeavour to make our sales particulars fair, accurate and reliable, they are only a general guide to the property and, accordingly, if there is any point which is of particular importance to you, please contact the office and we will be pleased to check the position for you, especially if you are contemplating travelling some distance to view the property.
<br />3. The measurements indicated are supplied for guidance only and as such must be considered incorrect.
<br />4. Services: Please note we have not tested the services or any of the equipment or appliances in this property, accordingly we strongly advise prospective buyers to commission their own survey or service reports before finalising their offer to purchase.
<br />5. THESE PARTICULARS ARE ISSUED IN GOOD FAITH BUT DO NOT CONSTITUTE REPRESENTATIONS OF FACT OR FORM PART OF ANY OFFER OR CONTRACT. THE MATTERS REFERRED TO IN THESE PARTICULARS SHOULD BE INDEPENDENTLY VERIFIED BY PROSPECTIVE BUYERS OR TENANTS. NEITHER SEQUENCE (UK) LIMITED NOR ANY OF ITS EMPLOYEES OR AGENTS HAS ANY AUTHORITY TO MAKE OR GIVE ANY REPRESENTATION OR WARRANTY WHATEVER IN RELATION TO THIS PROPERTY.