Property Details:
• Type: Terraced
• Tenure: N/A
• Floor Area: N/A
Key Features:
• STUNNING CHARACTER PROPERTY
• SECLUDED LOCATION
• HIGH QUALITY FINISH THROUGHOUT
• ENTRANCE HALL, CLOAKS/W.C.
• LOUNGE
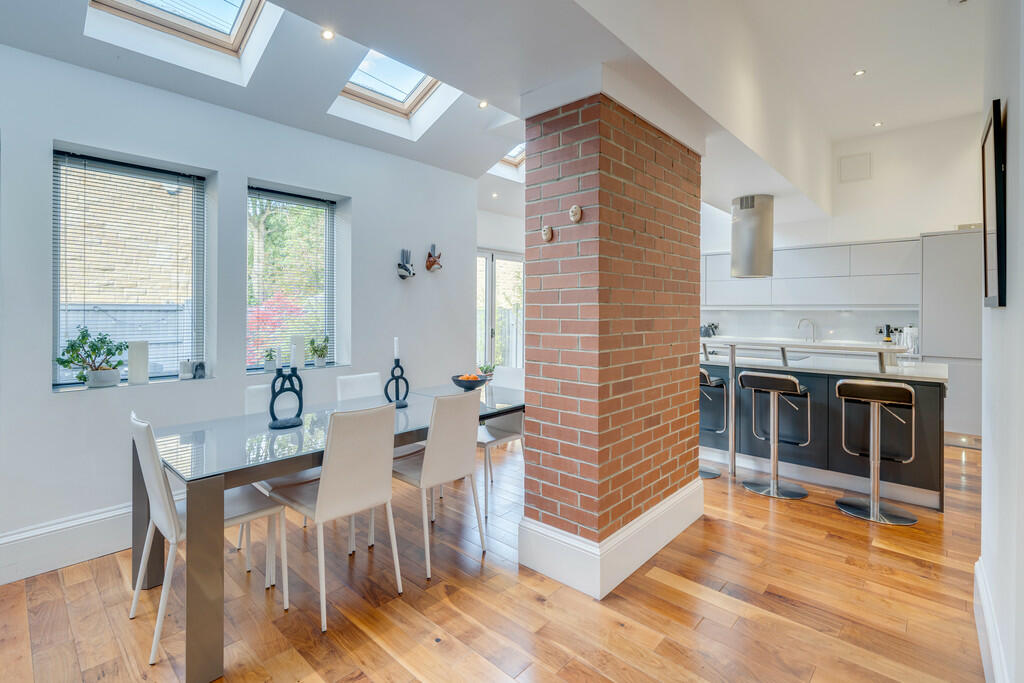
• DINING/STTING ROOM & DINING KITCHEN
• FIVE DOUBLE BEDROOMS (MASTER EN-SUITE)
• LUXURY HOUSE BATHROOM
• SHOWER ROOM
• GARAGE, PRIVATE PARKING & GARDENS
Location:
• Nearest Station: N/A
• Distance to Station: N/A
Agent Information:
• Address: 4 Old Lane,
Birkenshaw,
Bradford,
BD11 2JX
Full Description:
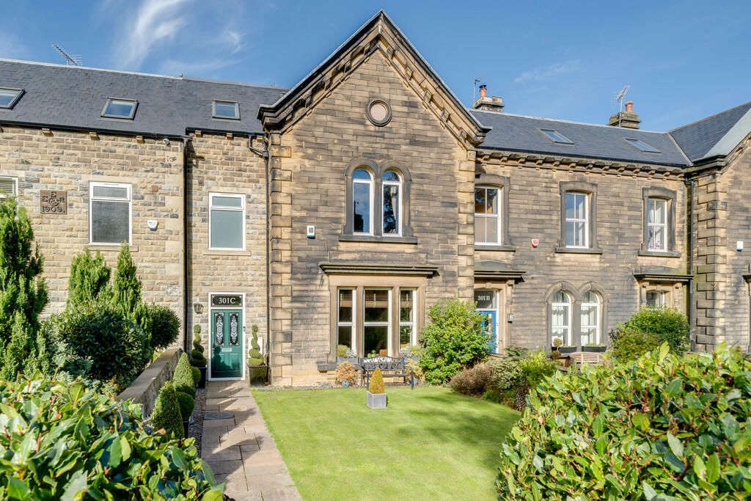
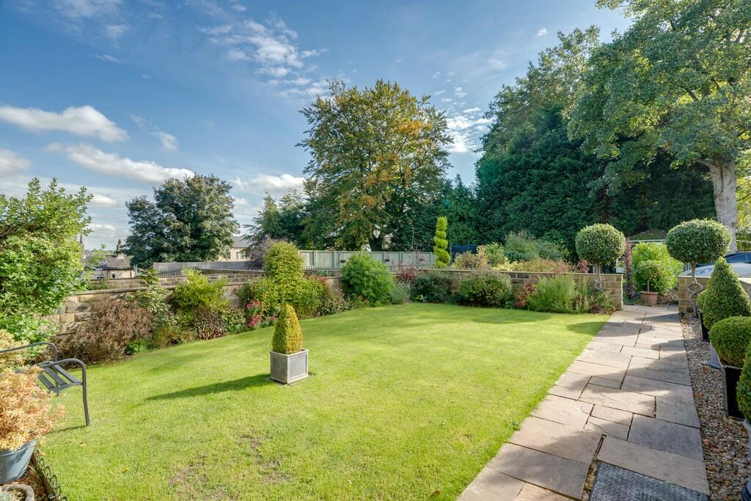
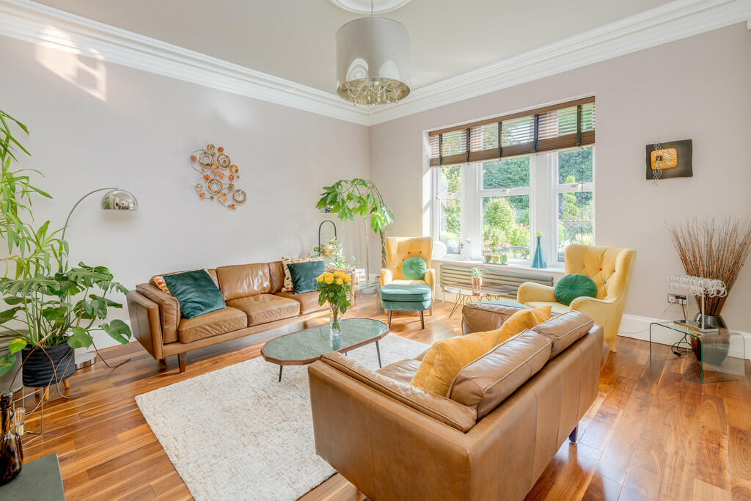
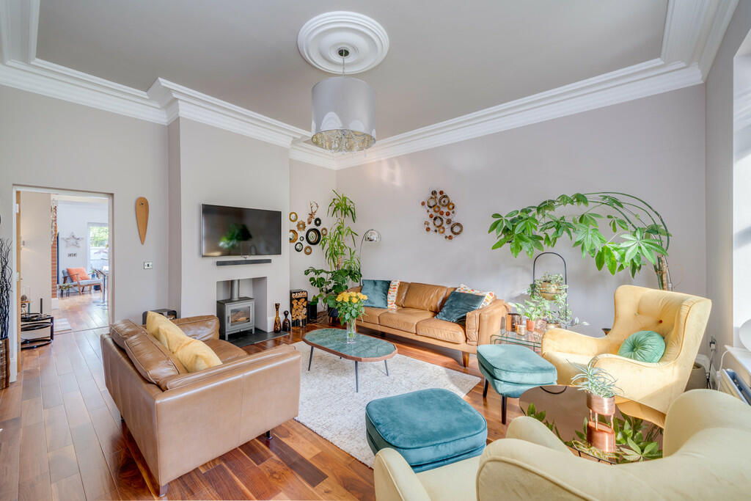
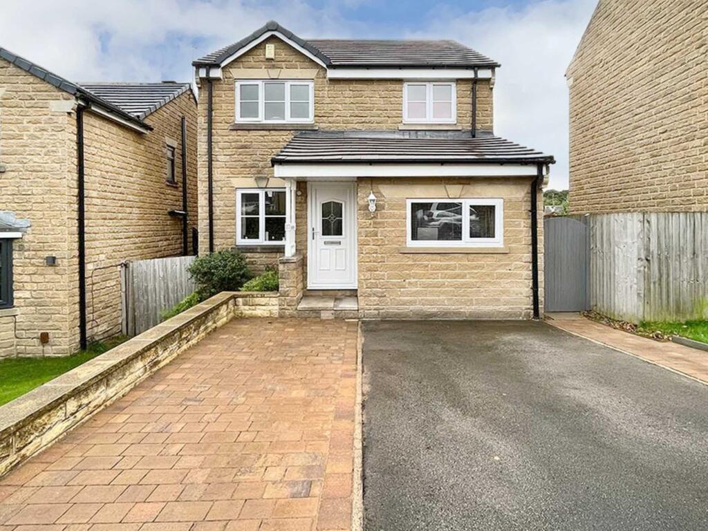
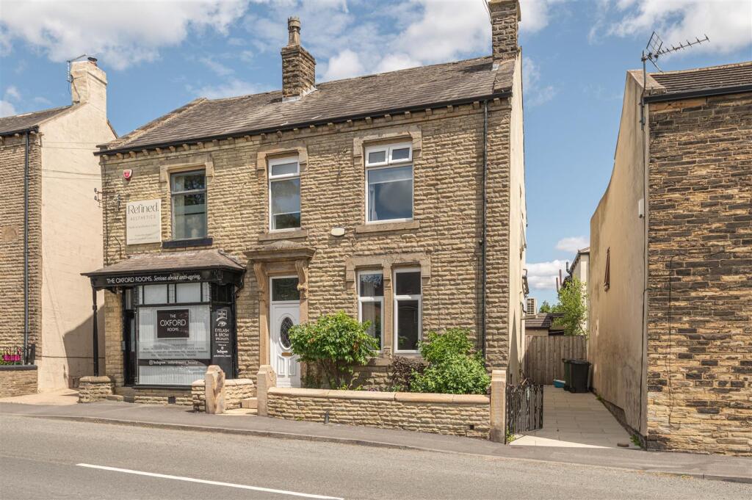
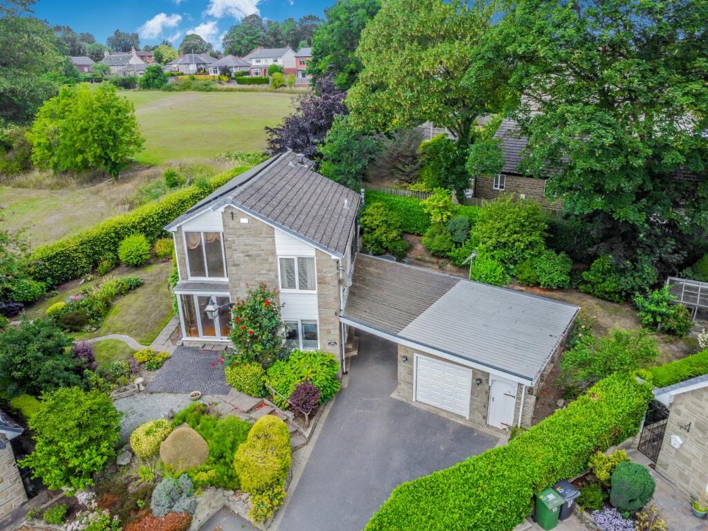
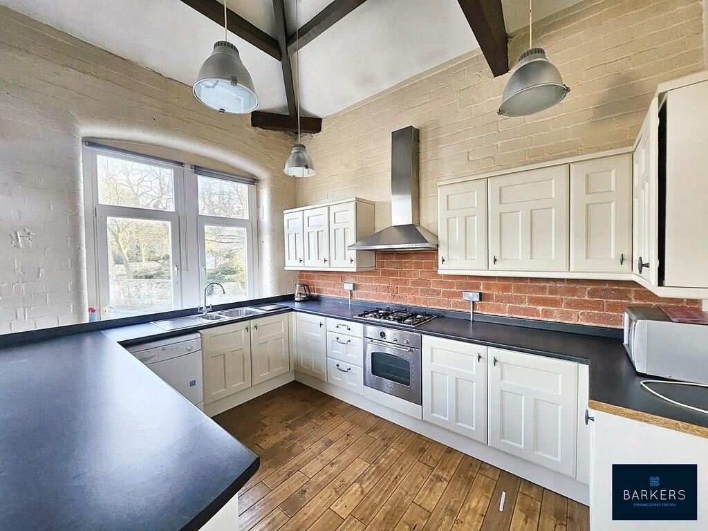
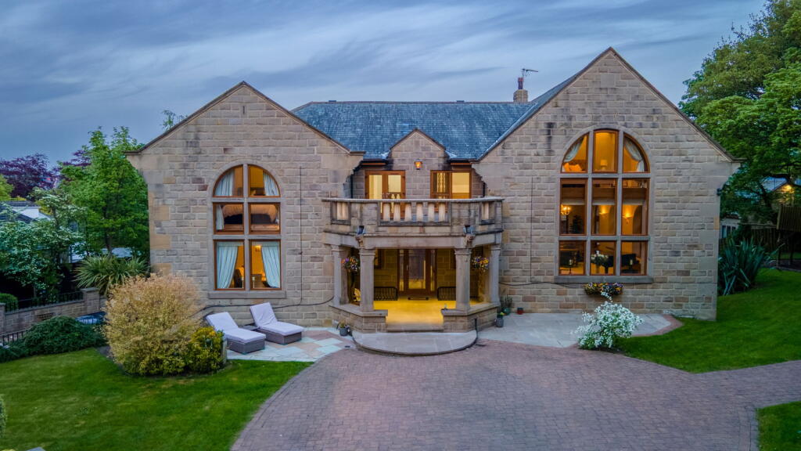
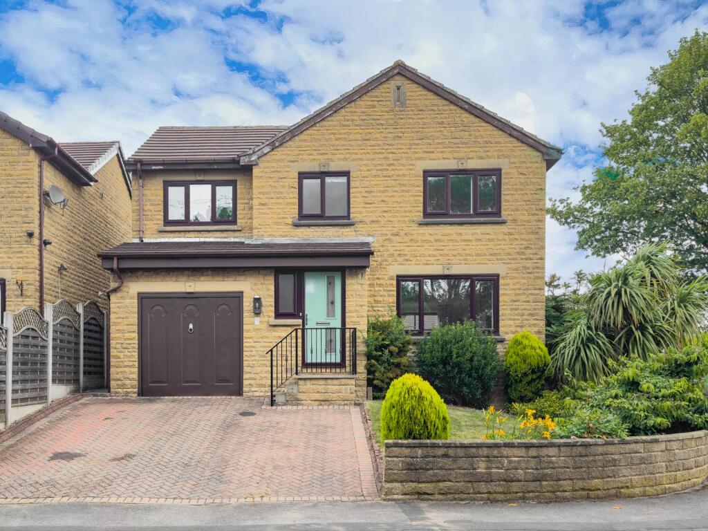
Rare to the market is this stunning FIVE bedroomed character property which occupies a secluded position tucked back from the road up a private lane with a leafy outlook to the front elevation. No expense has been spared on this magnificent family home which boasts quality fixtures and fittings, high ceilings, spacious rooms and a wealth of charm and character. Ideally situated within easy reach of excellent local schools including the highly regarded BBG Academy, close to local amenities, bus routes and just minutes from junctions 26 and 27 of the M62 motorway network making it ideal for commuters. The generous accommodation is over three floors and briefly comprises: Entrance hall, cloaks/W.C., lounge, dining/sitting room leading into the modern dining kitchen, utility room, two double bedrooms to the first floor (master with en-suite facilities), family bathroom and three further second floor double bedrooms and a shower room. Externally there is a good sized lawned garden to the front with planted borders and a summerhouse whilst to the rear there is a low maintenance paved garden which offers a high degree of privacy. There is a garage with an electronically operated roller shutter door and two parking spaces. ENTRANCE HALL A part glazed external door leads into the entrance hall which has a staircase leading to the first floor landing, feature coving and ceiling rose, wood flooring and a useful under-stairs storage cupboard. CLOAKS/W.C. Fitted with a two piece white suite which comprises of a W.C. and wash basin. Tiled walls and flooring. LOUNGE 17' 5" x 15' 7" (5.31m x 4.75m) Featuring a superb picture window which enjoys views over the front garden, wood flooring, wood burning stove and coving to the ceiling. DINING/SITTING ROOM 17' 9" x 13' 7" (5.41m x 4.14m) With wood flooring, inset spotlights to the ceiling, remote controlled skylight windows and a part glazed door leads out to the rear of the property. This room is open plan to the modern dining kitchen. DINING KITCHEN 17' 4" x 13' 5" (5.28m x 4.09m) The wood floor continues in the dining kitchen area which also has remote controlled skylight windows and inset spotlights to the ceiling. Fitted with an excellent range of modern wall and base units with complementary granite work surfaces and an inset sink. There are a range of integrated appliances including a 'Neff' electric fan oven and 'Neff' microwave/oven/grill with a plate warming drawer, full height fridge and freezer and a dishwasher. There is a feature island which provides seating, plentiful storage and incorporates a built-in wine cooler and a five ring hob with a feature extractor over. Feature inglenook fireplace with a tiled hearth and bi-fold doors lead out to the rear garden. UTILITY ROOM 9' 11" x 7' 0" (3.02m x 2.13m) Fitted with a range of wall and base units with complementary work surfaces, wood flooring, plumbing for a washing machine and space for a tumble dryer. FIRST FLOOR LANDING Doors lead to two double bedrooms and the luxury house bathroom. A staircase leads to the second floor landing. BEDROOM ONE 17' 11" x 16' 0" (5.46m x 4.88m) This spacious double room has a picture window enjoying views over the front garden and a door leading into the en-suite shower room. EN-SUITE SHOWER ROOM/WET ROOM 6' 9" x 5' 8" (2.06m x 1.73m) Fitted with a three piece luxury suite which comprises of a walk-in shower enclosure/wet area with a rainwater shower head, W.C. and a wash basin mounted onto a vanity unit. Tiled walls and flooring and inset spotlights to the ceiling. BEDROOM TWO 15' 10" x 14' 10" (4.83m x 4.52m) Spacious double room. FAMILY BATHROOM 11' 4" x 10' 7" (3.45m x 3.23m) Fitted with a four piece luxury suite which comprises of a walk-in double shower enclosure with a rainwater shower head, freestanding bath with a floor mounted tap with a shower attachment, W.C. and a wash basin inset into a vanity unit. Two heated chrome towel radiators, LED touch screen mirror and Amtico flooring. SECOND FLOOR LANDING Doors lead to three further double bedrooms and a shower room. BEDROOM THREE 15' 11" x 15' 0" (4.85m x 4.57m) Spacious double room with a feature circular window and remote controlled skylight windows. BEDRROOM FOUR 17' 7" x 16' 1" (5.36m x 4.9m) Spacious double room with remote controlled skylight windows. BEDROOM FIVE 11' 4" x 10' 8" (3.45m x 3.25m) Double room. SHOWER ROOM 7' 5" x 6' 11" (2.26m x 2.11m) Fitted with a three piece white suite which comprises of a corner shower cubicle with a rainwater shower head, wash basin inset into a vanity unit and W.C. Tiled walls and flooring and a skylight window. EXTERIOR Externally there is a single garage with an electrically operated roller shutter door and two parking spaces.To the rear of the property there is a low maintenance paved garden which offers a high degree of privacy and has floor lighting and outdoor power sockets. To the front of the property there is a good sized lawned garden, planted borders with a selection of mature plants and shrubs and a summerhouse with mains power, exterior lighting and a paved patio area. ADDITIONAL INFORMTION Tenure - FreeholdCouncil tax band - F