Property Details:
• Type: Barn Conversion
• Tenure: N/A
• Floor Area: N/A
Key Features:
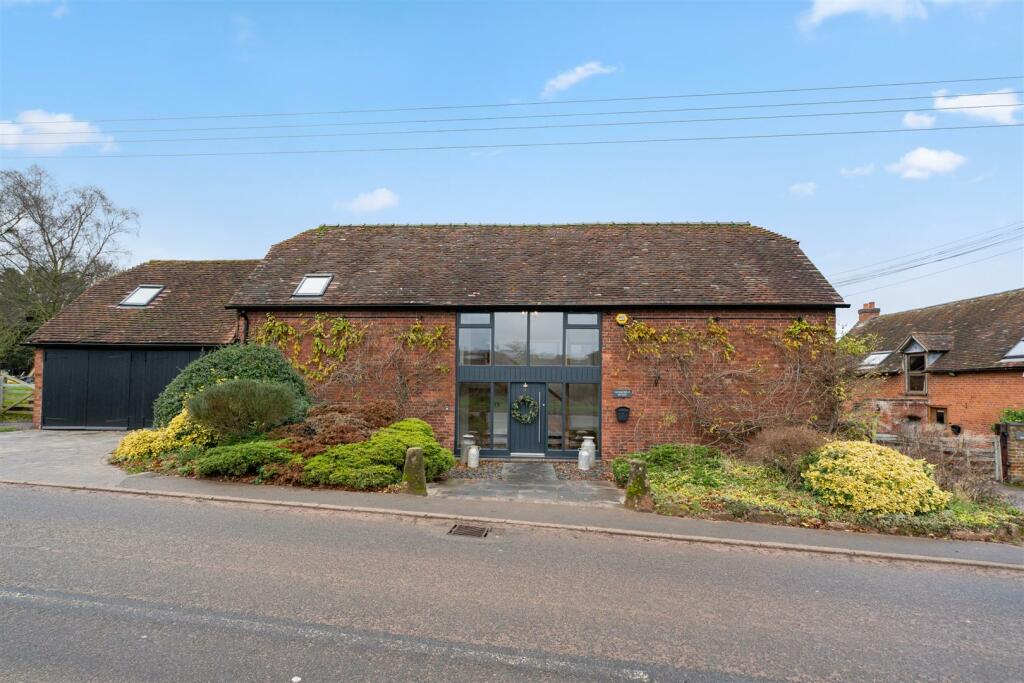
• Detached Barn Conversion
• Four Double Bedrooms
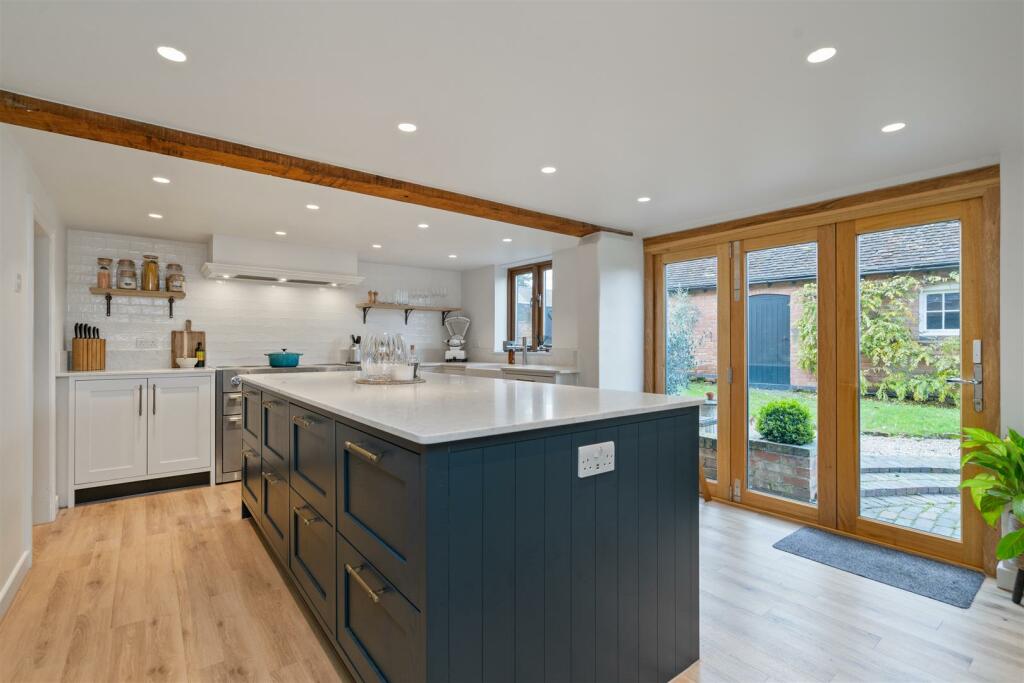
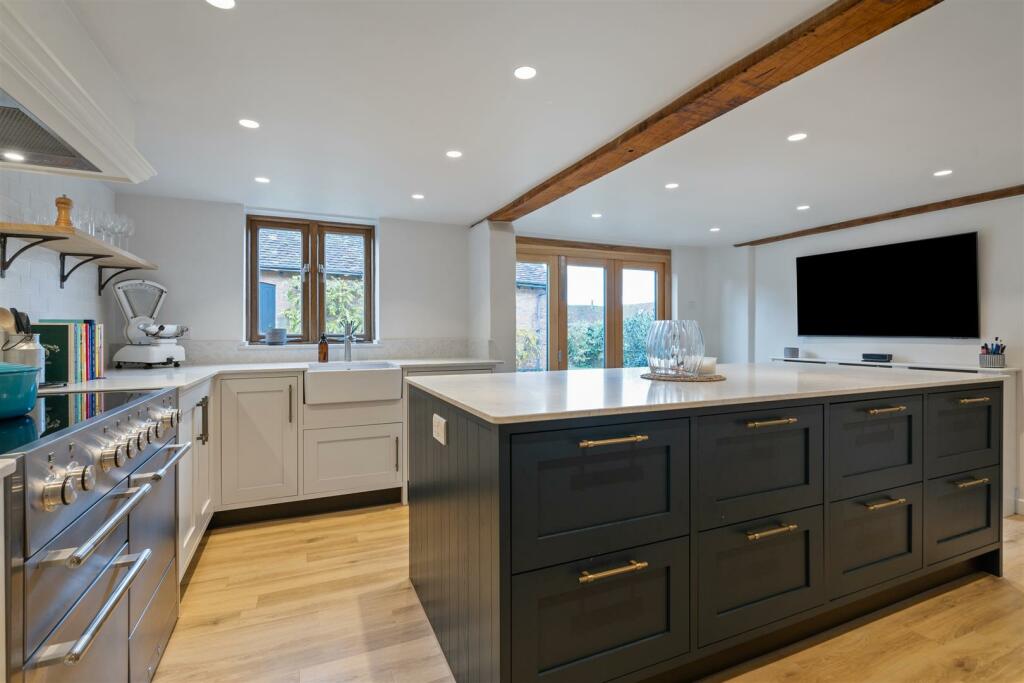
• Kitchen with Island & Bi-Folding Doors into the Garden
• Open Plan Lounge/Dining Room with Bi-Folding Doors
• En-Suite to the Principal Bedroom
• Family Bathroom
• Separate Barn with Planning to Convert into an Annex
• Double Garage
• Views Over the Open Countryside
Location:
• Nearest Station: N/A
• Distance to Station: N/A
Agent Information:
• Address: 8 The Pavillions,
Cranmore Drive,
Solihull,
B90 4SB
Full Description:
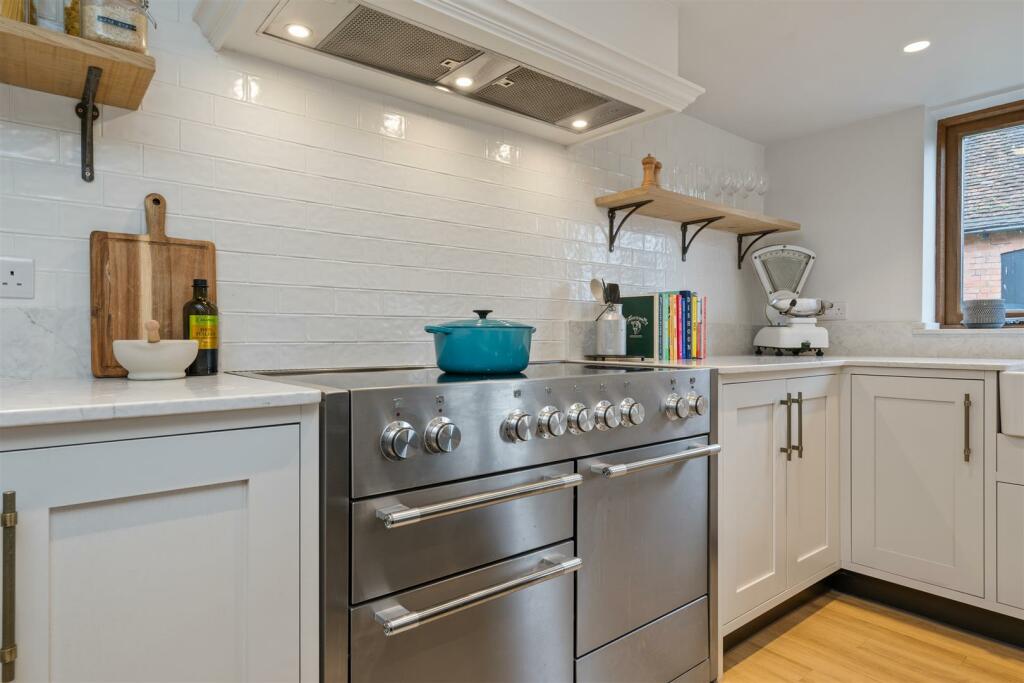
Step through the front door and into a stunning light-filled atrium, where modern design meets historic character. This beautifully converted barn offers a harmonious mix of timeless elegance and thoughtful contemporary features, making it a truly exceptional home.Details - The heart of the home is the high-end kitchen, boasting elegant cabinetry, luxurious quartz countertops, and a spacious central island ideal for entertaining. High-end appliances, a Neff grill and ample storage including a separate pantry, combine style with practicality. Triple bi-folding doors flood the kitchen with natural light and open onto the garden, seamlessly connecting indoor and outdoor spaces.The oak staircase leads to a vaulted atrium with a large feature window showcasing the stunning Warwickshire countryside views. The primary suite is complete with a dressing area and a luxurious en-suite shower room with high-end fixtures. Three additional double bedrooms offer character and comfort, complemented by a stylish family bathroom.Outside - The walled garden is a tranquil retreat with a brick terrace, which provides the perfect space for alfresco dining or unwinding. A charming second barn offers an exciting opportunity for conversion into additional living space, a home office or an annex, with full electrics, an alarm system and planning consent already in place.Viewings - Viewings: At short notice with DM & Co. Homes on or by email .General Information - Planning Permission & Building Regulations: It is the responsibility of Purchasers to verify if any planning permission and building regulations were obtained and adhered to for any works carried out to the property.Tenure: Freehold.Services: Drainage is via a shared Septic Tank which is emptied twice yearly at a cost of £100 per annum. However, it is advised that you confirm this at point of offer.Broadband: Fibre Optic.Flood Risk Rating - High/Low/Very Low: No risk.Conservation Area: No.Local Authority: North Warwickshire Council.Council Tax Band: F.Other: There is shared access to the rear.Other Services - DM & Co. Homes are pleased to offer the following services:- Residential Lettings: If you are considering renting a property or letting your property, please contact the office on . Mortgage Services: If you would like advice on the best mortgages available, please contact us on .Want To Sell Your Property? Ge) - Call DM & Co. Homes on to arrange your FREE no obligation market appraisal and find out why we are Solihull's fastest growing Estate Agency.BrochuresHomefield House Brochure.pdf