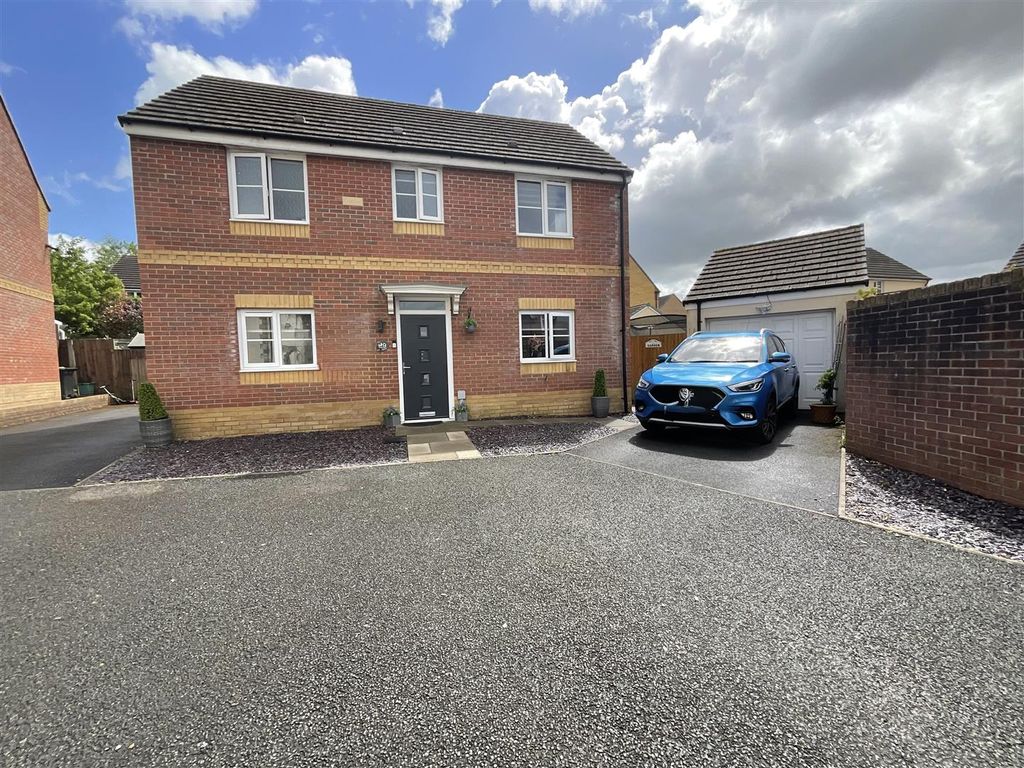
Property Details:
- Type: Detached bungalow
- Bedrooms: 4
- Bathrooms: 1
Agent: Anna Ashton Estate Agents - Ammanford
Phone: 01269 526962
A detached dormer bungalow set within approximately one mile of Ammanford town centre with its range of shopping, schools and transport facilities. Accommodation comprises entrance hall, dining room, lounge, sitting room/bedroom, kitchen, downstairs bathroom, 3 bedrooms upstairs and WC. The property benefits from gas central heating, mostly uPVC double glazing, off road parking, integral garage and surrounding gardens.<br/><br/><b>Ground Floor</b> - Hardwood entrance door to<br/><br/><b>Entrance Hall</b> - with stairs to first floor, under stairs cupboard, radiator, textured and coved ceiling and single glazed leaded window to front.<br/><br/><b>Dining Room</b> - 3.77 x 3.39 (12'4" x 11'1") - with serving hatch to kitchen, radiator, textured and coved ceiling and uPVC double glazed window to front.<br/><br/><b>Kitchen</b> - 4.7 x 3.34 max (15'5" x 10'11" max) - with range of fitted base and wall units, display cabinets, one and a half bowl sink unit with mixer taps, 4 ring ceramic hob with extractor over, built in oven and microwave, integrated automatic dishwasher, part tiled walls, radiator, tongue and groove ceiling and uPVC double glazed window to side and rear.<br/><br/><b>Utility</b> - 2.06 x 2.65 (6'9" x 8'8") - with base and wall units, wall mounted gas boiler providing domestic hot water and central heating, plumbing for automatic washing machine, radiator, textured and coved ceiling and uPVC double glazed door to rear. Door into integral garage.<br/><br/><b>Downstairs Bathroom</b> - 2.7 x 2.5 (8'10" x 8'2") - with low level flush WC, pedestal wash hand basin, panelled bath, shower enclosure with mains shower, tiled walls, textured and coved ceiling, shaver point, radiator and uPVC double glazed window to rear.<br/><br/><b>Sitting Room/Bedroom</b> - 3.65 x 3.66 (11'11" x 12'0") - with radiator, textured and coved ceiling and uPVC double glazed window to rear.<br/><br/><b>Lounge</b> - 5.6 x 4.13 (18'4" x 13'6") - with stone fireplace, 2 radiators, textured and coved ceiling and uPVC double glazed window to side and front.<br/><br/><b>First Floor</b> - <br/><br/><b>Landing</b> - with radiator and textured ceiling.<br/><br/><b>Bedroom 1</b> - 3.45 inc to 5.15 x 4.53 red to 2.13 (11'3" inc to - with built in cupboard, radiator, textured and coved ceiling and uPVC double glazed window to front and side.<br/><br/><b>Bedroom 2</b> - 2.51 x 3.9 (8'2" x 12'9") - with double airing cupboard with radiator and slatted shelves, radiator, textured and coved ceiling and uPVC double glazed window to rear.<br/><br/><b>Bedroom 3</b> - 3.82 x 4.16 (12'6" x 13'7") - with fitted cupboards to front and rear with access to eaves, radiator, hatch to roof space, textured and coved ceiling and uPVC double glazed window to side.<br/><br/><b>Wc</b> - 1.88 x 1.18 (6'2" x 3'10") - with low level flush WC, pedestal wash hand basin, part tiled walls, radiator, textured and coved ceiling and uPVC double glazed window to rear.<br/><br/><b>Outside</b> - with off road parking for 2 cars, lawned garden to front and side, leading to rear garden with patio areas, gravelled areas, mature shrubs and trees, store shed and gravelled off road parking.<br/><br/><b>Integral Garage</b> - 5.5 x 2.63 (18'0" x 8'7") - with electric up and over door, power and light connected and uPVC double glazed window to side.<br/><br/><b>Services</b> - Mains gas, electricity, water and drainage.<br/><br/><b>Council Tax</b> - Band<br/><br/><b>Note</b> - All internal photographs are taken with a wide angle lens.<br/><br/><b>Directions</b> - Leave Ammanford on College Street. Continue past the green area in Bonllwyn and turn second right into Parc Henry Lane and the property can be found on the right hand side after the entrance to Llwyn Y Bryn.<br/><br/>